
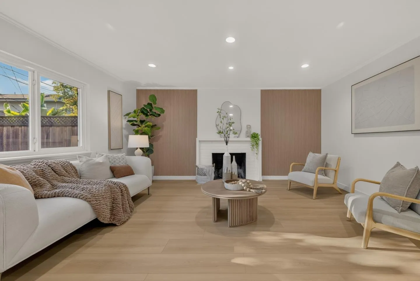
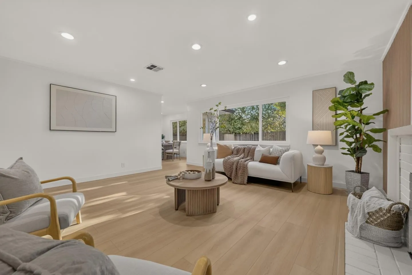
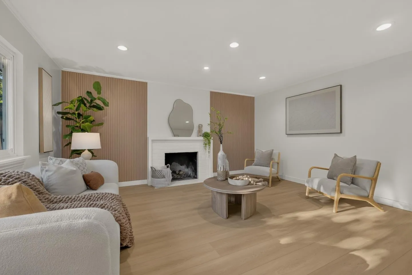
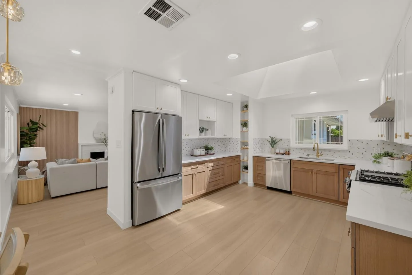
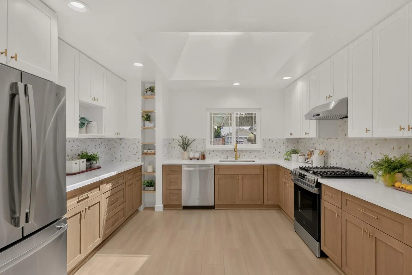
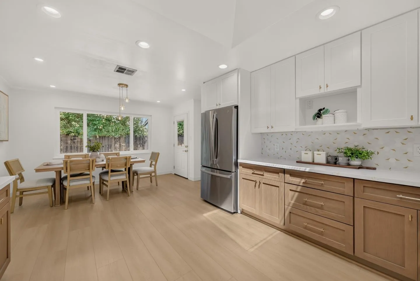
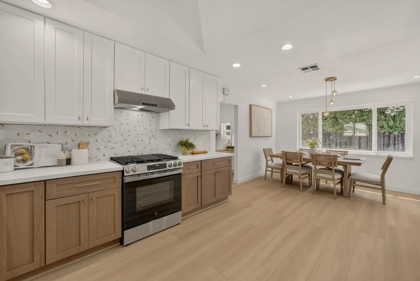
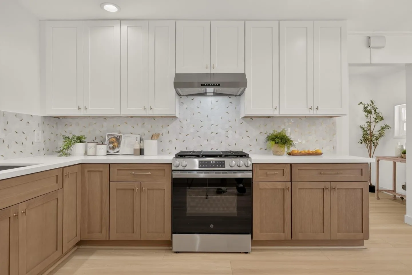
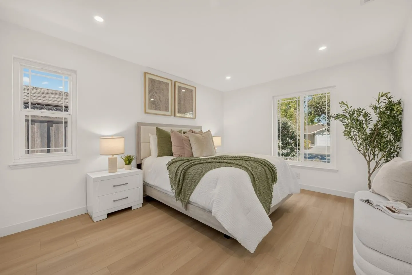
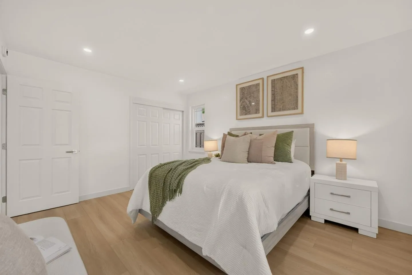
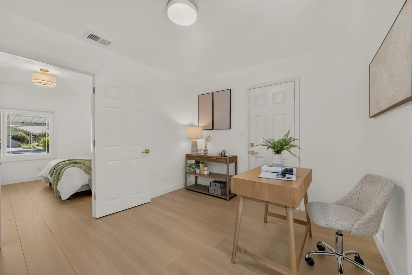
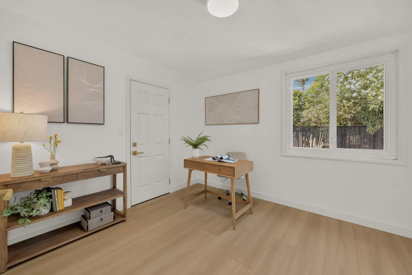
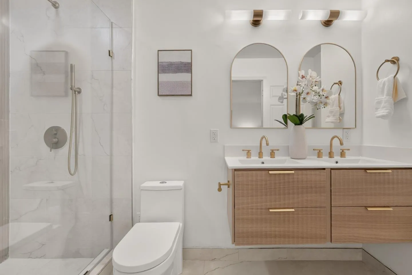
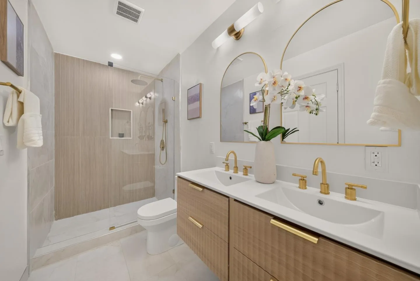
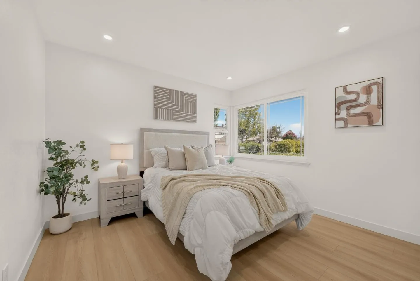
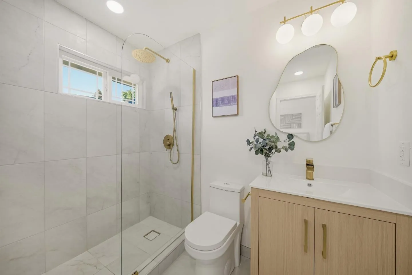
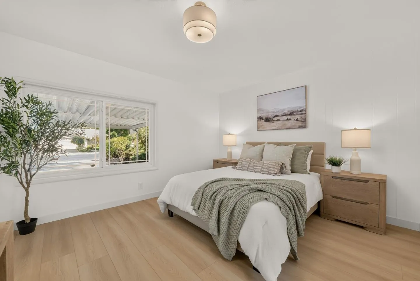
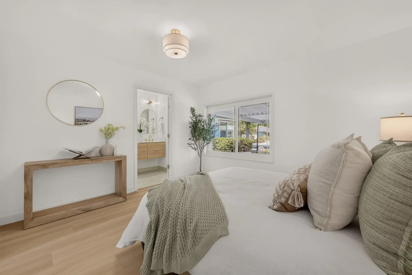
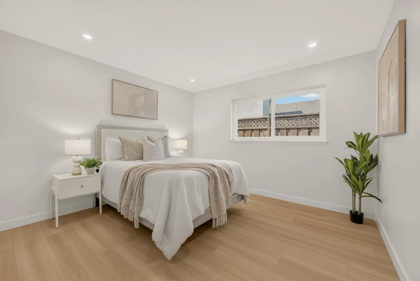
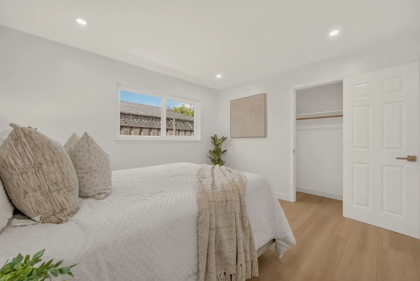
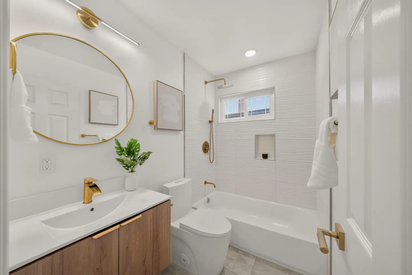
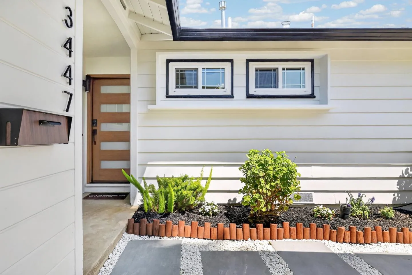
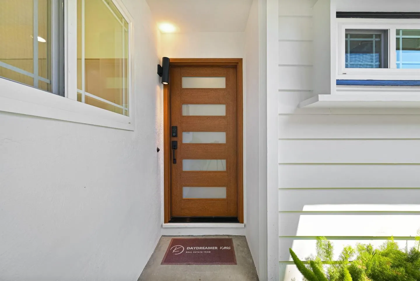
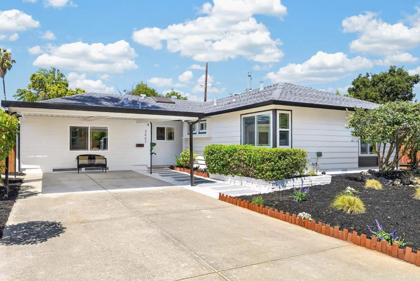
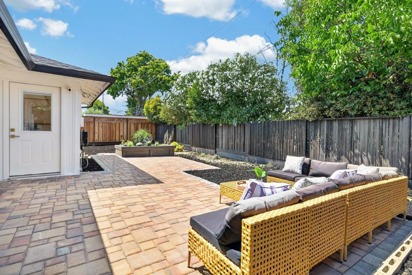
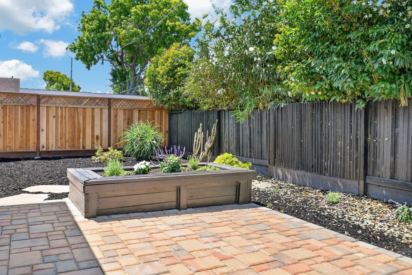
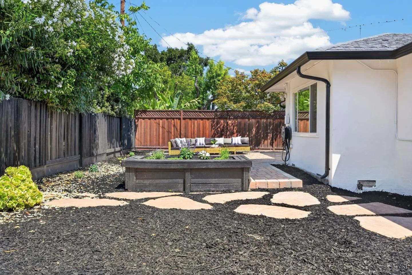
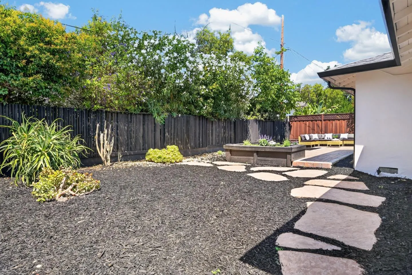

Go beyond expectations in this completely renovated 4BD/3BA + Office residence, offering 1, 677 sq ft of bright living space. The versatile layout features two suites, including one with a private entrance ideal for multi-generational living or rental income. Inspired by Zen aesthetics, the home welcomes you through a striking high-contrast exterior. Step inside to an inviting living room with a custom wood slat wall, gas fireplace, and an oversized picture window framing serene garden views and daytime sun. The new gourmet kitchen shines under a central skylight, featuring quartz countertops, a marble mosaic backsplash with brass inlay, two-tone Shaker cabinetry, new stainless steel appliances, and ample storage. The main primary suite is a spa-like retreat with dual vanities and a frameless walk-in shower. All 3 bathrooms have been stunningly updated with high-end aesthetics throughout. Key upgrades abound, including brand-new Central AC, new waterproof eco-flooring, recessed lighting, and designer fixtures. Outside, enjoy the hardscaped backyard with low-maintenance Japandi landscaping and automated irrigation. Ideally situated just 3 minutes from the renowned Harker School and tech shuttle hubs, near top schools, shopping, and major commute routes. Welcome home!
radha.akella@yahoo.com
venky@realtyplusplus.com

puja.gupta@realtyplusplus.com