
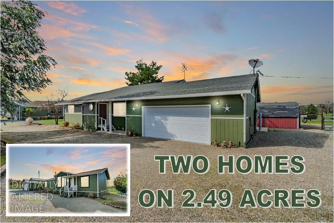
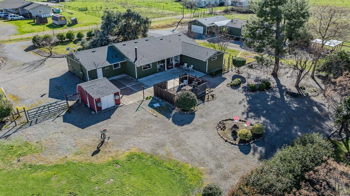
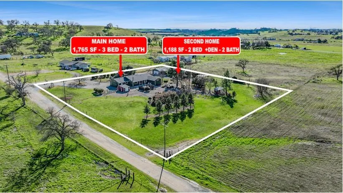
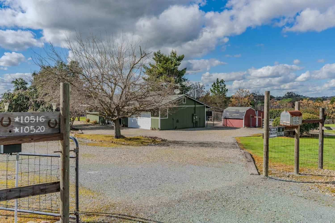
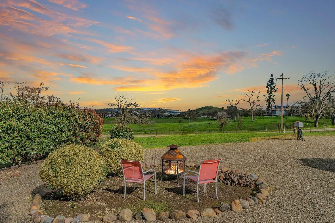
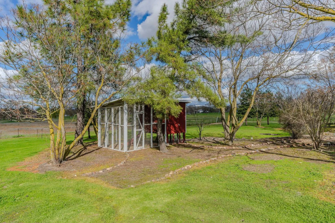
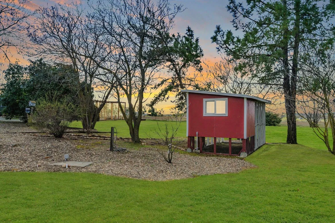
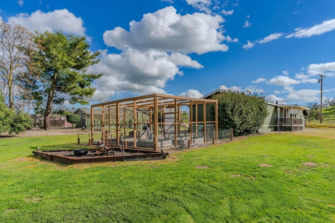
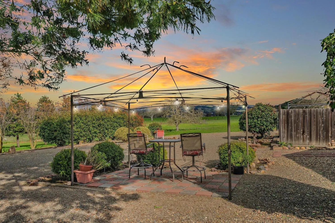
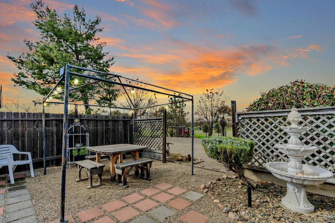
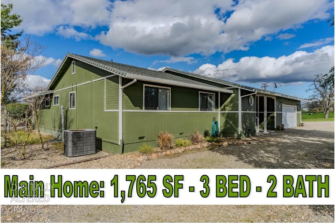
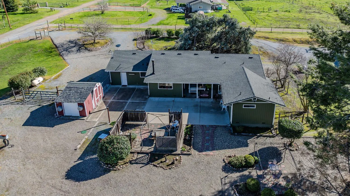
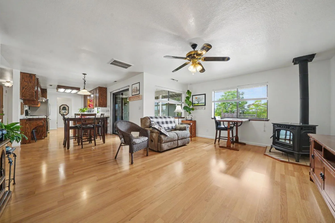
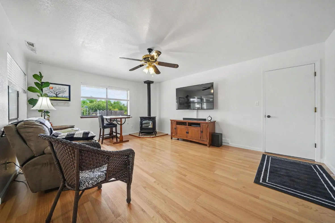
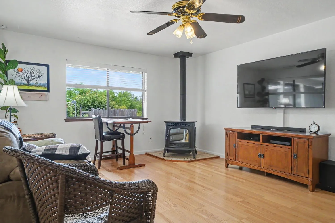
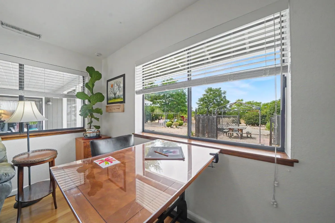
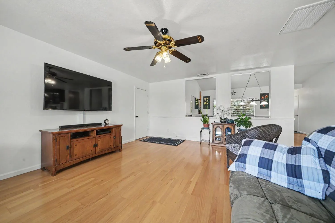
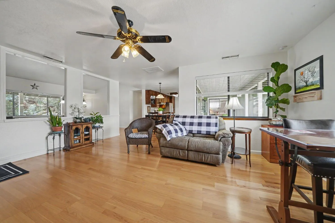
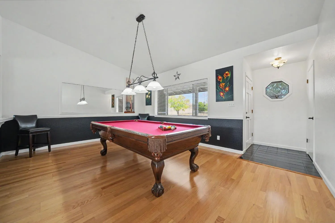
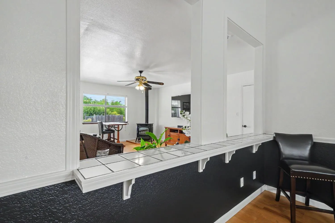
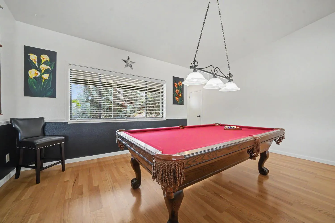
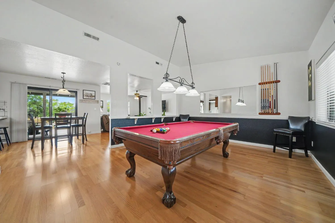
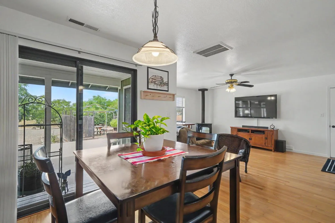
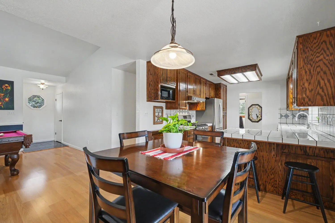
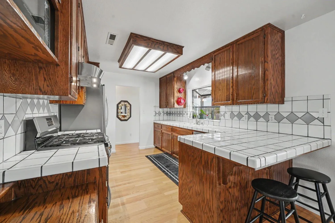
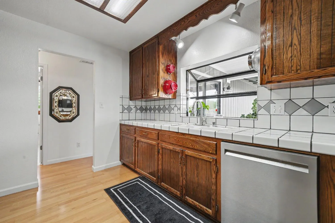
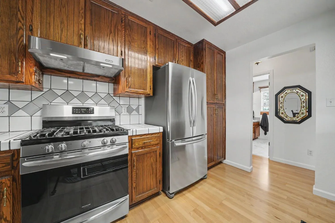
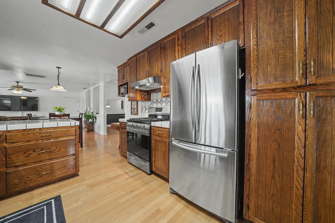
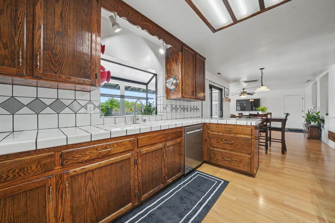
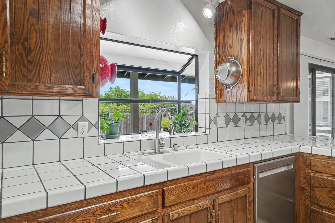
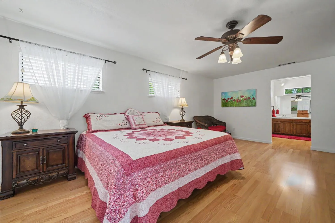
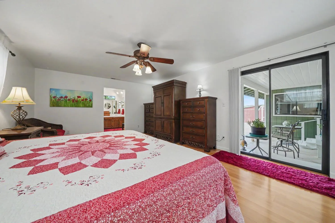
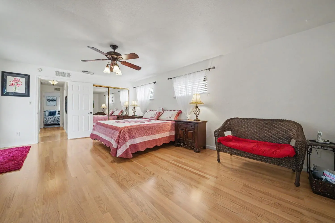
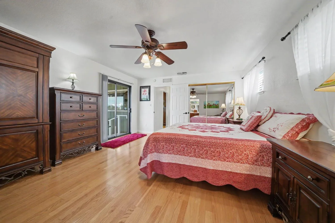
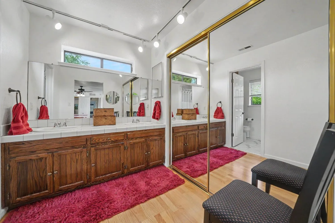
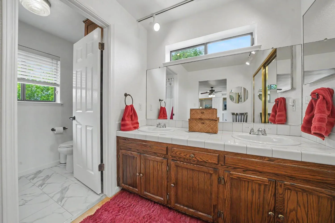
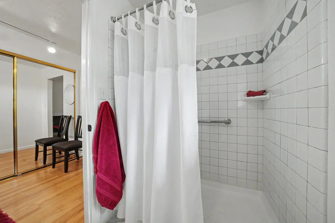
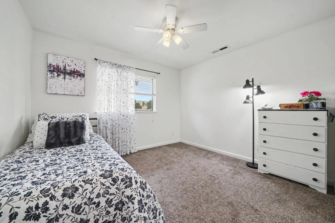
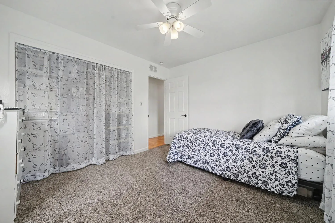
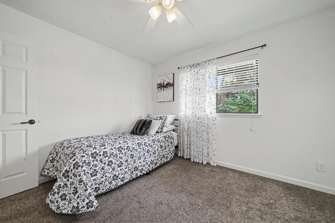
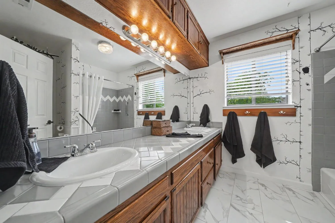
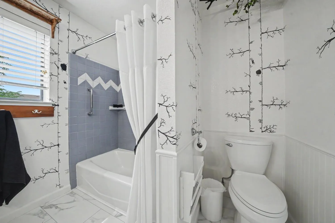
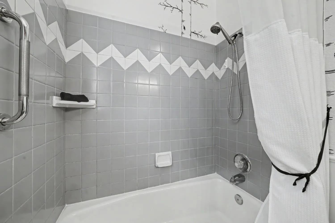
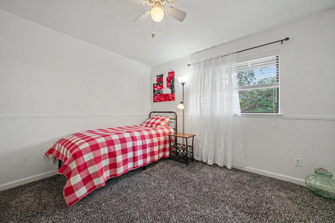
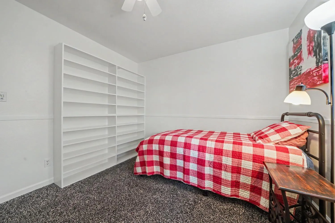
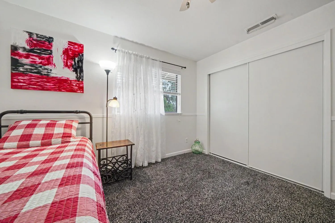
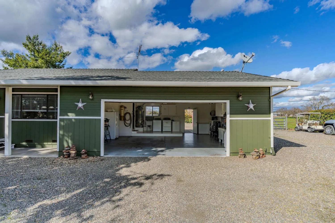
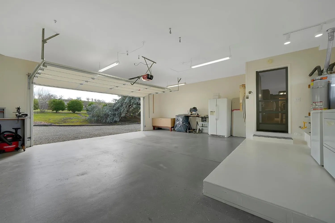
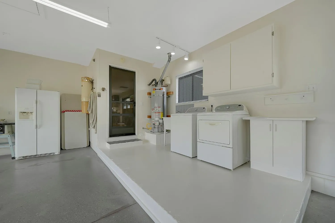
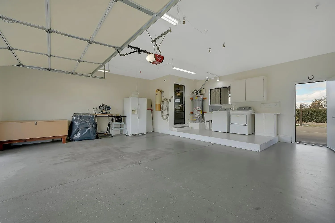
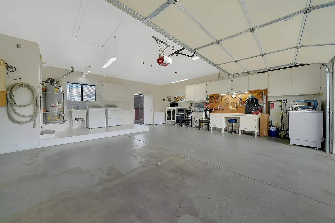
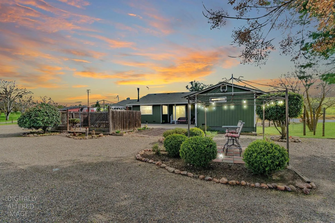
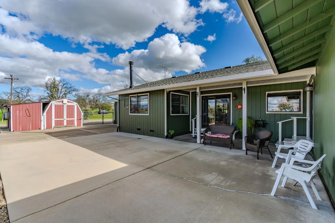
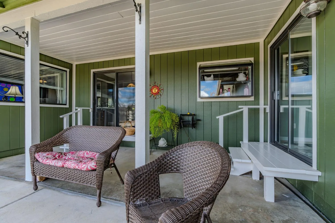
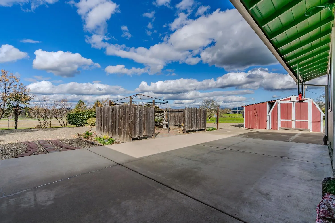
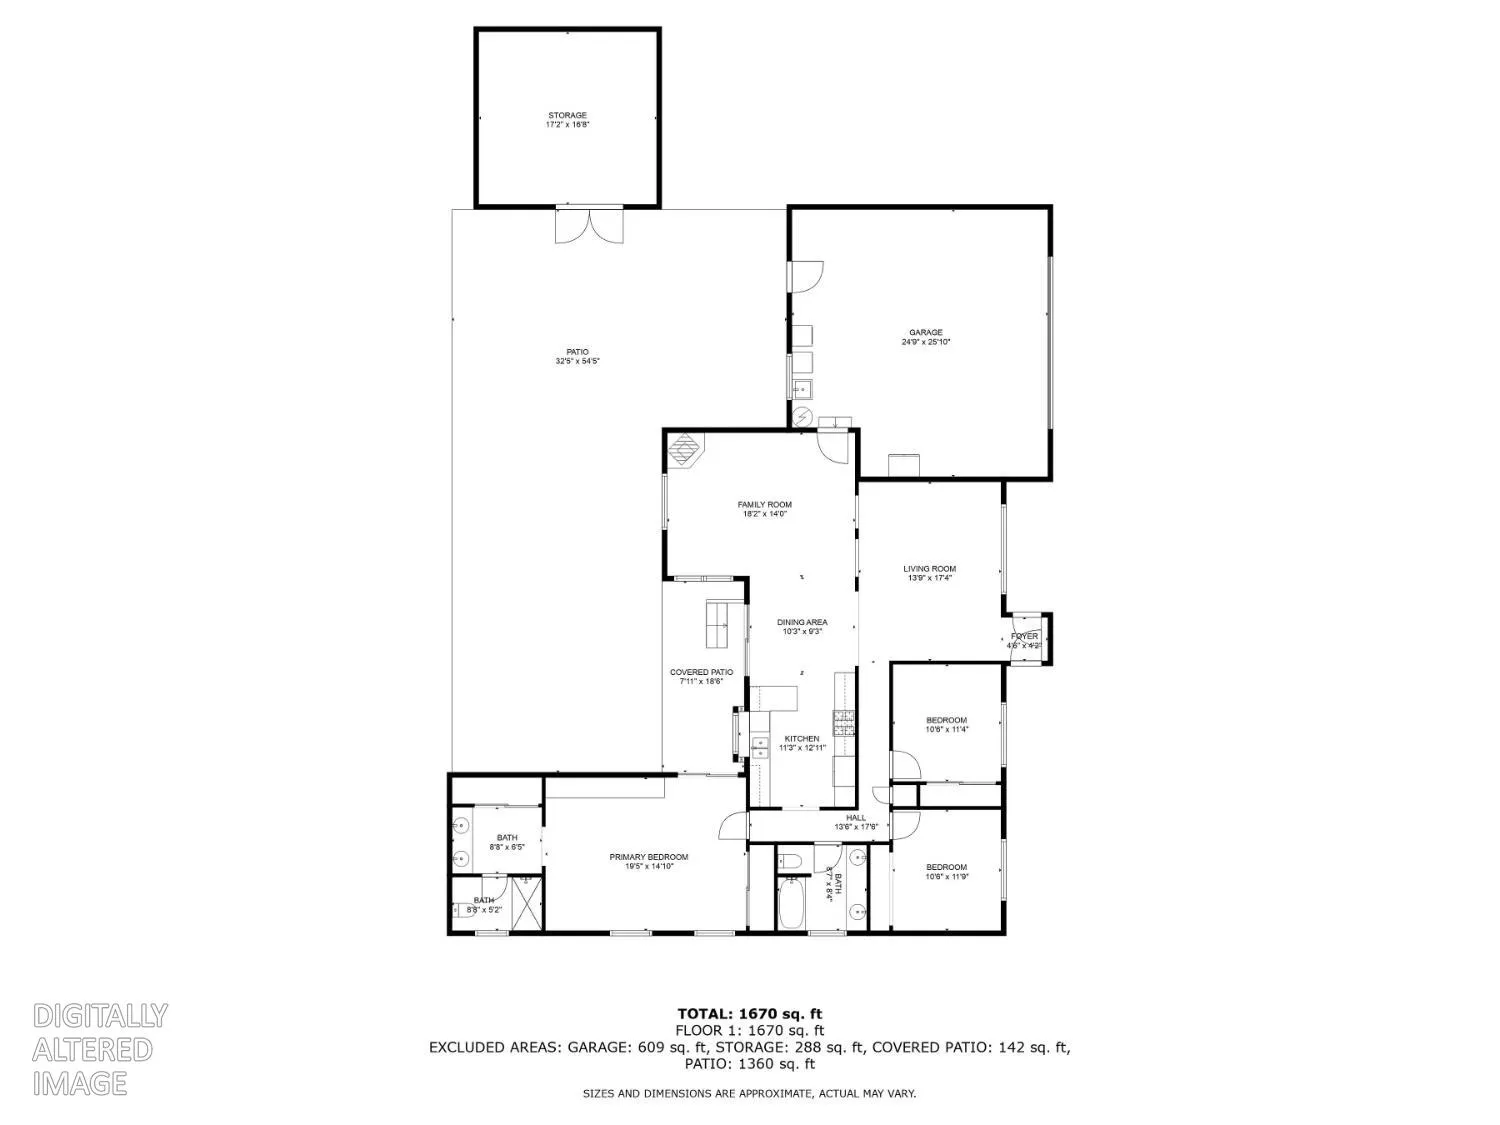
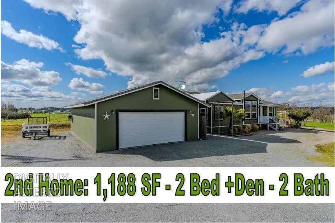
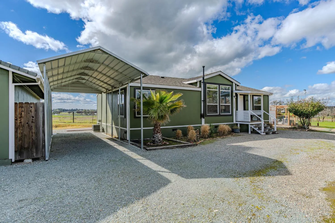
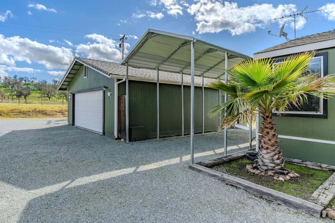
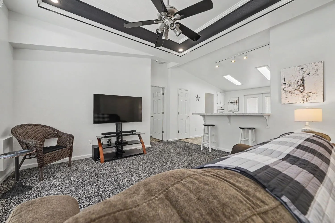
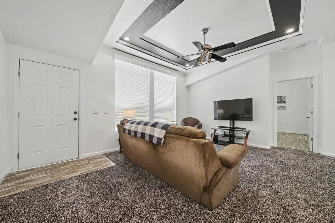
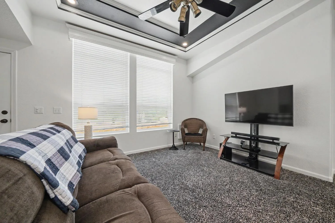
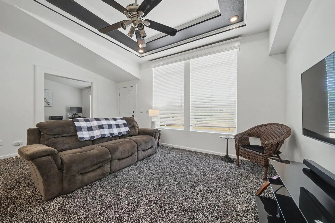
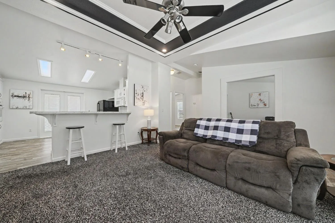
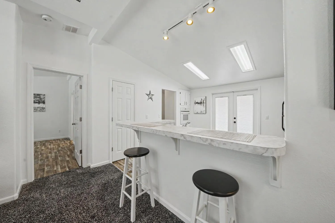
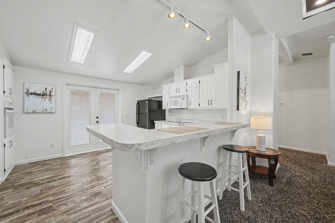
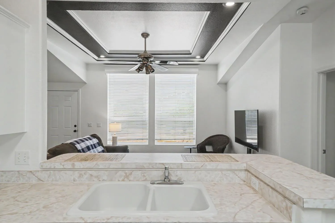
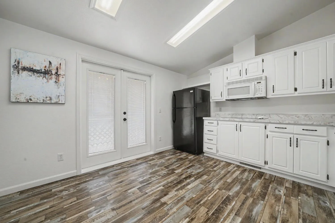
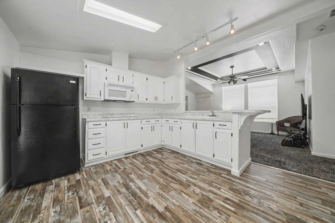
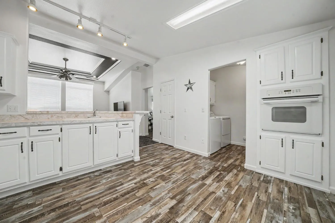
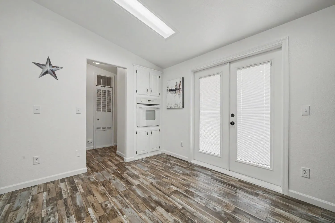
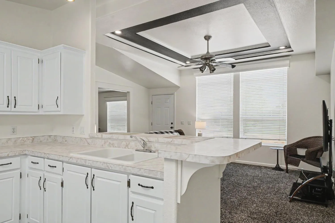
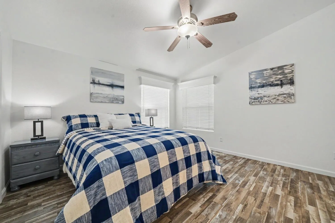
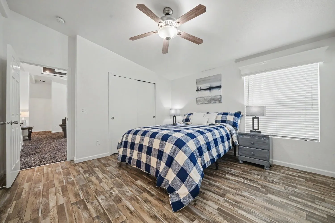
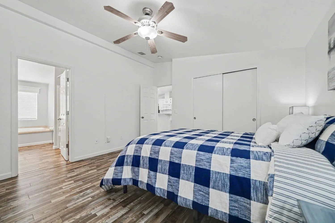
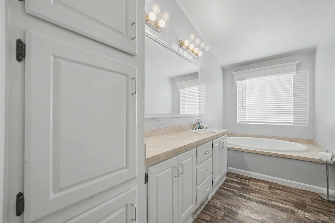
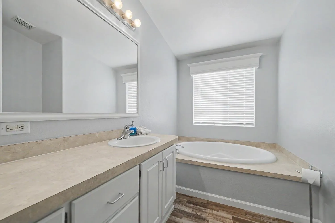
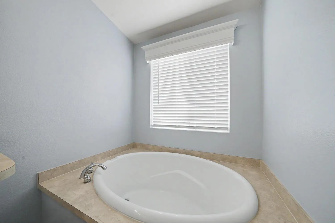
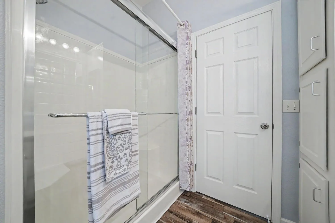
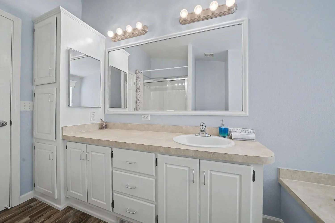
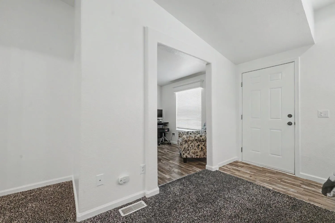
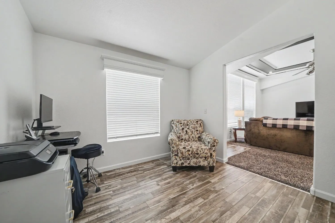
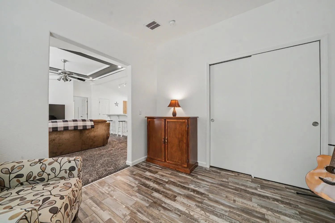
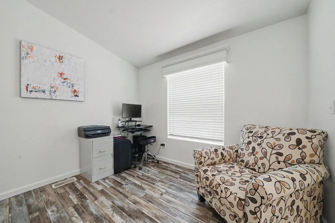
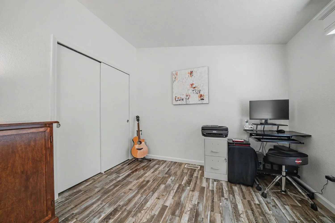
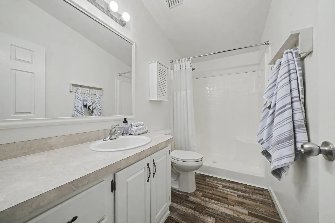
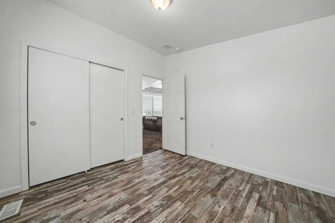
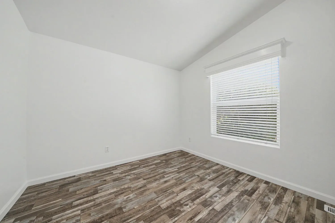
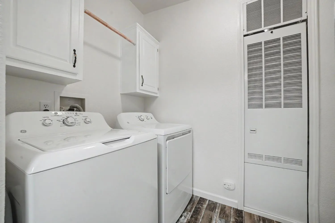
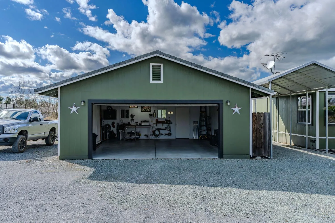
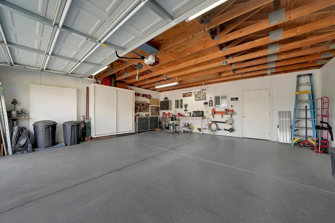
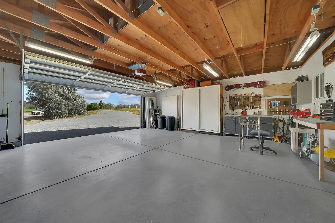
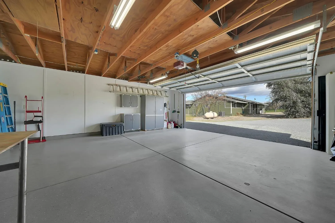
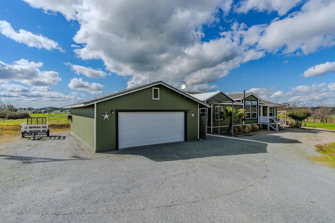
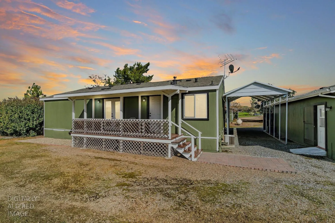
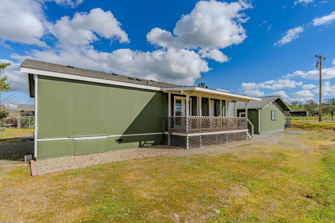
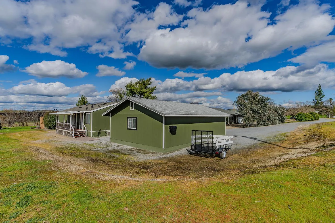
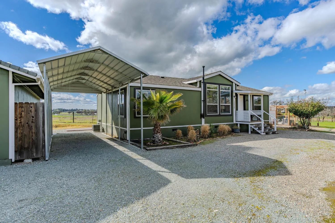
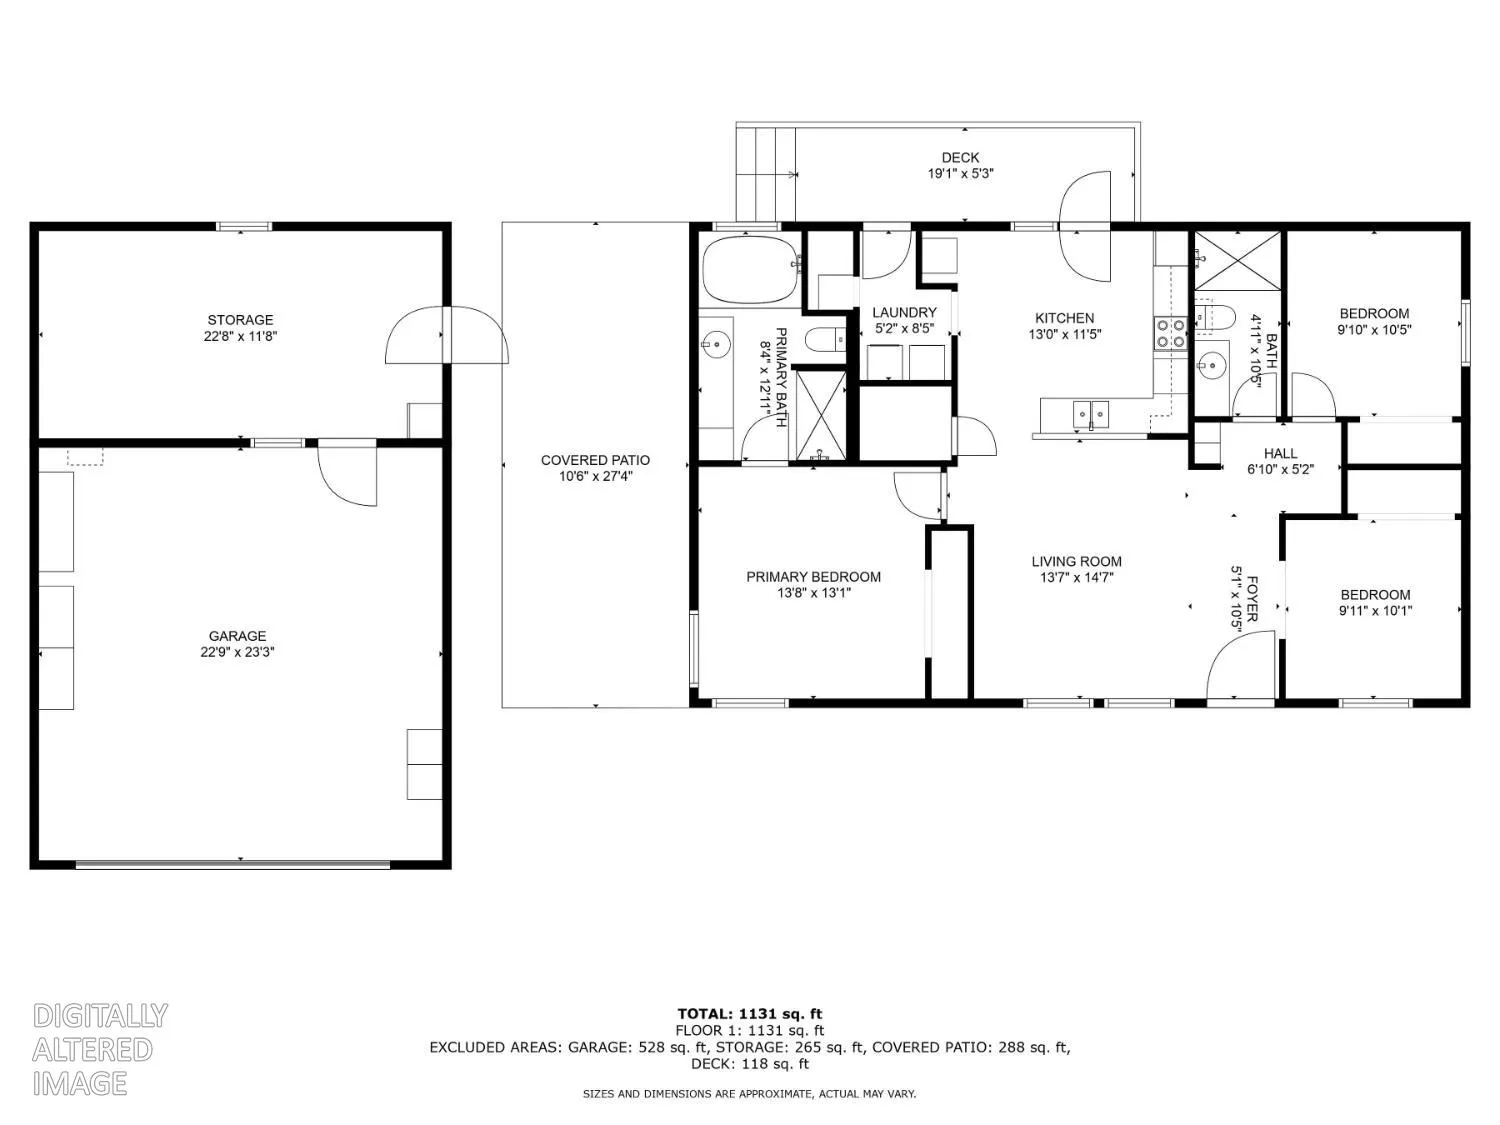

This immaculate property features TWO HOMES, showcasing pride of ownership throughout. Both homes feature 2×6 construction, separate utilities, public water, with interior paint refreshed in both homes and exteriors painted in 2022. Septic clearances for both systems are on file along with a Cal Fire clearance. The main home offers 1, 765 SF with 3 bedrooms and 2 baths, a whole-house fan, engineered hardwood floors, family/game room with an included pool table, a spacious living room with an included couch complemented by a corner pellet stove. The kitchen features solid oak cabinetry and stainless-steel appliances with the refrigerator included. The primary suite offers two closets, access to the back patio, and an en-suite bath with luxury vinyl flooring, walk-in shower, and dual vanity. The oversized 2-car garage features epoxy flooring, cabinets, an elevated laundry platform with included washer and dryer, and a newer commercial water heater (2019). Built in 2003, the second home offers 1, 188 SF with 2 bedrooms, 2 baths, plus a den with closet. Featuring luxury vinyl flooring throughout, with the exception of the living room area. The primary suite features a vaulted ceiling, soaking tub, and walk-in shower. The spacious kitchen includes appliances, breakfast bar, walk-in pantry, and access to the back covered decking. A detached 2-car garage with a newer water heater (2024), 220V power and a 12×24 attached flex room with 30 AMP service for welding provide additional utility. The second home also includes the refrigerator and couch, along with a brand-new roof on the detached garage. The fully fenced acreage features a gated entry, private gravel road, utility sheds, full RV hookup, chicken coop with power, and manual irrigation system. Both garages are equipped with chest freezers, and the garage refrigerator at the main home will also convey. With two well-maintained homes, separate utilities, functional outbuildings, and usable amenities throughout, this property offers flexibility, privacy, and room for a variety of living arrangements or needs. Come see for yourself and Love where you Live!

spalli@gmail.com

absmurty@gmail.com
radha.akella@yahoo.com