

$500,000
3 Bed
2 Bath
1,602 Sqft
17,424 Sqft

16600 Norlene Way, Grass Valley, CA 95949

  • Residential Property Type
  • 11 Days Days On Market
  • 1987 Year Built
Property Description

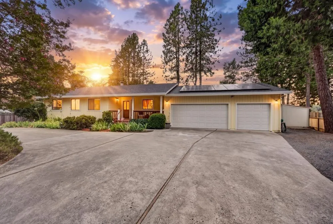
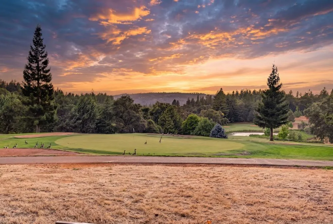
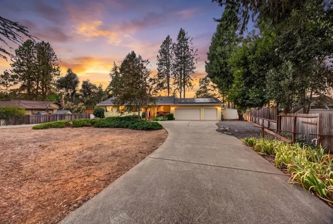
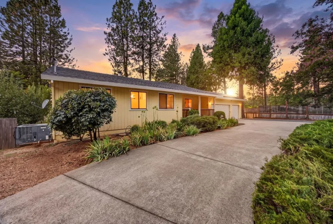
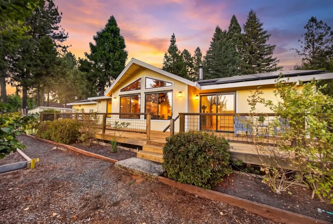
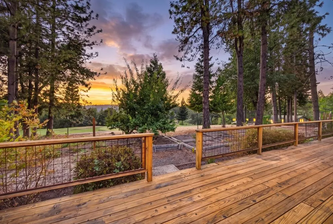
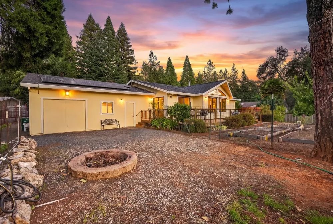
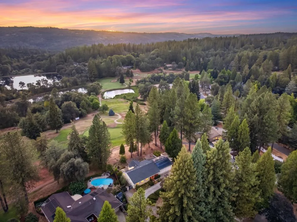
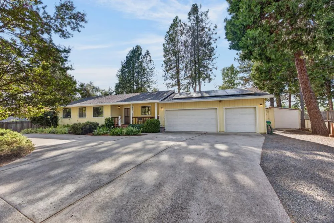
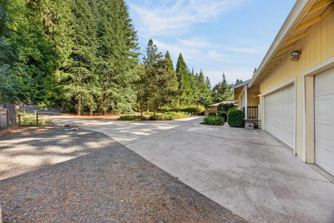
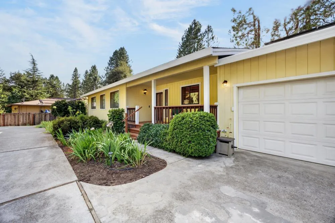
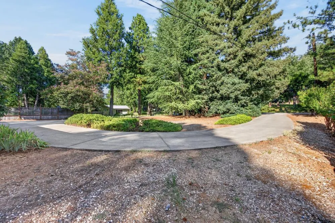
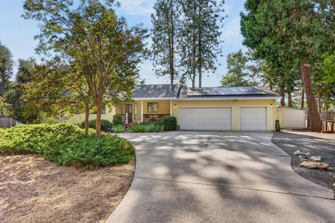
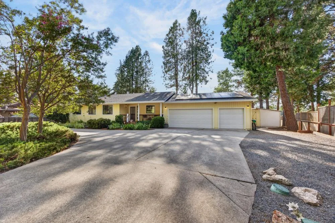
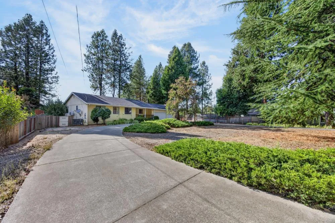
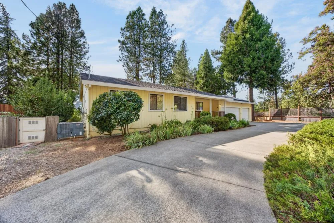
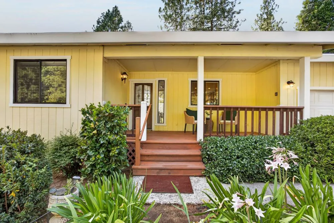
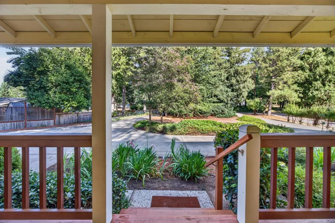
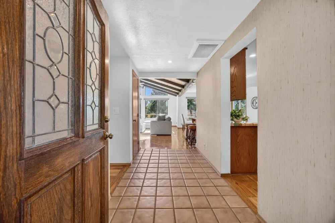
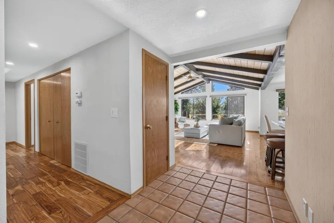
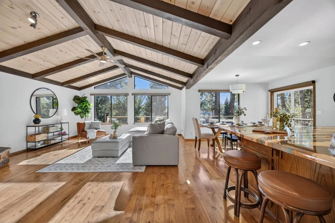
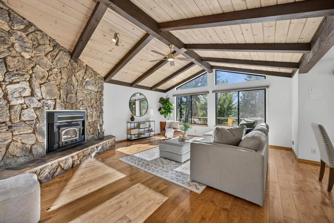
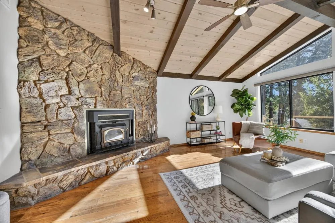
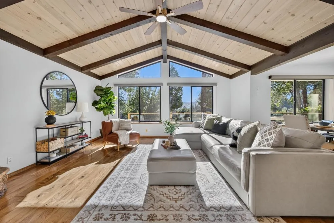
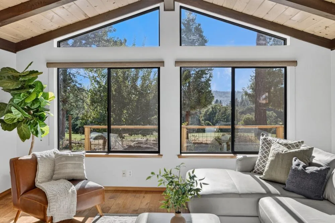
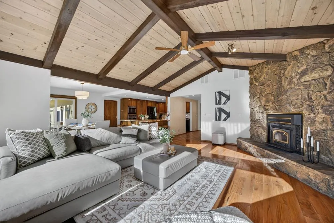
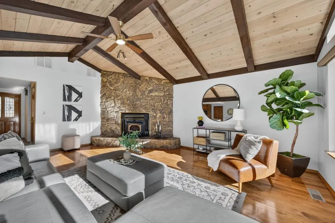
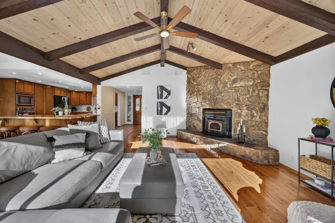
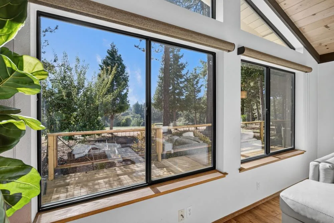
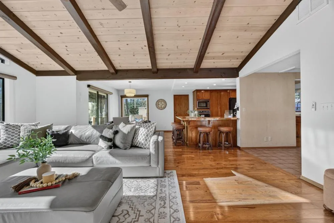
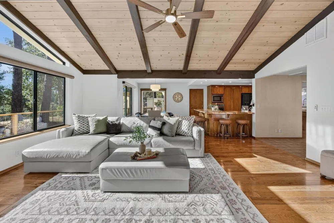
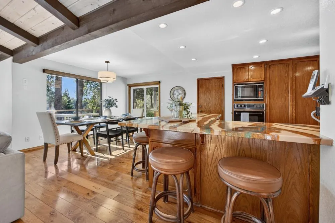
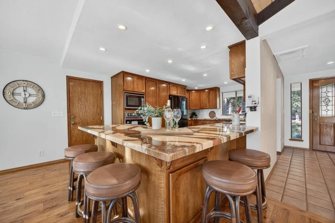
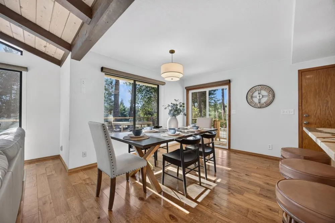
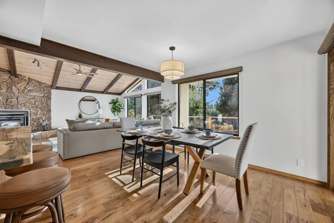
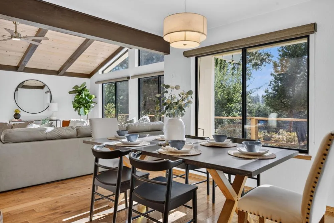
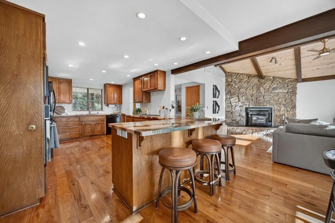
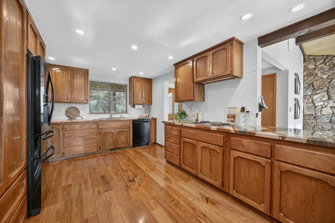
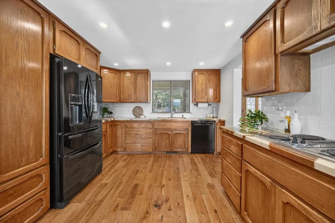
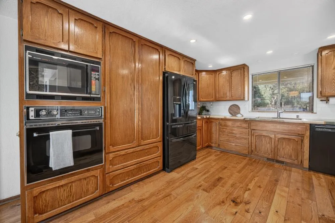
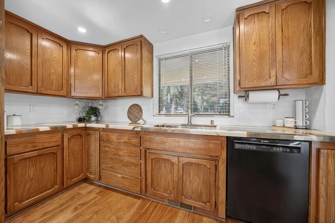
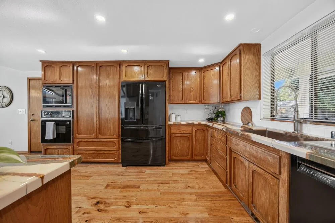
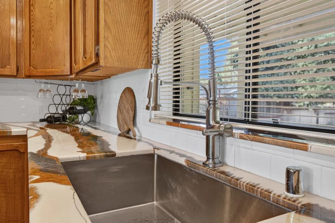
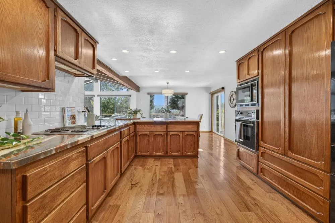
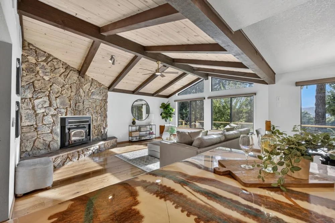
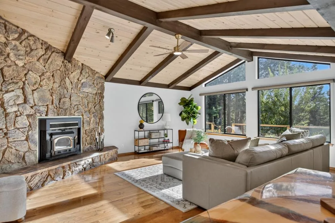
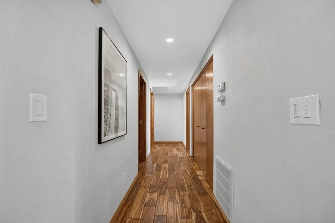
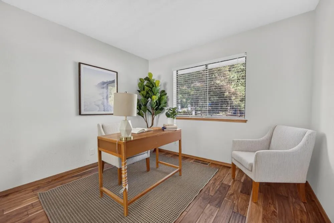
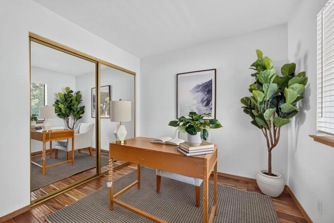
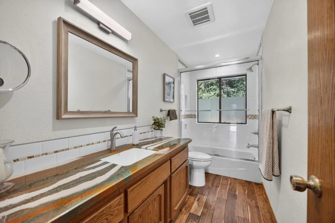
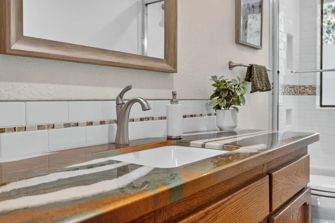
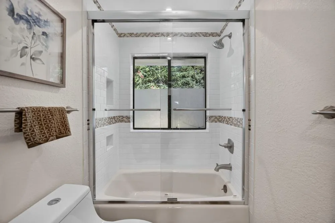
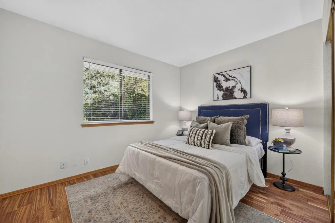
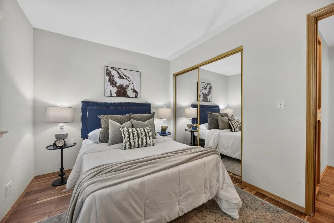
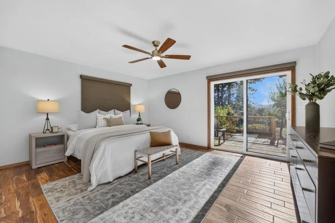
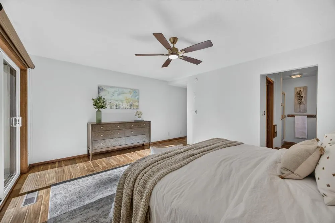
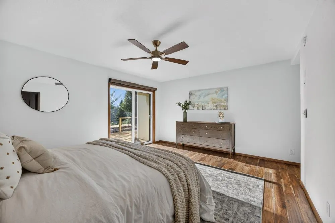
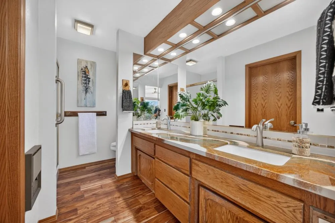
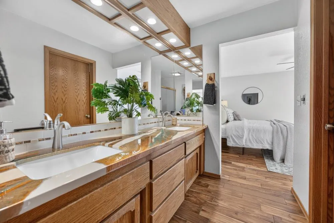
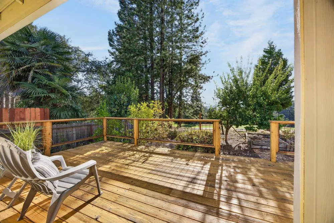
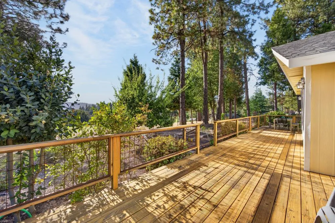
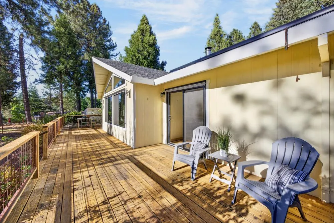
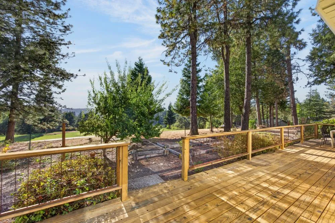
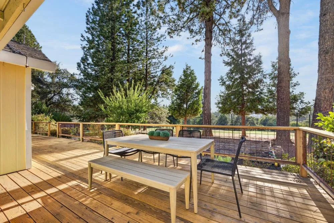
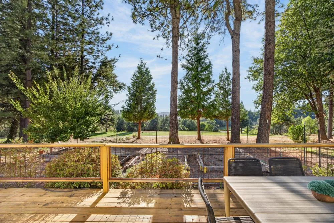
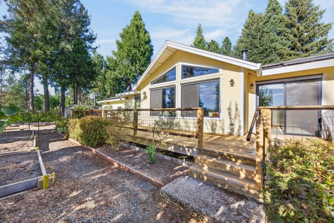
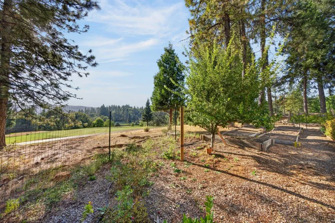
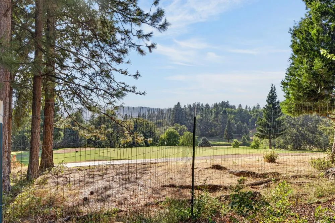
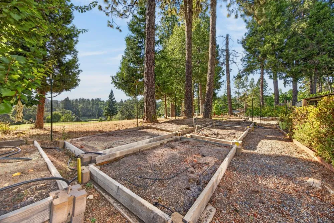
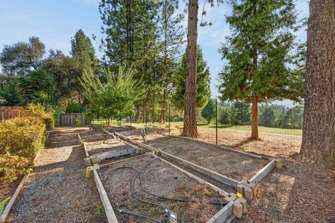
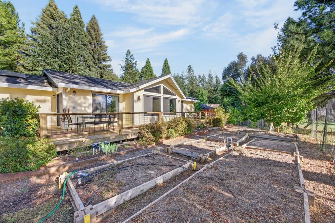
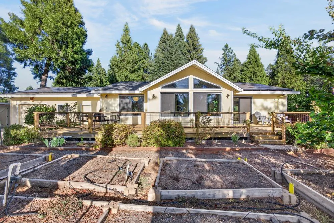
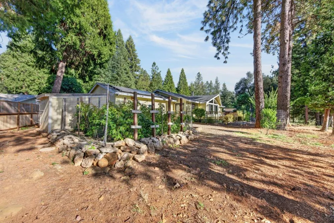
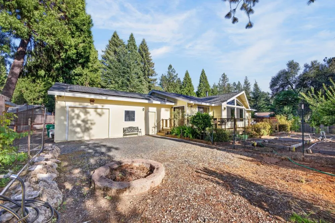
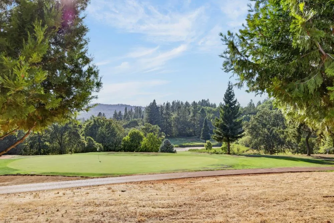
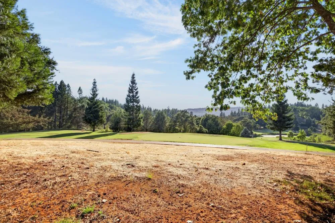
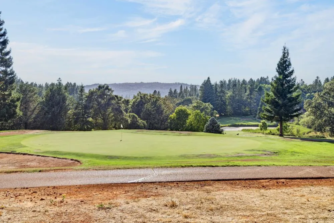
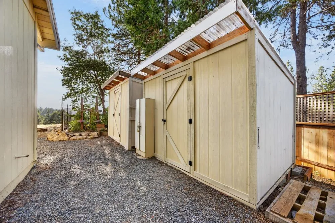
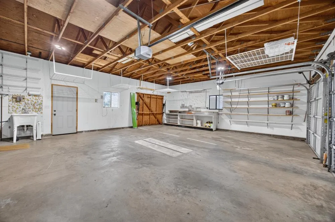
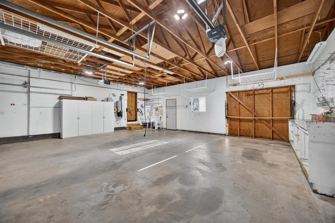
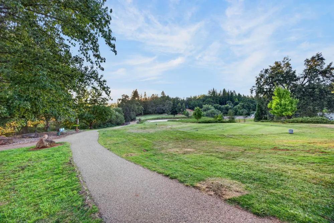
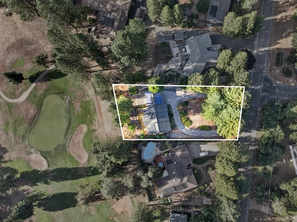
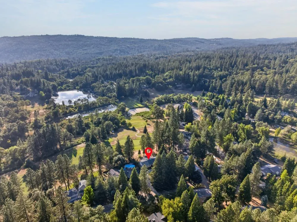
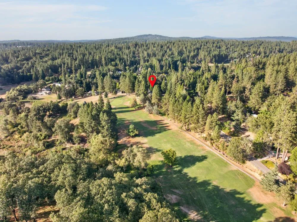
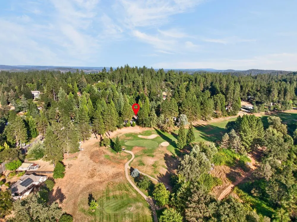
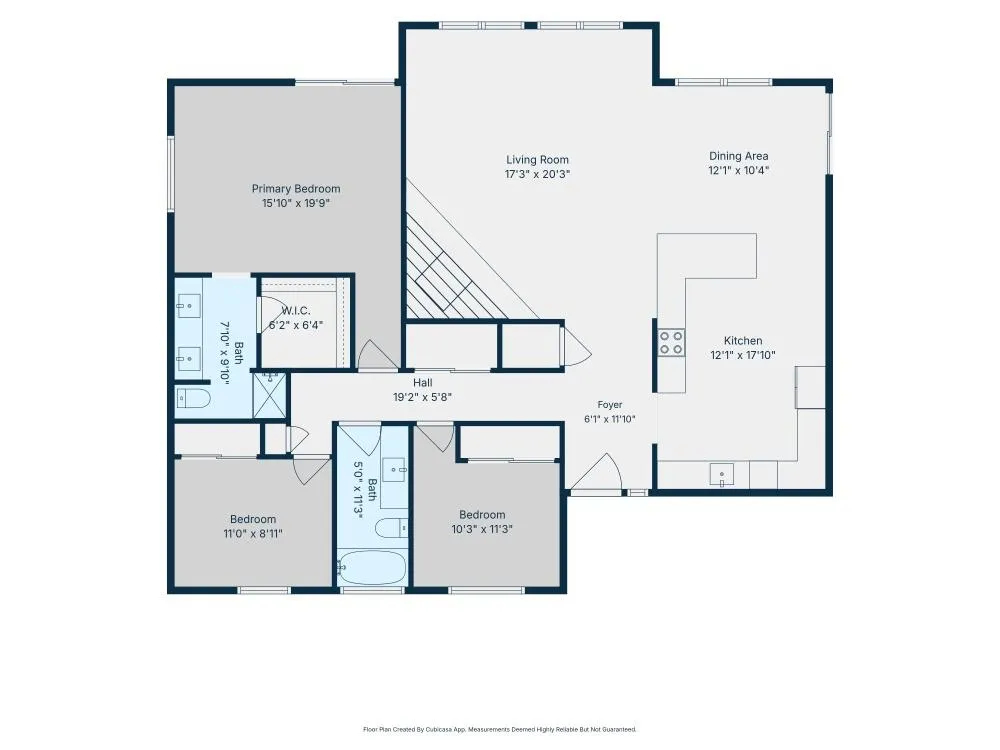
Fairway Views, Foothill Living. Welcome to your own sweet slice of Alta Sierra, where peaceful foothill living meets beautiful golf course views and unforgettable sunsets! Set on just under half an acre, this charming single level 3-bedroom, 2-bath home offers 1, 602 sq ft of comfortable living with a gorgeous backdrop overlooking the tree-lined Alta Sierra Golf Course. Step outside and you’ll quickly understand what makes this setting so special- room to breathe, towering trees, sweeping golf course views and beautiful evening skies that turn sunset into an everyday event. The generous lot offers plenty of opportunity to garden, entertain, relax or simply settle in with a glass of wine and enjoy the view. There is RV/Boat parking available & 2 extra sheds, plus extra deep garage for all your toys. Inside, the home is warm and inviting w/ vaulted wood ceilings, new fans, custom epoxy counter tops & solar for added energy efficiency. A Generac whole house generator and roof sprinkler system, plus light maintenance recently completed, make it ready for its next chapter. And while the setting feels wonderfully tucked away, the location keeps you connected to everything you love about the area. Enjoy convenient access to Grass Valley shopping, dining and everyday necessities, the historic charm, restaurants and boutiques of Nevada City, and the nearby Alta Sierra Country Club with its golf course, clubhouse, dining, pool and recreation amenities. It’s that wonderful combination that’s so hard to find- foothill beauty, fairway views, spectacular sunsets and a central location close to it all. Whether you’re a golfer or simply love having the beauty of the course as your backyard backdrop, this is a special opportunity to enjoy the Alta Sierra lifestyle. Come for the house… stay for the view!

Basic Details
Residential
Detached
Pending
226097023
$500,000
Panoramic, Forest, Garden/Greenbelt, Golf Course, Hills, Water, Other
3
2
11
1,602 Sqft
1987
17,424 Sqft
2
0.40 Acre
Pending
1
: One
2
2026-08-30
Features
: Central, Electric, Wood Stove
: Ceiling Fan(s), Whole House Fan, Central
: Partial, Other
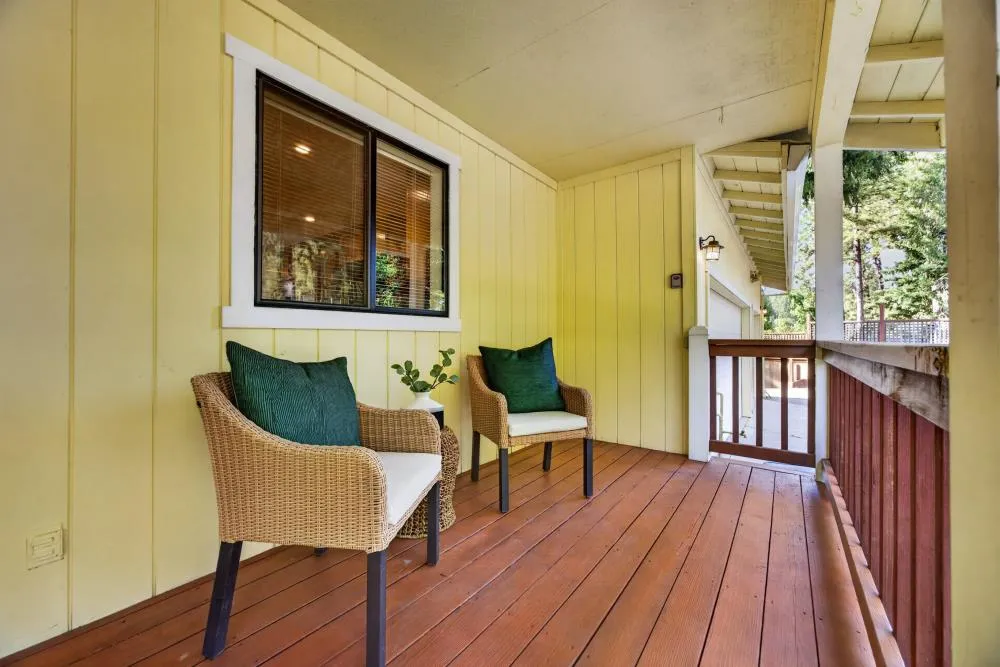
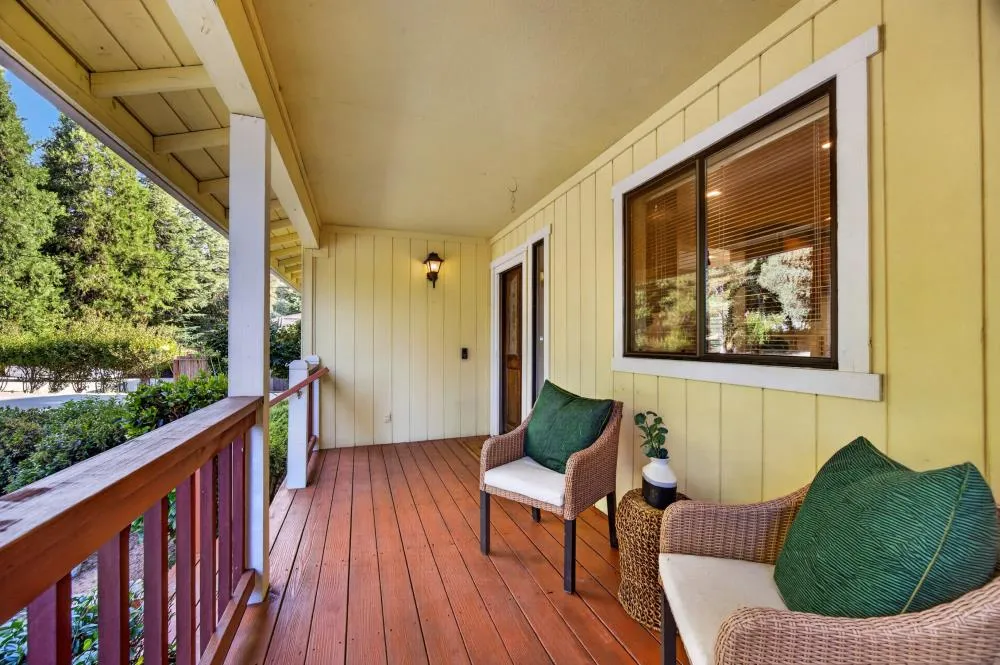
: Front Porch, Covered Patio, Enclosed Patio, Uncovered Deck
: Open Beam Ceiling
: Balcony, Fire Pit
Dual Pane Full, Window Coverings, Window Screens
Cable Available, Public, Electric, Internet Available, Solar, Other
Septic System, Septic Connected, Septic Pump
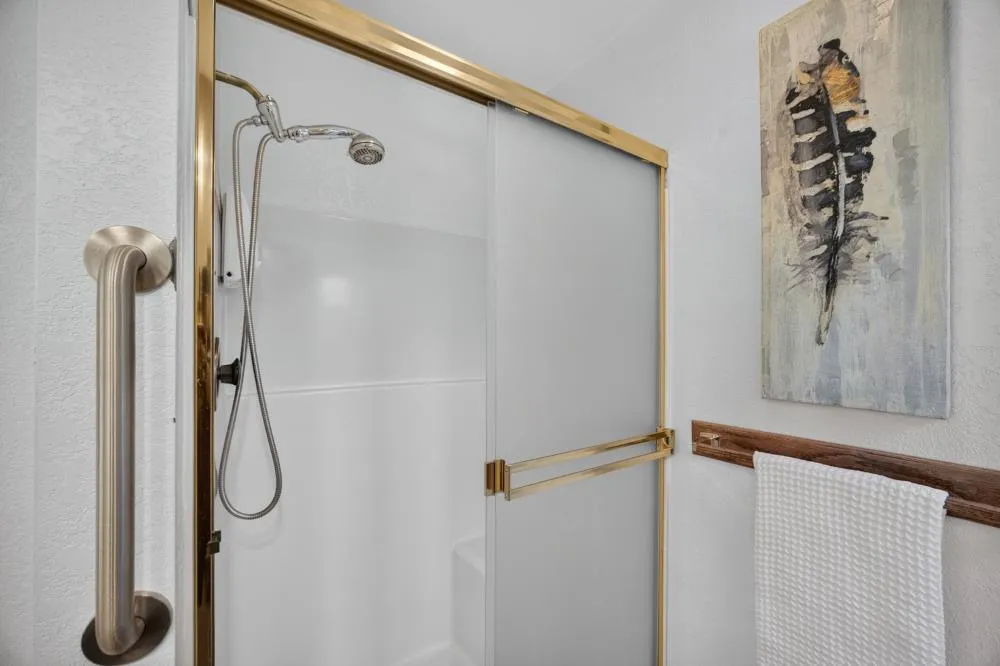
: Grab Bars
: Dishwasher, Disposal, Microwave, Plumbed For Ice Maker, Electric Water Heater, Self/Cont Clean Oven, Free Standing Refrigerator, Built-In Electric Range, Built-In Electric Oven, Ice Maker, Electric Cook Top, Free Standing Freezer
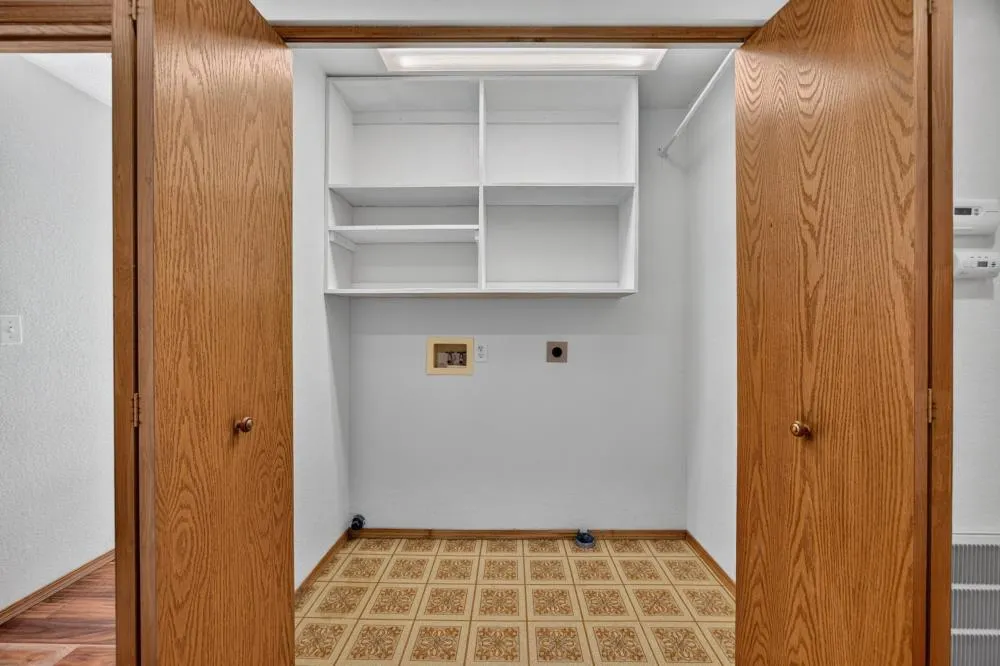
: 220 Volts, Generator, 220 Volts in Laundry
: Living Room, Wood Burning, Insert, Stone, Wood Stove
1
: Wood, Tile
3.0
: Laundry Closet, Electric, Other
: Other, Landscape Back, Landscape Front, Landscape Misc, Close to Clubhouse, Low Maintenance, Adjacent to Golf Course
: Attached, Garage Door Opener, Enclosed, Drive Thru Garage, RV Access, Interior Access, Golf Cart, 24'+ Deep Garage
: Composition
Address Map
CA
Nevada
Grass Valley
Alta Sierra Estates 03
95949
Norlene
16600
Way
W122° 56' 34.4''
N39° 8' 2.4''
R1-X
East
Alta Sierra Dr, Right on Tippy Way, Continue to Norlene Way, property on right.
Neighborhood
Pleasant Ridge
Additional Info
Keller Williams Realty
Elizabeth Axelgard
: Ranch, Traditional, Craftsman
: Clubhouse, Golf Course
$50
Annually
: Pool
: Wood, Cement Siding, Fiber Cement
: Pillar/Post/Pier
: Original
Pleasant Ridge
Nevada Joint Union
Pending
Public, Water District
Price History
08/20/2026
$0
$0
Financial
1
Listing Information
2026-08-31T16:54:27Z
Trust
MetroList
Request Buyer Agent Tour

    Agent info
    Srinivas Sanigepalli
    Realty++
    Puja Gupta
    Realty++
    Realty++
    Mortgage Calculator
    $
    $ %
    years
    %
    $ %per year
    $ %per year

    $
    Contact Agent
    Contact Us
    Mallik@rRealtyplusplus.com (510) 299-6629
