
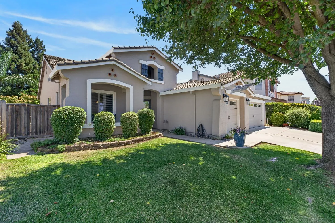
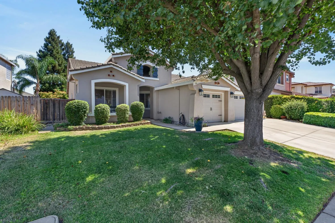
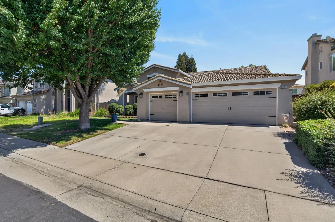
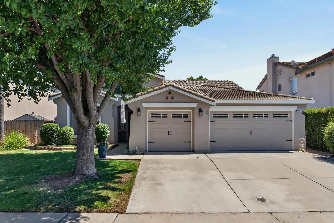
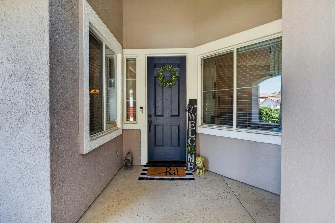
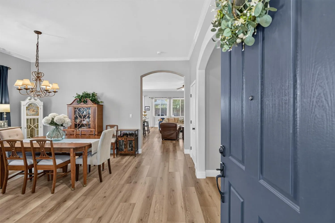
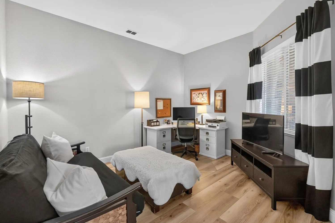
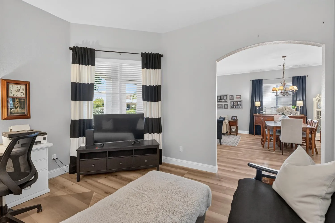
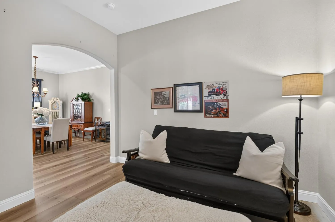
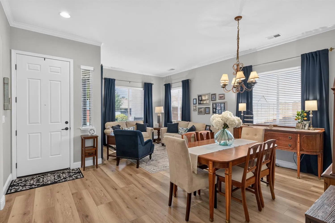
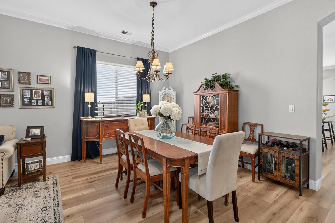
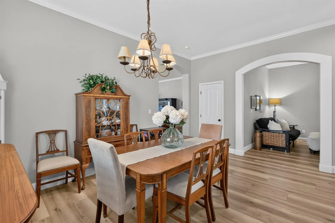
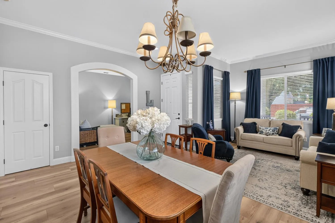
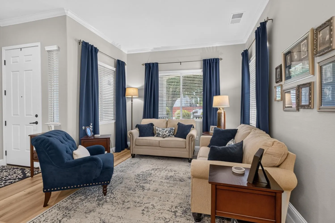
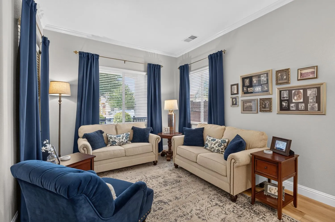
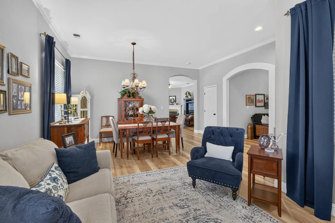
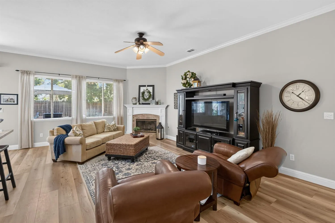
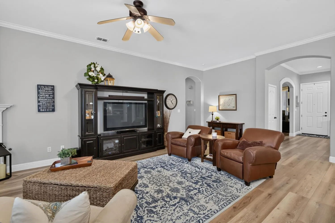
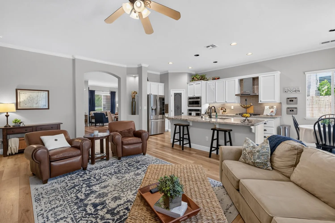
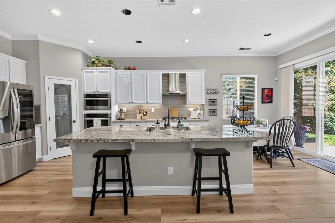
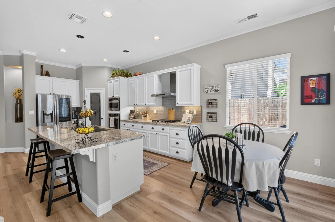
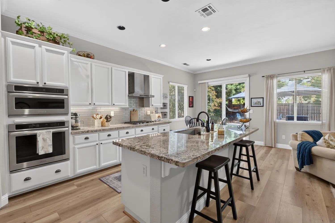
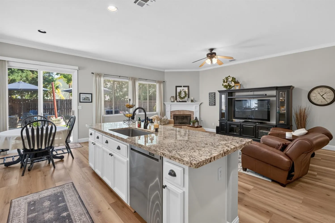
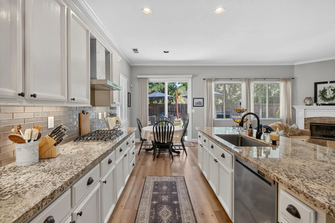
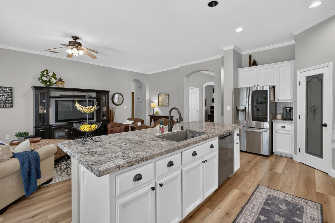
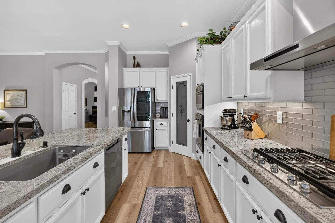
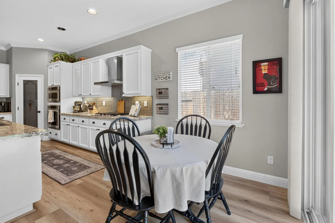
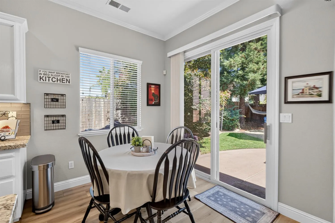
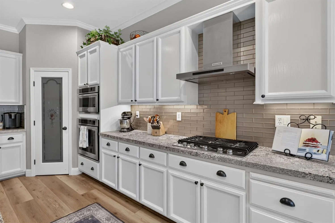
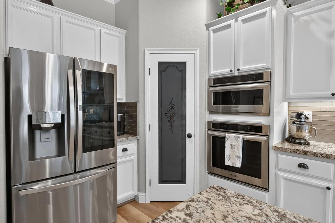
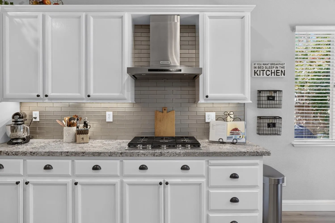
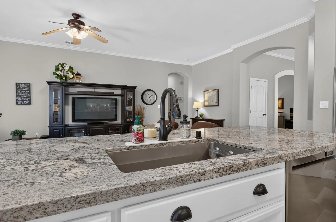
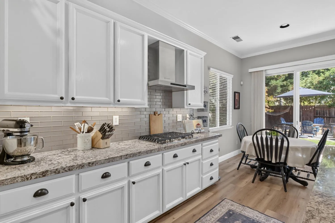
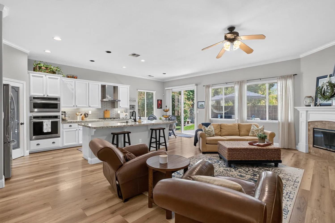
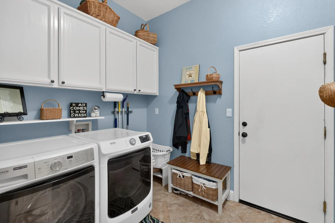
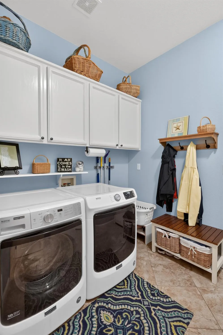
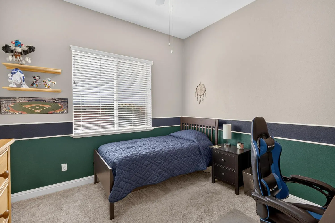
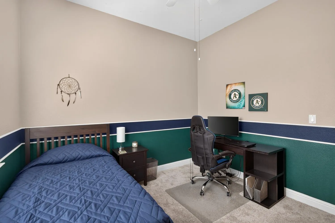
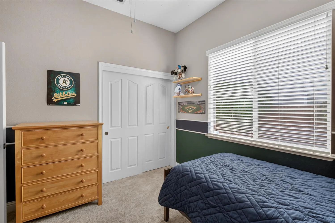
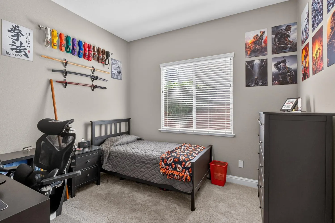
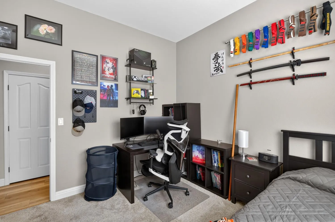
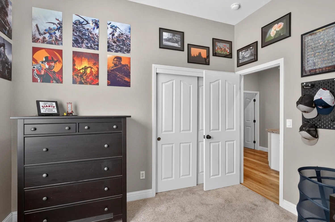
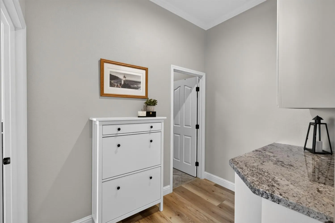
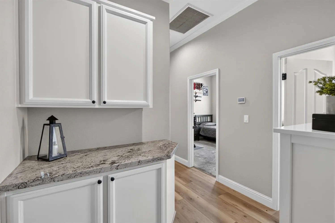
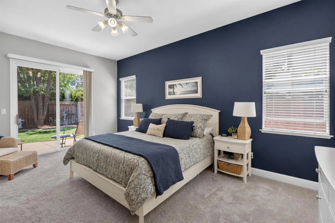
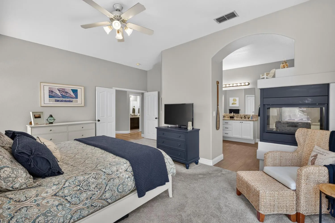
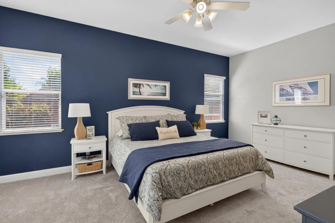
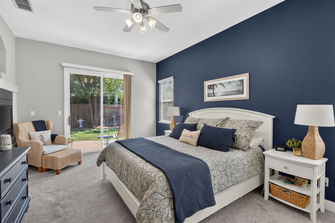
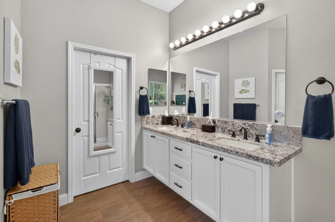
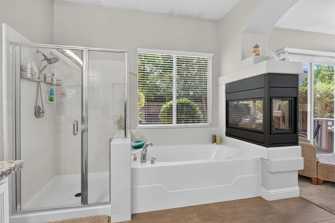
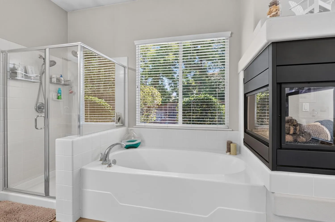
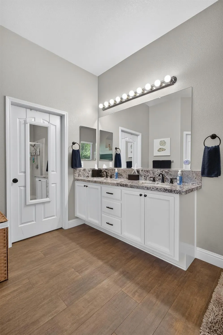
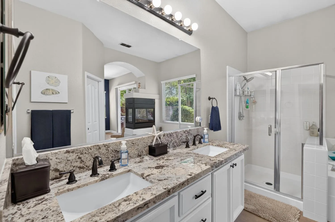
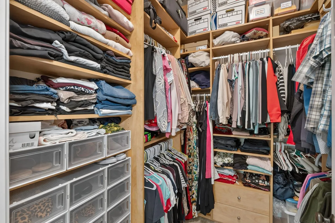
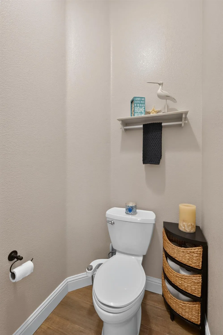
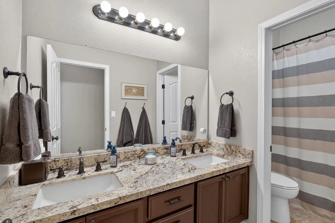
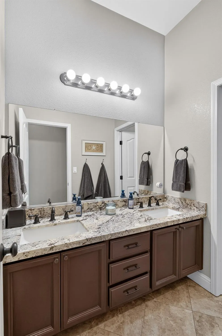
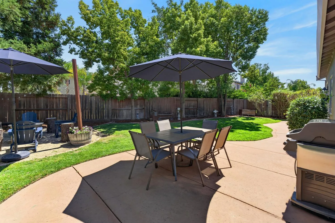
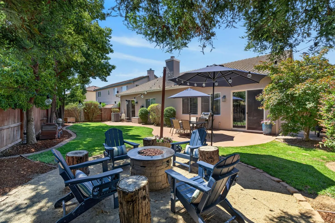
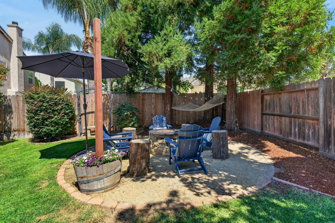
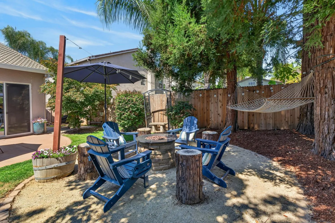
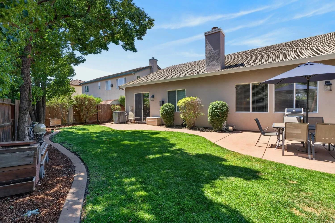
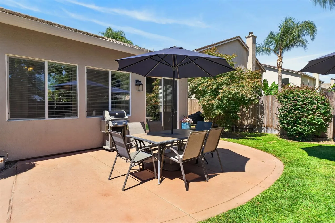
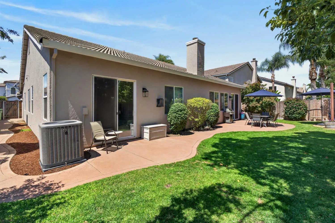
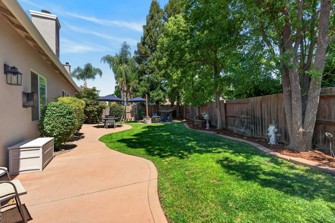
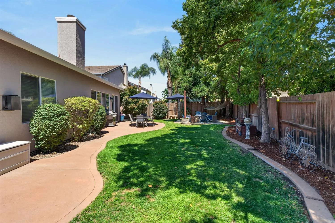
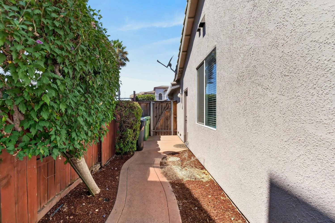
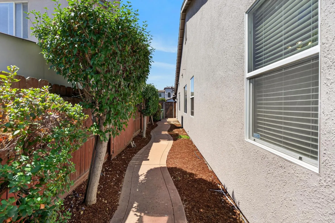
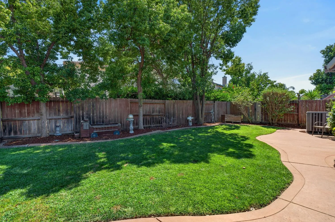
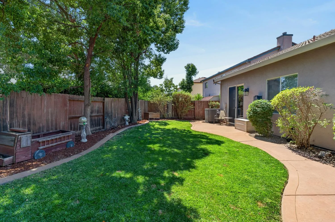
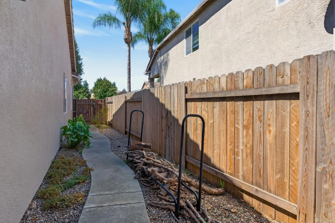
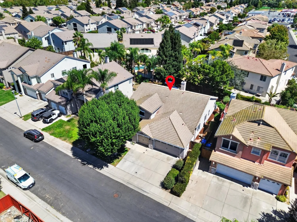
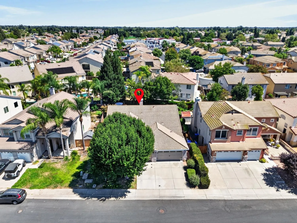
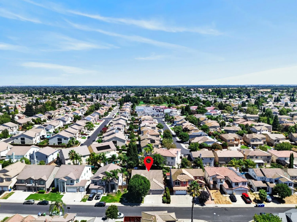
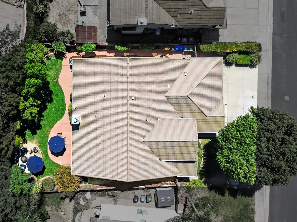
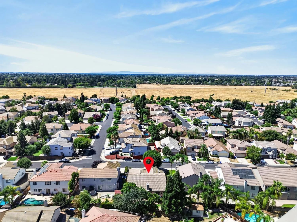
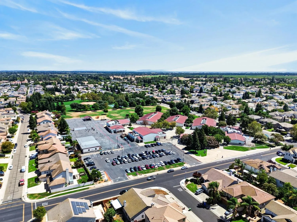

Welcome to this beautifully remodeled 3-bedroom + office (possible easy 4th bedroom conversion), 2-bath single-story home offering approximately 2, 228 square feet. Ideally located in the highly desirable Elk Grove Unified School district and within walking distance of Old Town Elk Grove, shopping, and restaurants. This home has been meticulously updated in recent years, including new laminate flooring throughout the common areas, fresh interior and exterior paint, a new water heater, new window and slider screens, roof repairs with gutter guards, and fence updates offering buyers exceptional peace of mind. Inside, the open floor plan boasts high ceilings and a light, airy feel throughout, with a remodeled kitchen showcasing an expansive island and granite countertops, plus elegant crown molding. Two fireplaces one wood-burning, one gas add warmth and character to the living spaces. The versatile office/den offers flexible space for a home office, playroom, or a straightforward conversion to a 4th bedroom, while a large laundry/mud room, already plumbed for a sink, adds everyday convenience. Outside, enjoy a private backyard shaded by mature trees, including majestic redwoods offering natural canopy over a round DG pad ready for the next owner’s own fire pit and seating area. Rounding out the exterior is a spacious 3-car garage offering plenty of room for vehicles and storage. With nearby parks, walking paths, and a rare sense of privacy for the neighborhood, this move-in-ready home offers the perfect blend of comfort, style, and unbeatable Elk Grove location.
venky@realtyplusplus.com

realtor.rchenna@gmail.com

spalli@gmail.com