
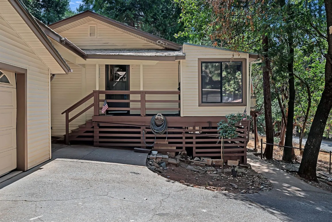
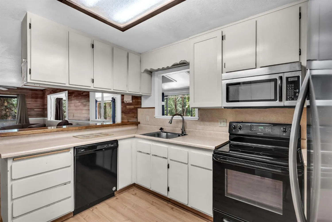
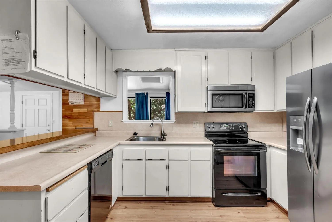
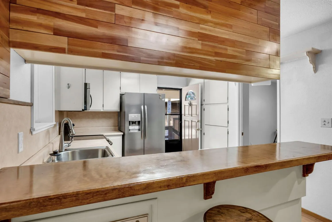
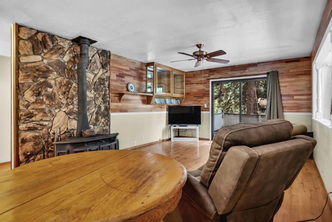
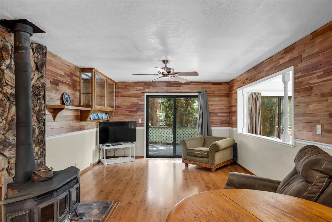
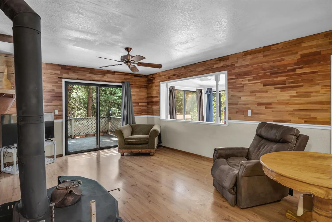
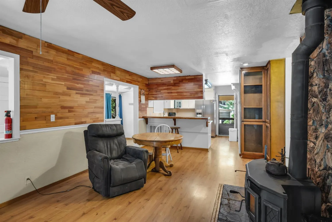
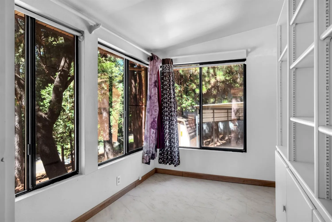
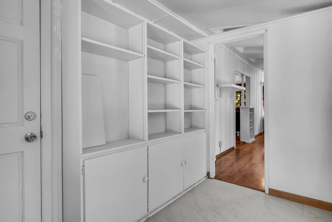
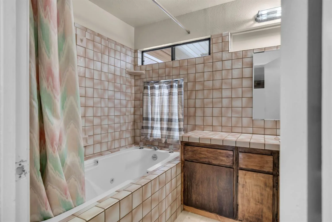
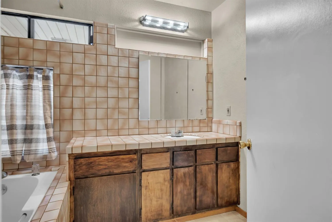
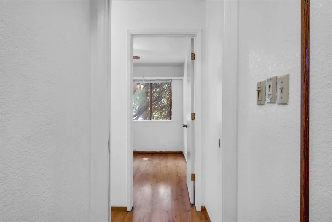
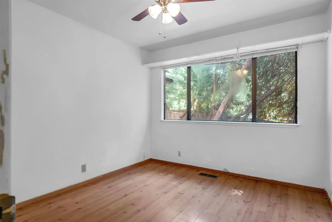
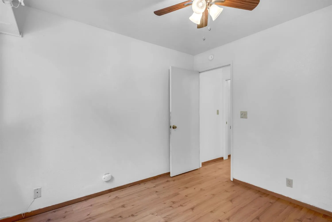
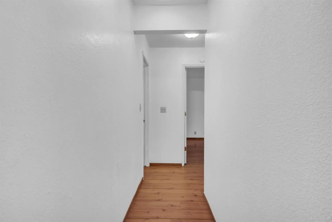
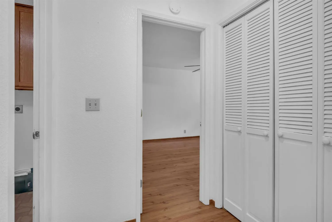
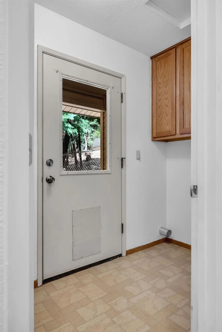
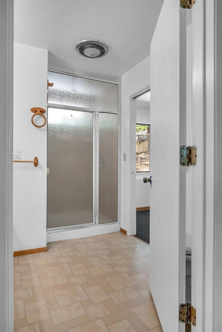
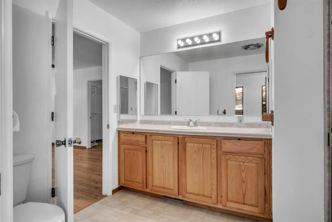
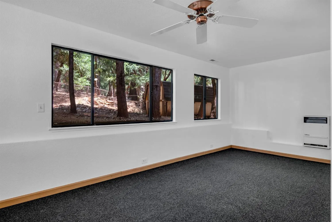
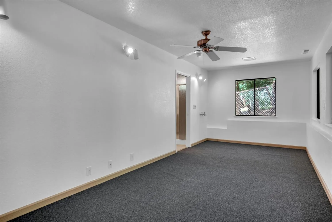
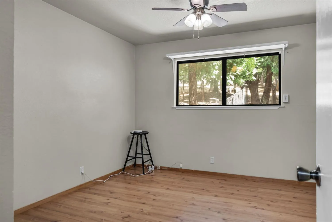
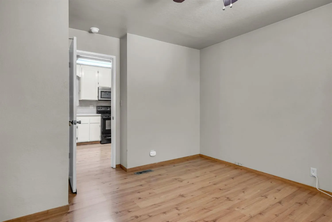
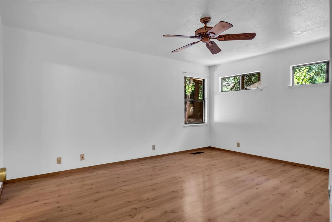
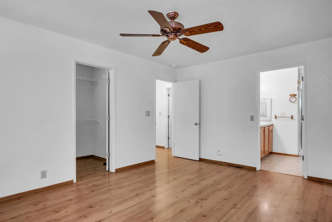
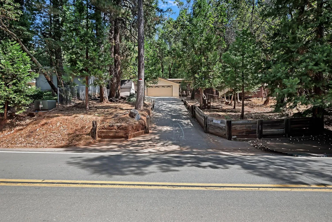
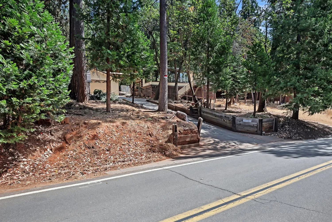
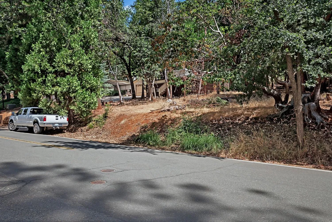
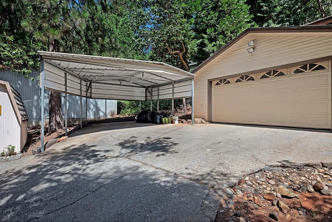
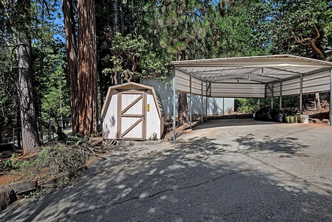
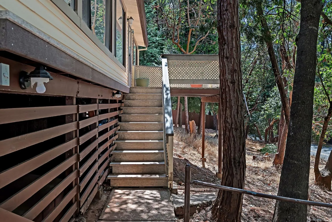
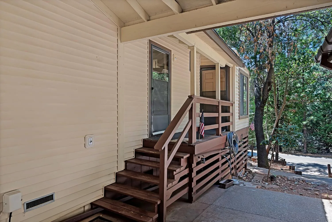
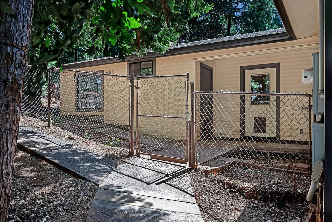
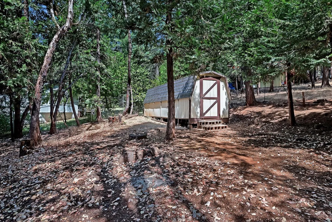
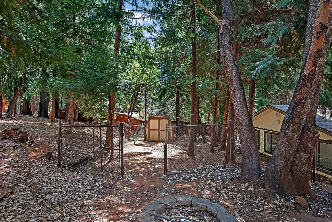
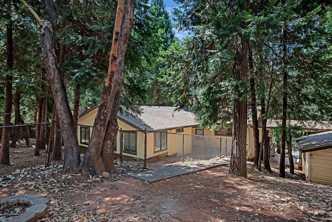
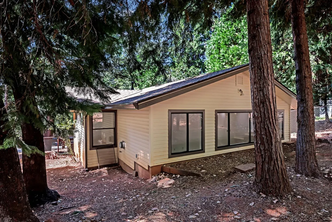
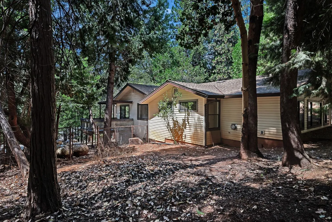
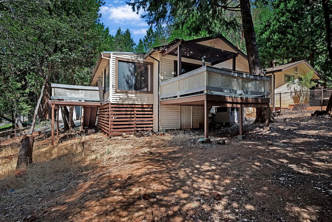
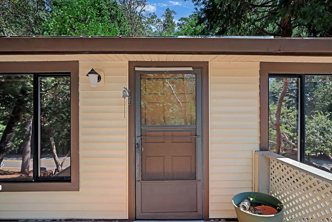
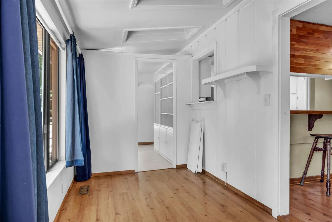
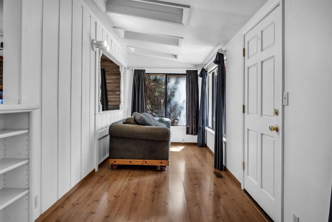

Tucked among the trees in the peaceful Silver Lake Pines community, this charming Pioneer home offers space, versatility, and a wonderful connection to the surrounding forest. The approximately 1, 845-square-foot floor plan features 3 bedrooms, and 2 baths, with an additional room off the primary bath that offers many possibilities such as a versatile dressing room, or private office, or a room for hobbies/crafts. The inviting open-concept layout creates an easy flow for everyday living and entertaining, while the kitchen offers a convenient pass-through to the living spaces. The decks provide peaceful spots to enjoy the fresh mountain air and surrounding trees. The primary suite provides a comfortable private retreat, while the additional rooms offer flexibility for guests, hobbies, crafts, a home office, media room, or other needs. Outside, the partially fenced yard features mature trees, pathways, and plenty of room to enjoy the natural surroundings. An oversized garage and three storage sheds provide excellent storage for vehicles, recreational equipment, tools, and more. This property offers the opportunity to enjoy a relaxed mountain lifestyle with plenty of room to make it your own.

realtorkapur@gmail.com

lakshmi.suneeta@realtyplusplus.com

puja.gupta@realtyplusplus.com