






$869,000
3 Bed
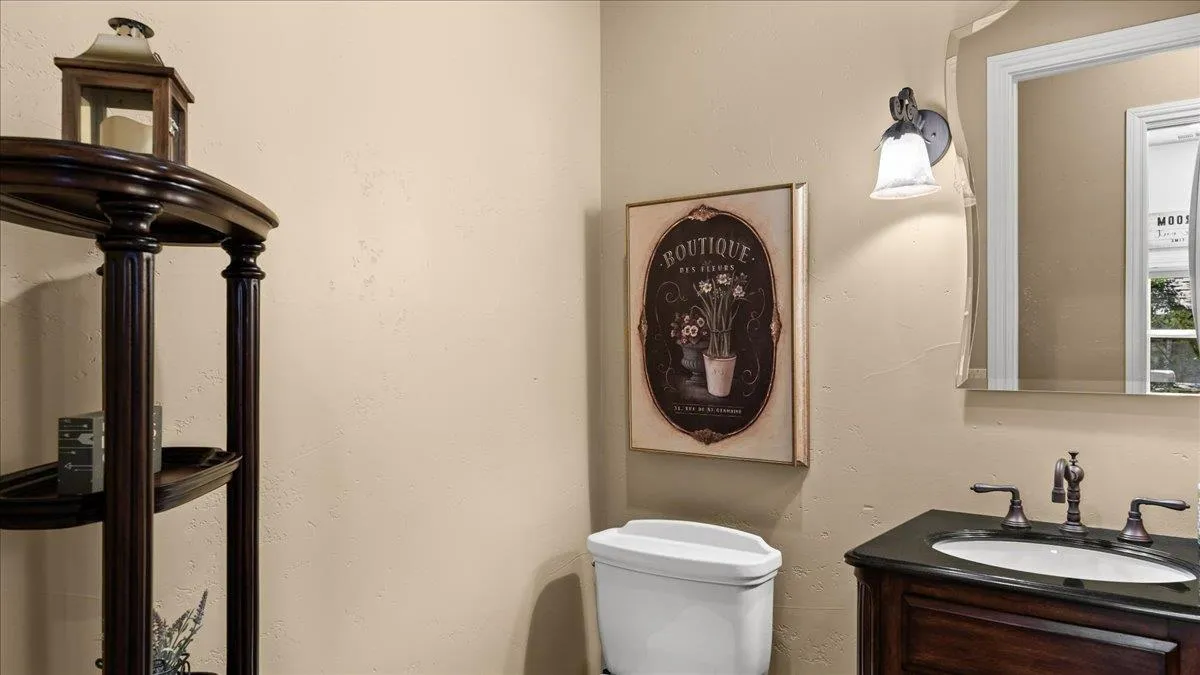
3.5 Bath
3,177 Sqft
13,068 Sqft

2491 Oak Creek Drive, Copperopolis, CA 95228

  • Residential Property Type
  • 11 Days Days On Market
  • 2005 Year Built
Property Description

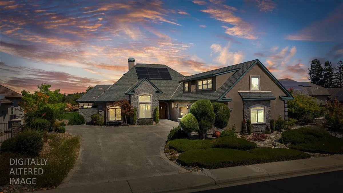
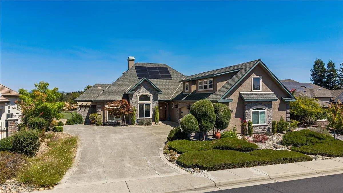
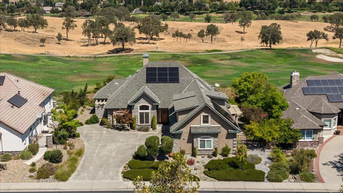
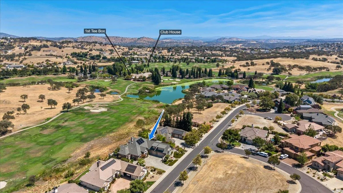
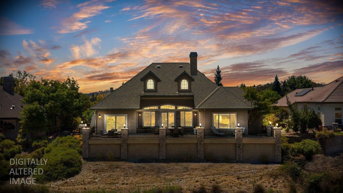
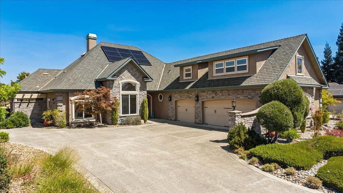
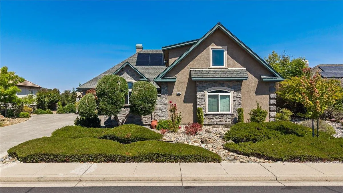
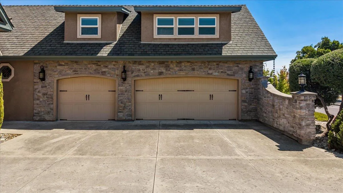
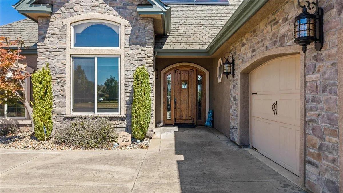
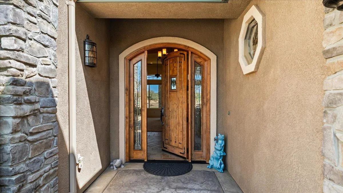
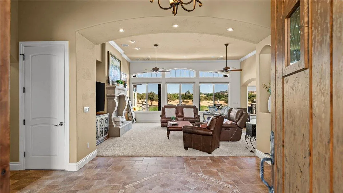
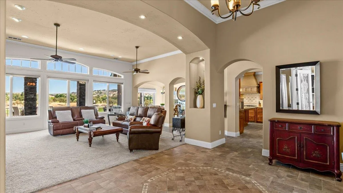
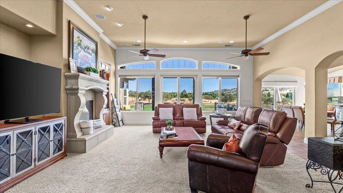
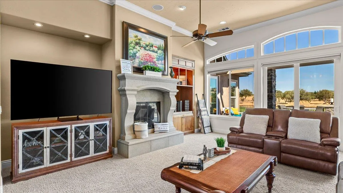
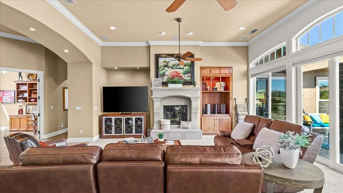
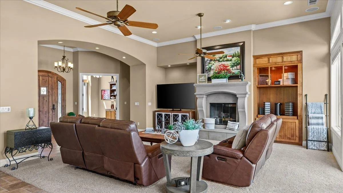
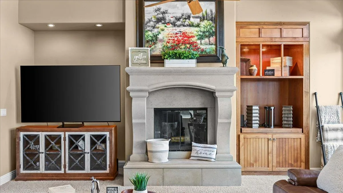
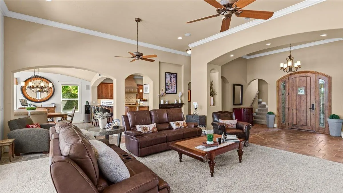
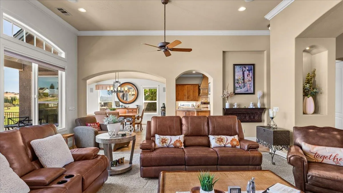
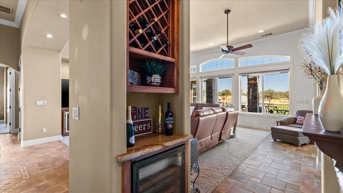
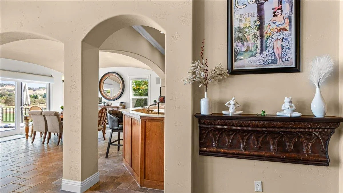
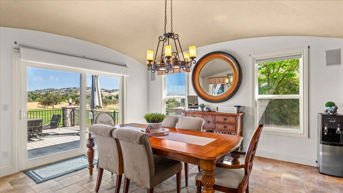
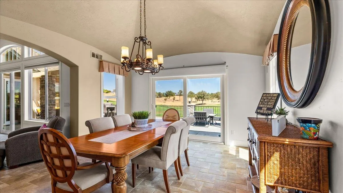
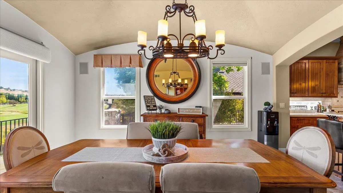
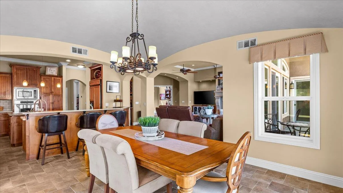
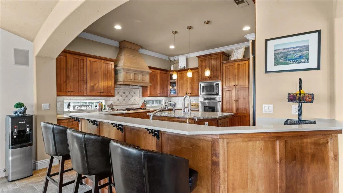
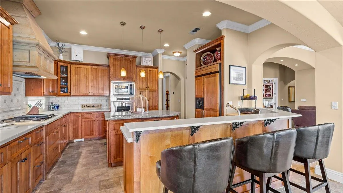
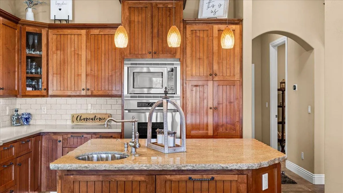
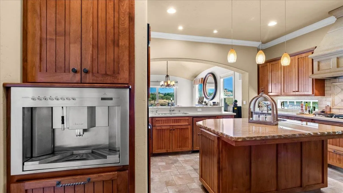
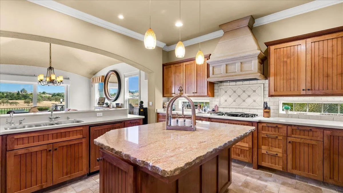
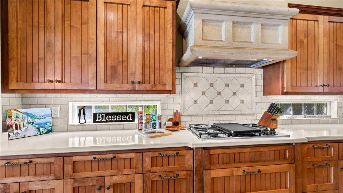
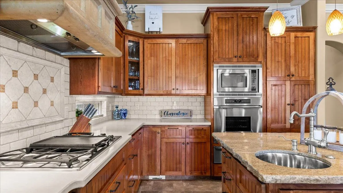
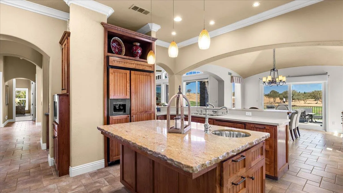
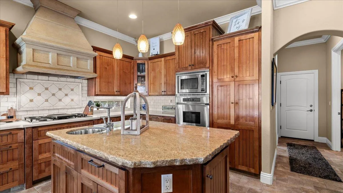
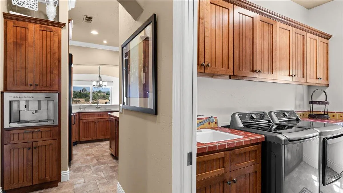
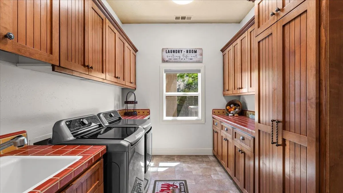
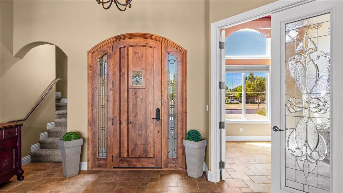
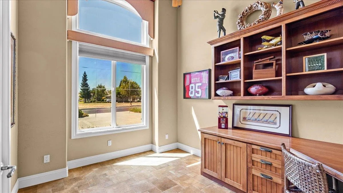
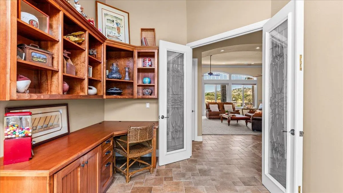
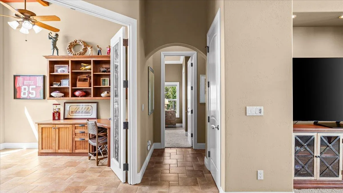
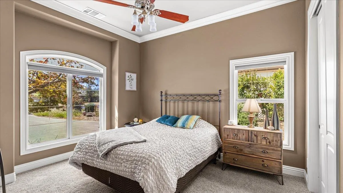
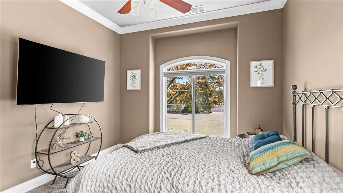
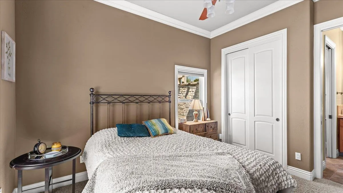
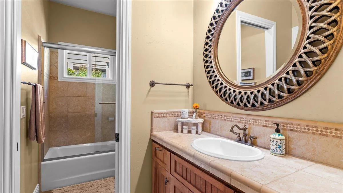
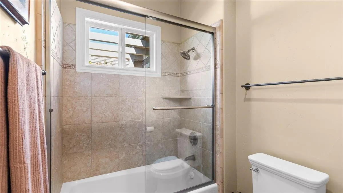
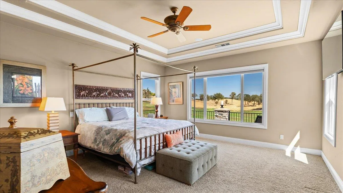
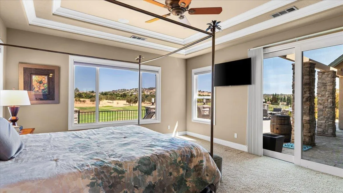
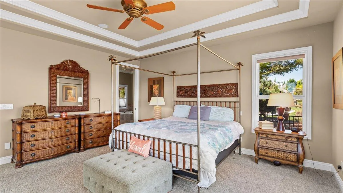
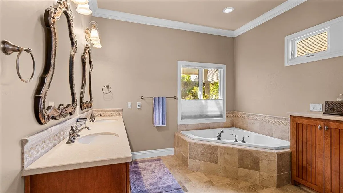
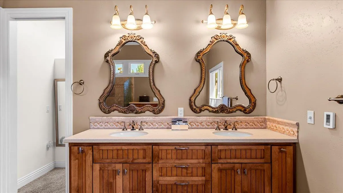
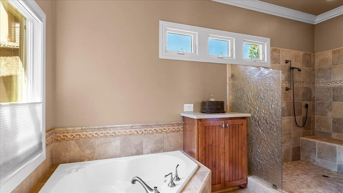
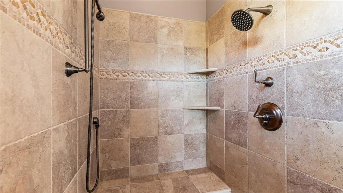
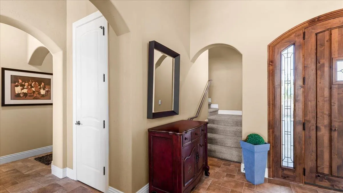
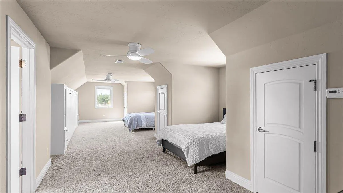
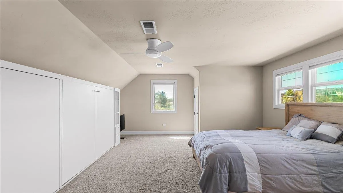
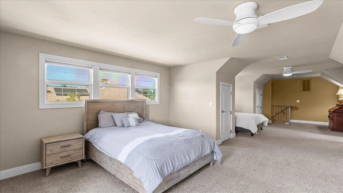
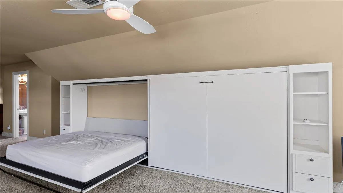
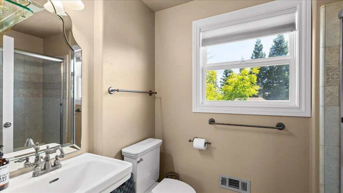
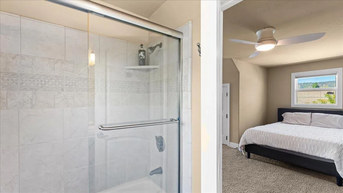
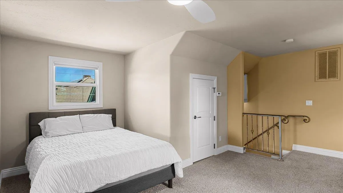
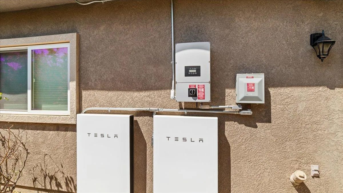
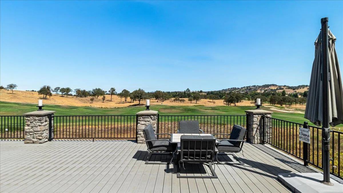
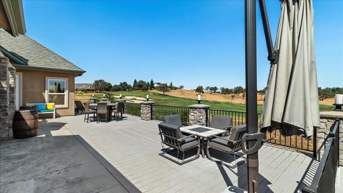
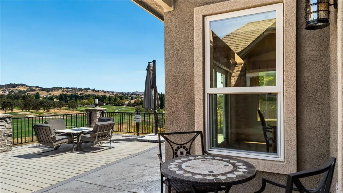
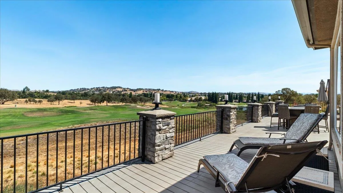
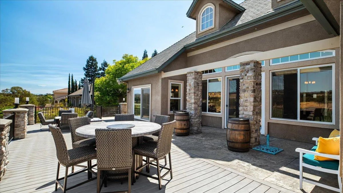
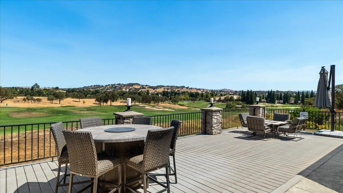
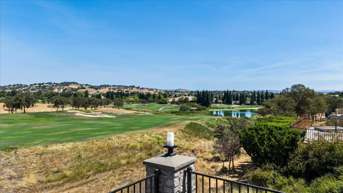
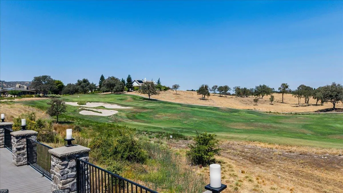
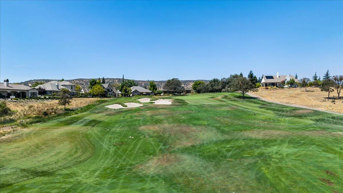
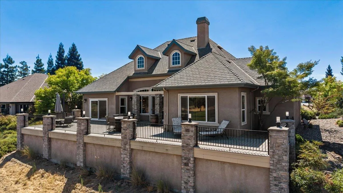
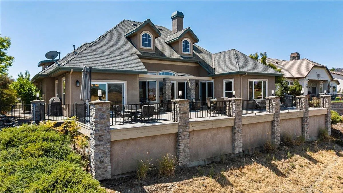
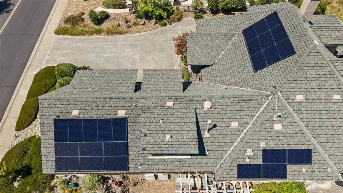
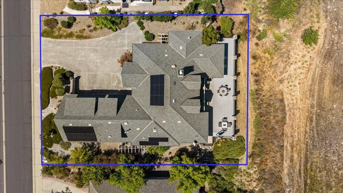
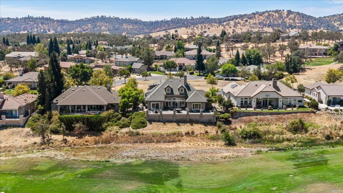
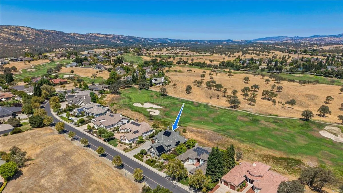
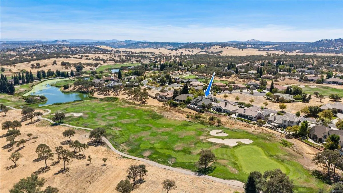
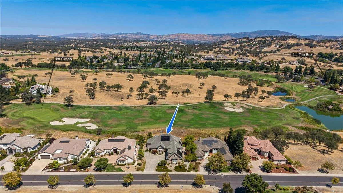
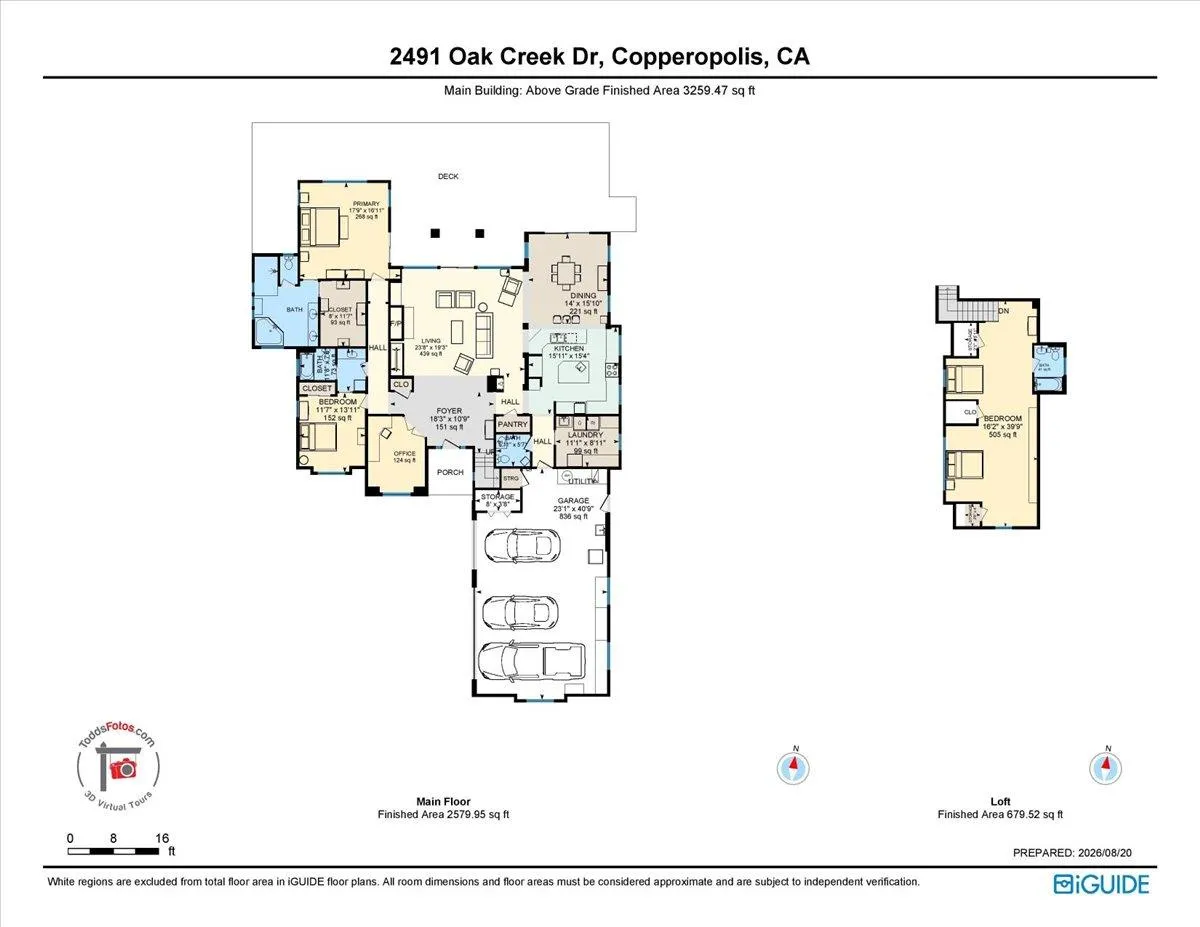
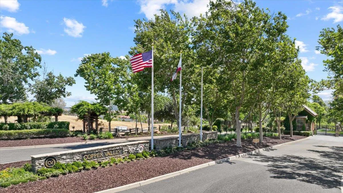
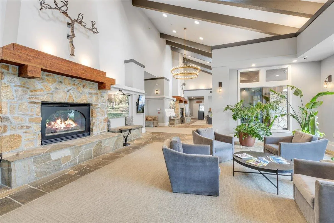
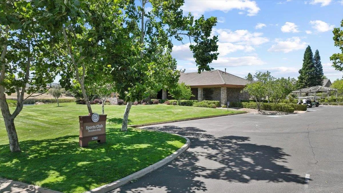
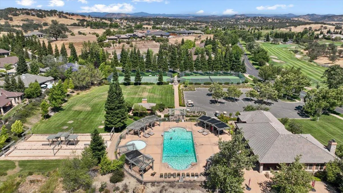
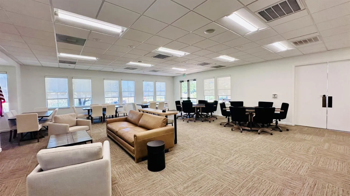
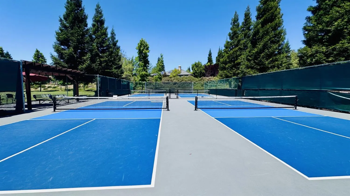
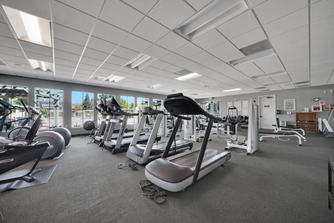
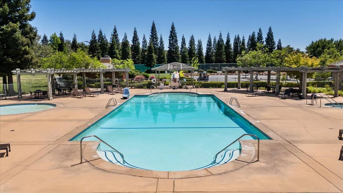
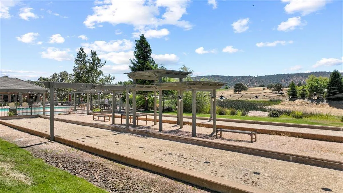
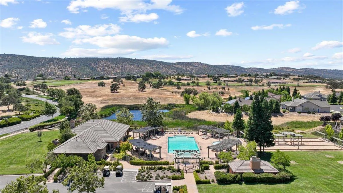
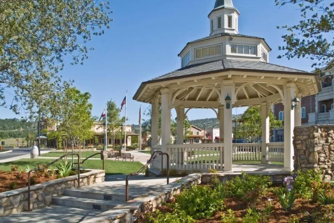
Set along the first hole at Copper Valley, this 3, 177-square-foot custom home blends timeless Old-World architecture, modern comfort & sweeping views of the golf course, lake, clubhouse & foothills beyond. Distinctive details include a barrel-vaulted dining ceiling, stone fireplace & stone cooktop hood, coffered primary-suite ceiling, designer lighting, upgraded appliances, wine refrigerator, custom closet systems & extensive built-ins. Thoughtfully designed for main-level living, the home features the primary suite & an en-suite guest room, along with the kitchen, great room & dining areas, all on the entry level. The great room & dining areas open to an expansive view deck ideal for entertaining & relaxing. Upstairs, a spacious flex room with two queen-size Murphy beds, three closets & a full bath provides ample additional guest accommodations. The oversized three-car garage features epoxy floors, two closets & built-in cabinetry. Energy-efficient features include OWNED 7.56 kW solar with two backup batteries, a whole-house fan, radiant-heated primary bathroom floors & recirculating hot water. Some furnishings are included, & there are no HOA fees. Located within a highly desirable gated community in Copperopolis, this home offers easy access to championship golf, a clubhouse restaurant, scenic walking trails & an optional private Sports Club featuring a Jr. Olympic-size pool, spa, fitness center, newly remodeled social room with kitchen, bocce ball & recently updated pickleball & tennis courts. Nearby Copper Town Square offers shops, dining & community events. Enjoy boating, fishing, hiking, wine tasting, skiing & Yosemiteall just two hours east of the Bay Area in the Sierra Foothills.

Basic Details
Residential
Detached
For Sale
226105306
$869,000
Panoramic, Golf Course, Hills, Water, Mountains
3
3.5
11
1
3,177 Sqft
2005
13,068 Sqft
3.5
0.30 Acre
Active
2
3
2026-08-20
Features
: Central, Propane, See Remarks, Fireplace Insert, MultiUnits, MultiZone, Radiant Floor
: Ceiling Fan(s), Whole House Fan, MultiZone, Central, MultiUnits
: Back Yard, Metal
: Front Porch, Uncovered Deck
Caulked/Sealed, Dual Pane Full, Low E Glass Full, Window Coverings, Window Screens
Public, DSL Available, Sewer Connected & Paid, Electric, Internet Available, Solar, Underground Utilities, Propane
Public Sewer
: Dishwasher, Disposal, Microwave, Gas Water Heater, Insulated Water Heater, Self/Cont Clean Oven, Hood Over Range, Built-In Refrigerator, Built-In Electric Oven, Built-In Gas Range, Compactor, Warming Drawer, Gas Cook Top, Wine Refrigerator
: 220 Volts, 220 Volts in Kitchen, 220 Volts in Laundry, See Remarks, Battery Backup
: Living Room, Wood Burning, Gas Starter, Gas Piped, Stone
1
: Carpet, Tile, Stone
3.0
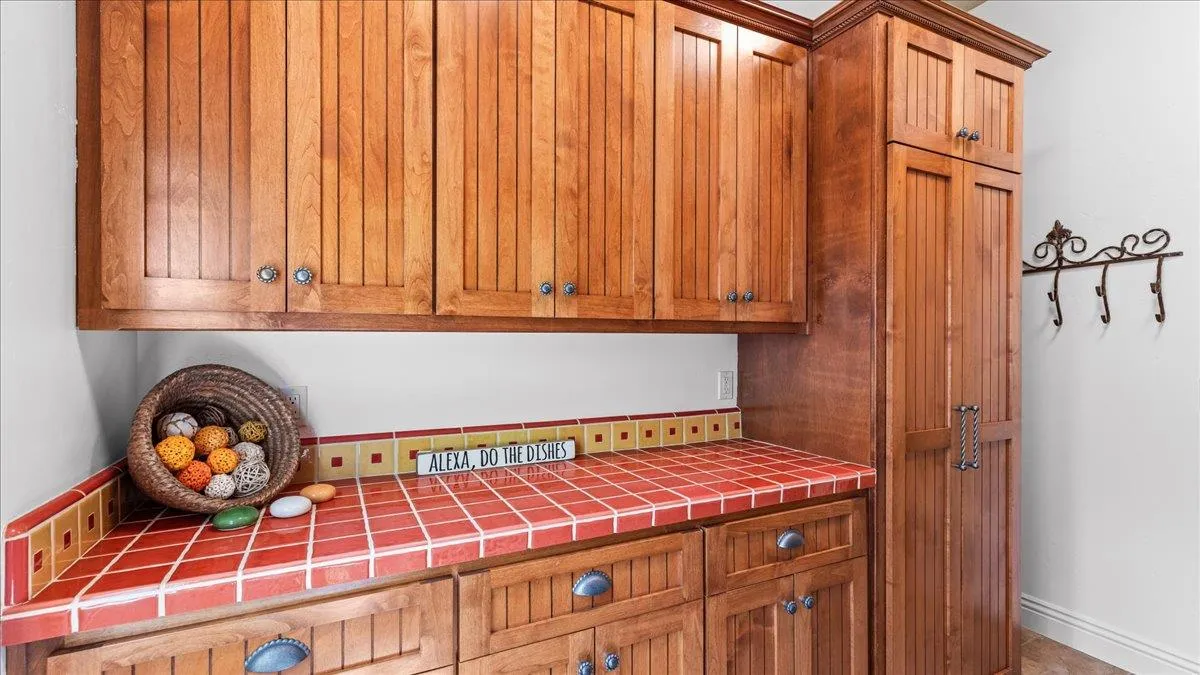
: Sink, Cabinets, Inside Room, Gas Hook-Up, Dryer Included, Washer Included, Ground Floor
: Landscape Back, Landscape Front, Storm Drain, Close to Clubhouse, Auto Sprinkler F&R, Street Lights, Shape Regular, Curb(s)/Gutter(s), Gated Community, Pond Year Round, Adjacent to Golf Course
: Attached, Garage Facing Side, Uncovered Parking Spaces 2+, Guest Parking Available, Interior Access, Side-by-Side, Golf Cart
: Composition
Address Map
CA
Calaveras
Copperopolis
Copper Valley
95228
Oak Creek
2491
Drive
W121° 21' 32.6''
N37° 54' 56.2''
R-1
14
Hwy. 4 east to Copperopolis. Right at Little John Road. Continue on Little John for four miles. Turn right at guard entry to Copper Valley. Continue straight on Saddle Creek Drive through round about. Turn left on Oak Creek Drive. Home is on the left.
Neighborhood
Mark Twain Union
Additional Info
RE/MAX GOLD Copperopolis
Linda M Bond
: Traditional, French
: Stucco, Wood, Frame, Stone, Ceiling Insulation, Wall Insulation
: Slab, Concrete
Mark Twain Union
Brett Harte Union
Active
Water District
Price History
08/20/2026
$0
$0
Listing Information
2026-08-31T17:13:56Z
None
MetroList
Request Buyer Agent Tour

    Agent info
    Srinivas Sanigepalli
    Realty++
    Puja Gupta
    Realty++
    Rajesh Chenna
    Realty++
    Mortgage Calculator
    $
    $ %
    years
    %
    $ %per year
    $ %per year

    $
    Contact Agent
    Contact Us
    Mallik@rRealtyplusplus.com (510) 299-6629

