

$445,000
3 Bed
2 Bath
1,327 Sqft
7,405 Sqft

5828 Haven Drive, North Highlands, CA 95660

  • Residential Property Type
  • 3 Days Days On Market
  • 1951 Year Built
Property Description

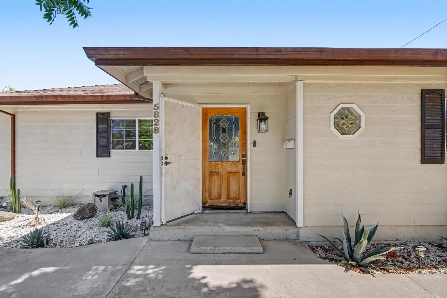
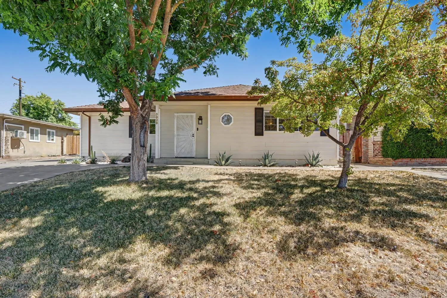
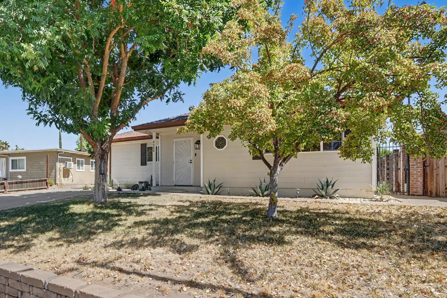
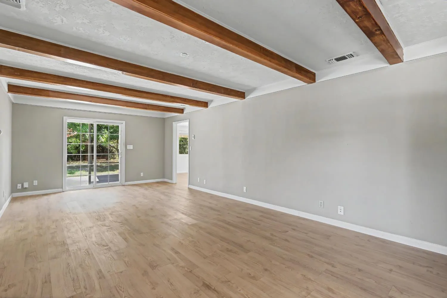
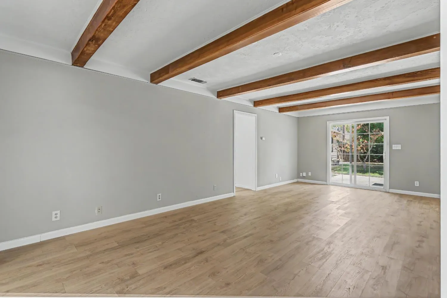
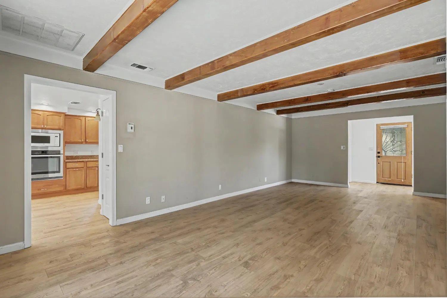
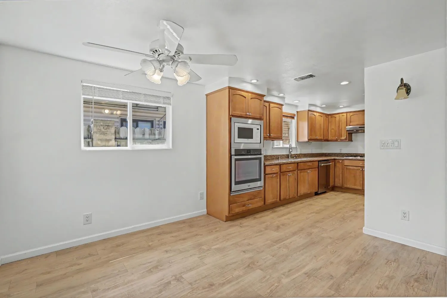
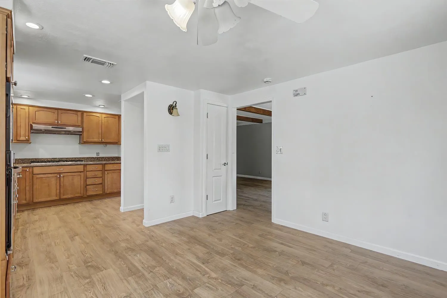
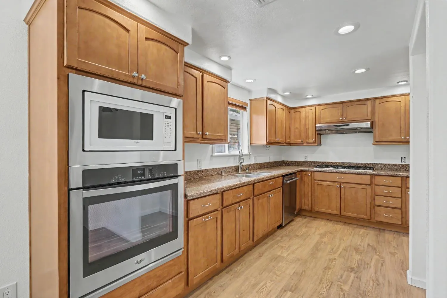
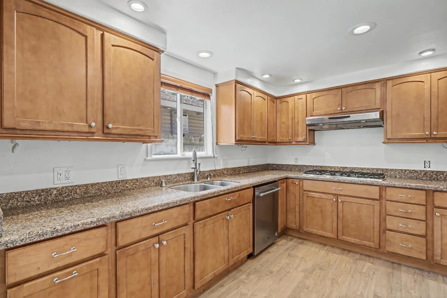
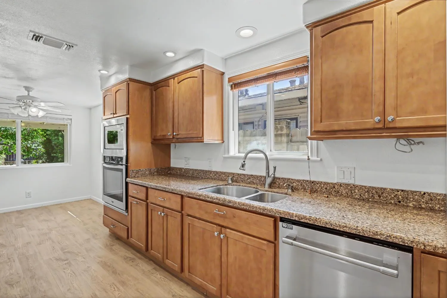
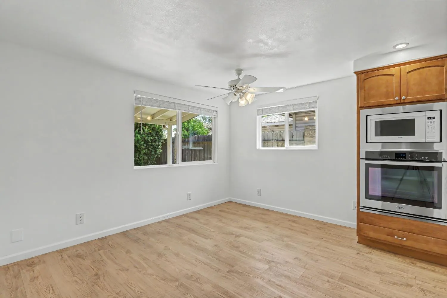
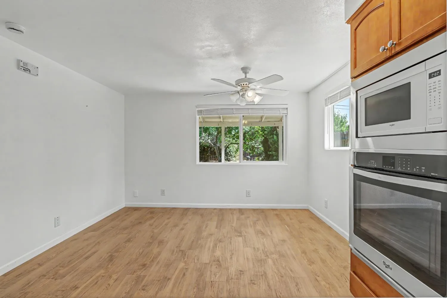
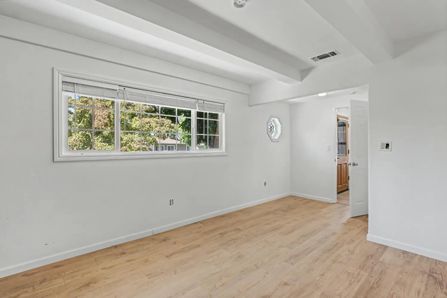
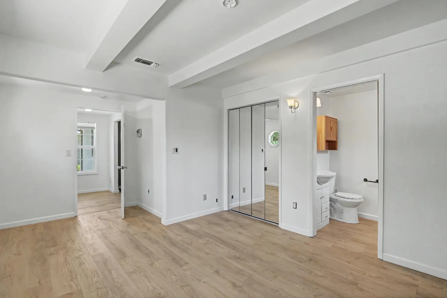
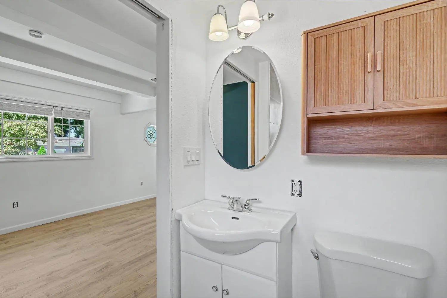
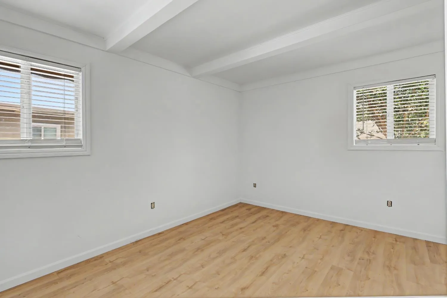
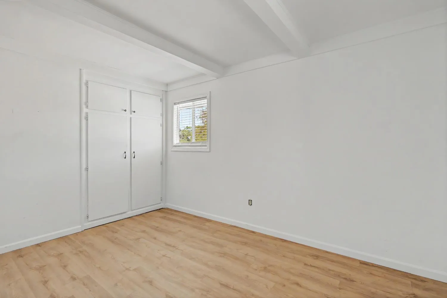
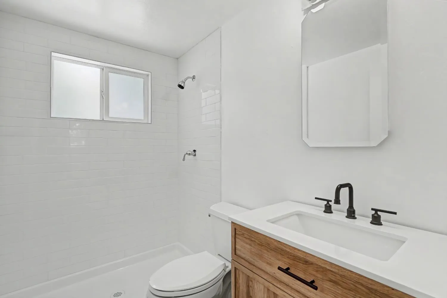
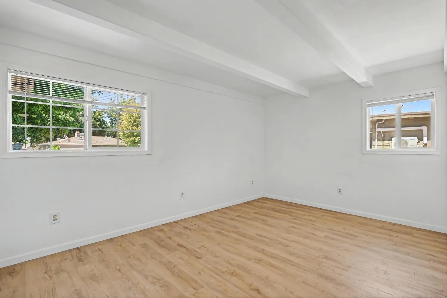
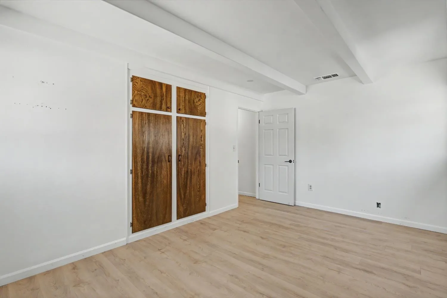
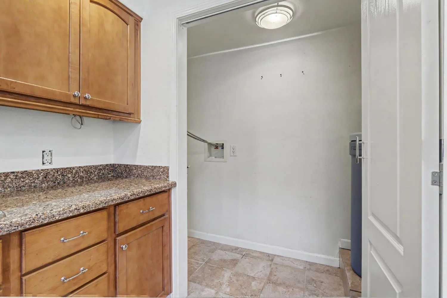
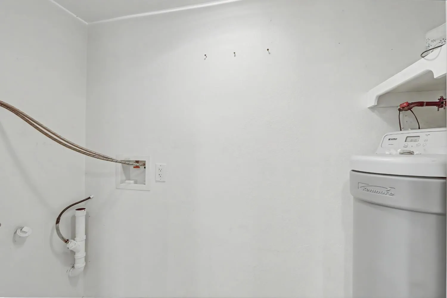
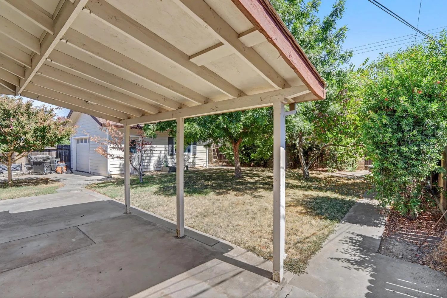
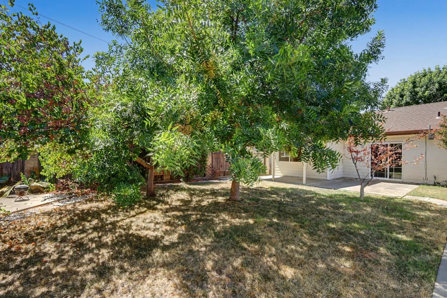
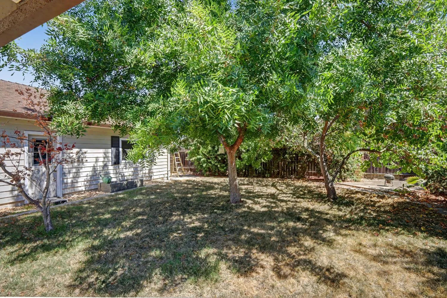
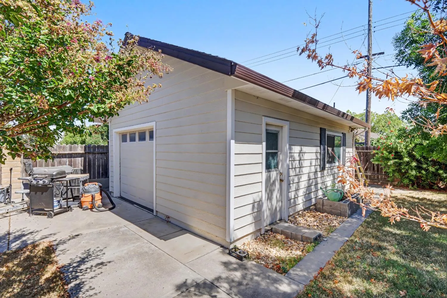
Beautifully updated and move-in ready, this 3-bedroom, 2-bath home offers 1, 327 sq. ft. of comfortable living space on a spacious .17-acre lot. Thoughtful updates throughout give the home a fresh, modern feel while providing plenty of functional indoor and outdoor living space. The updated kitchen features granite countertops, newer cabinetry and a brand-new dishwasher. Luxury vinyl plank flooring flows throughout the home, complemented by brand-new dual-pane windows and fresh paint in every bedroom. Both bathrooms have been fully remodeled, including a rain-head shower in the primary bath. An indoor laundry area adds everyday convenience. Outside, the fully renovated front landscaping creates inviting curb appeal, while the large backyard offers plenty of room to relax, entertain or make it your own. A covered patio extends the living space outdoors and is perfect for year-round enjoyment. A brand-new double gate provides convenient RV parking and backyard access. The garage has also been fully textured and painted for a clean, finished look. With extensive updates, a generous lot, RV parking, and inviting outdoor spaces, this home is ready for its next owner to move in and enjoy.

Basic Details
Residential
Detached
For Sale
226094044
$445,000
3
2
3
1,327 Sqft
1951
7,405 Sqft
2
0.17 Acre
Active
1
2
2026-08-28
Features
: Central
: Whole House Fan, Central
: Fenced, Wood, Back Yard
Cable Available, Public
Public Sewer
: Dishwasher, Disposal, Plumbed For Ice Maker, Tankless Water Heater, Built-In Electric Oven, Gas Cook Top
: 220 Volts
: Luxury Vinyl Plank
2.0
: Laundry Closet, Hookups Only
: Landscape Back, Landscape Front, Auto Sprinkler F&R
: Garage Door Opener, Detached, RV Possible, Garage Facing Front
: Composition
Address Map
CA
Sacramento
North Highlands
95660
Haven
5828
Drive
W122° 37' 14''
N38° 40' 19.4''
RD-5
N
HWY 50 to Watt Ave, right onto North Haven
Neighborhood
Twin Rivers Unified
Additional Info
Better Homes and Gardens RE
Laura V Poch
: Wood Siding, Wood, Frame
: Slab
Twin Rivers Unified
Twin Rivers Unified
Active
Public
Price History
08/28/2026
$0
$0
Listing Information
2026-08-29T23:29:21Z
None
MetroList
Request Buyer Agent Tour

    Agent info
    Lakshmi Suneeta Chinta
    Realty++
    Realty++
    Sriram Akella
    Realty++
    Mortgage Calculator
    $
    $ %
    years
    %
    $ %per year
    $ %per year

    $
    Contact Agent
    Contact Us
    Mallik@rRealtyplusplus.com (510) 299-6629
