
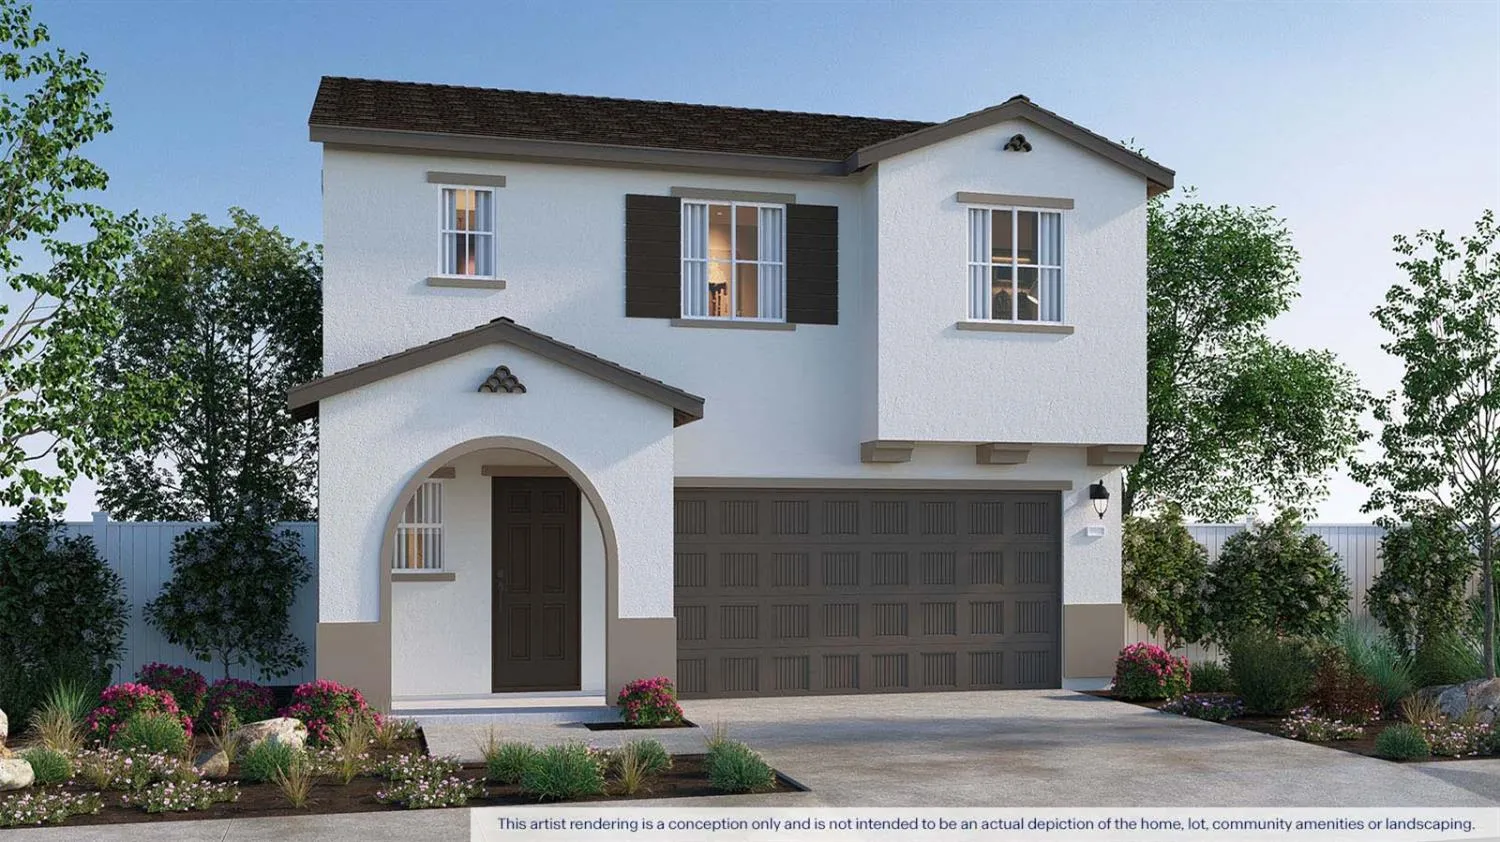
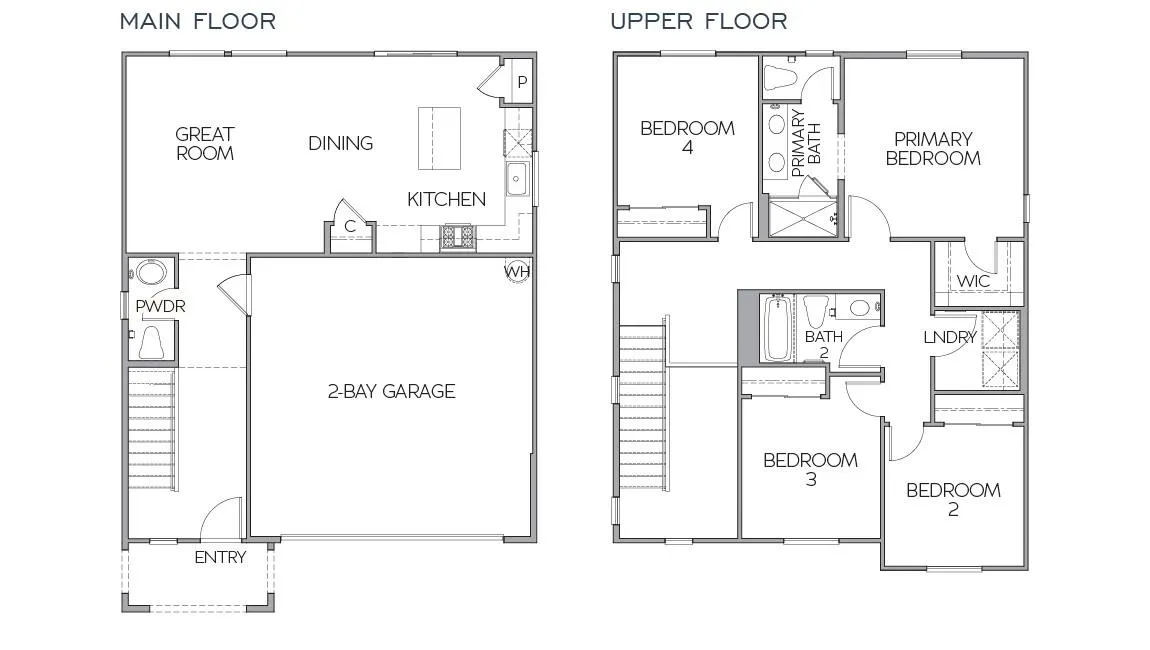

Brand new floor plan being built at Trestle, D.R. Horton’s highly desired Waterford community! Introducing the Muir floor plan, this efficiently designed two-story home features four bedrooms, two baths and a convenient first-level powder room with approximately 1, 598 square feet of living space. Entertaining is easy with an open-concept great room joined to a spacious eat-in kitchen with plenty of counter space, along with two useful pantries for storage. Upstairs opens to the four bedrooms for relaxing. The primary bedroom features a walk-in closet, a primary bath with double vanity, a walk-in shower, and a separate water closet. The attached two-car garage offers extra storage space for recreational gear or vehicles. No HOA! Why pay more? Our options and upgrades in our model homes are standard in all homesites! Purchase with confidence as all homes come with 10 year ltd. warranty.

absmurty@gmail.com
venky@realtyplusplus.com

spalli@gmail.com