

$475,000
2 Bed
2 Bath
1,184 Sqft
5,793 Sqft

4082 Sylvan Glen Lane, Roseville, CA 95747

  • Residential Property Type
  • 2 Days Days On Market
  • 1997 Year Built
Property Description

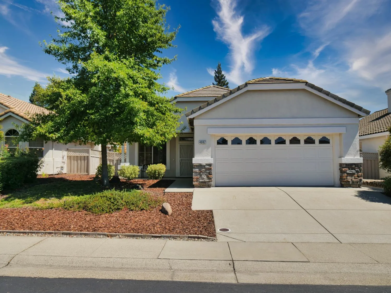
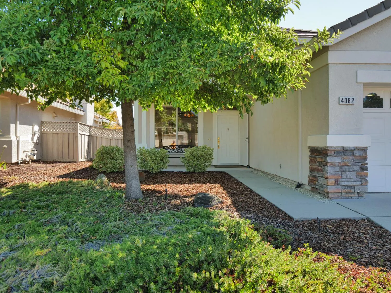
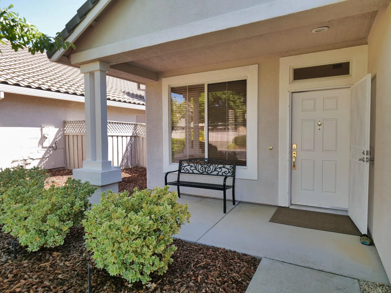
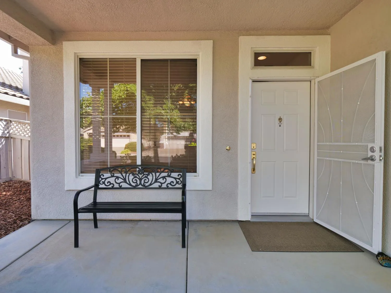
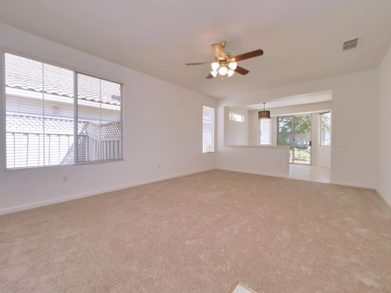
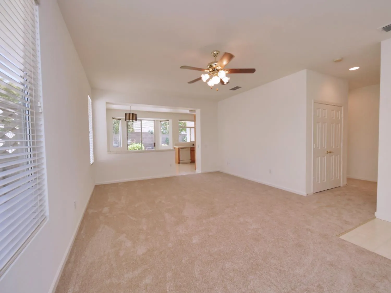
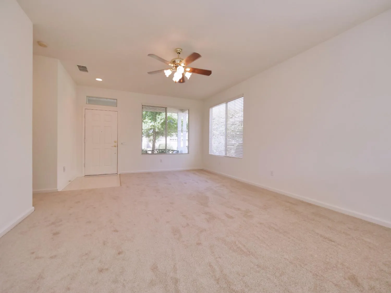
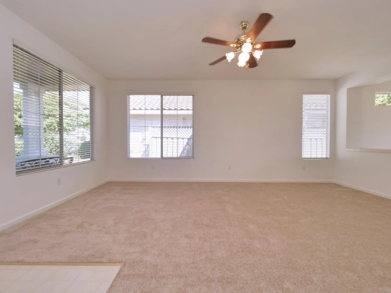
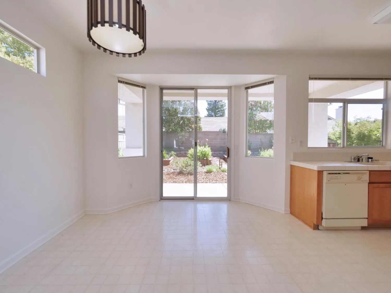
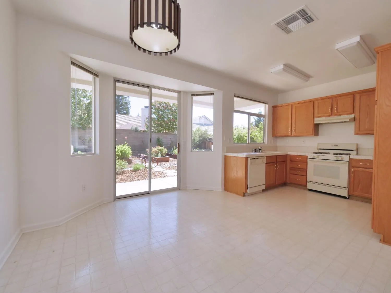
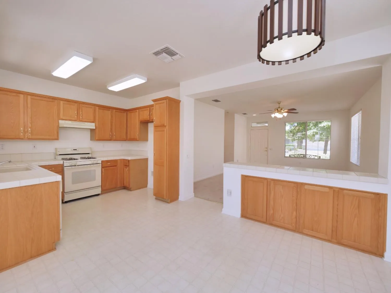
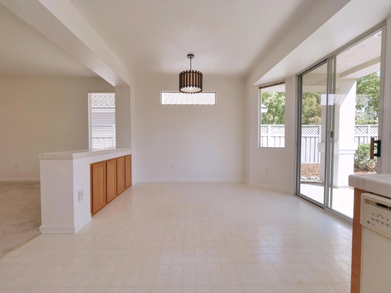
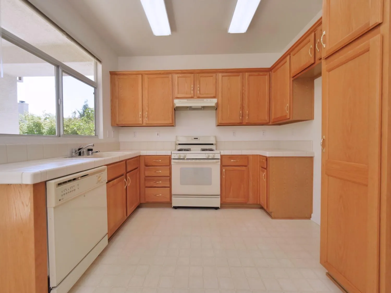
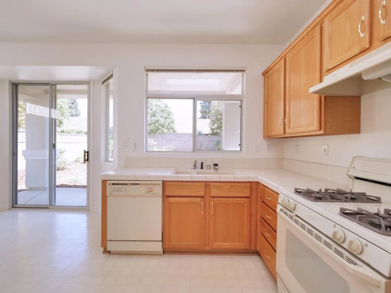
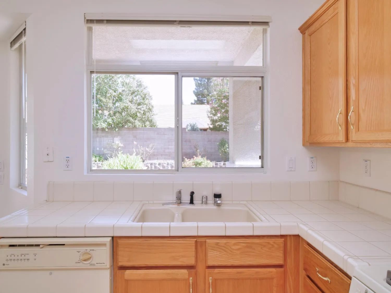
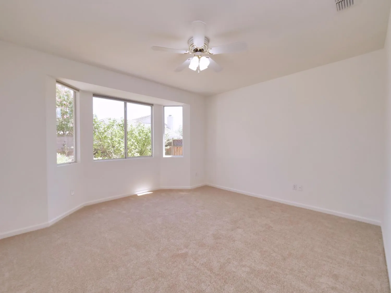
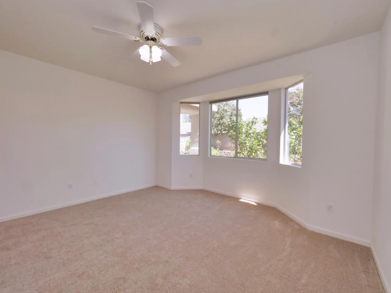
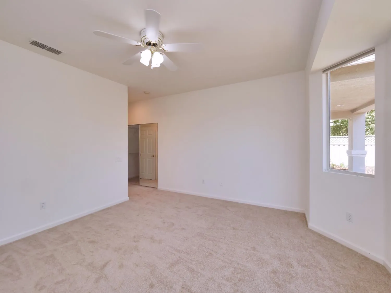
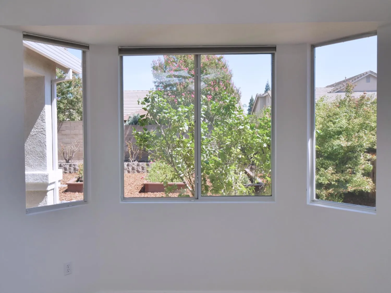
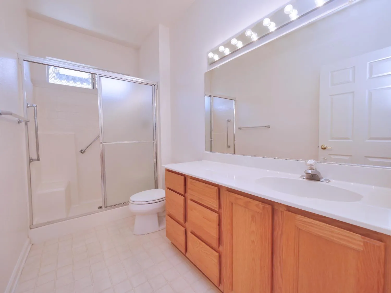
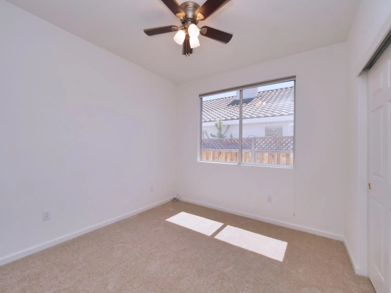
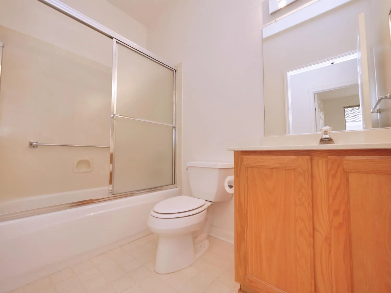
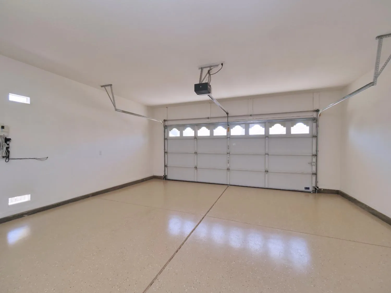
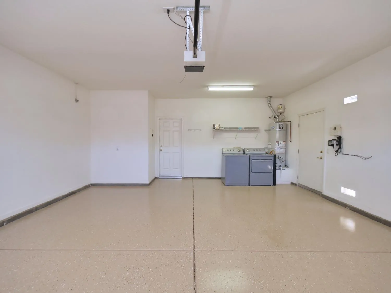
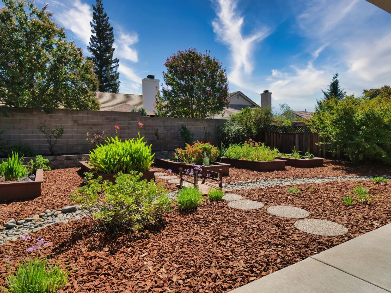
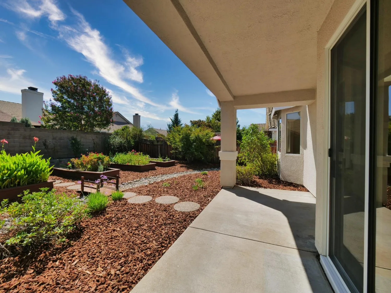
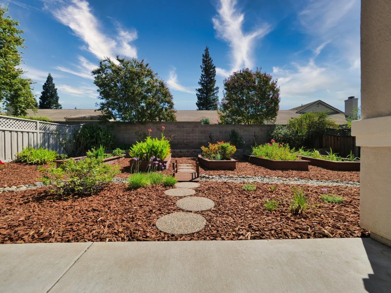
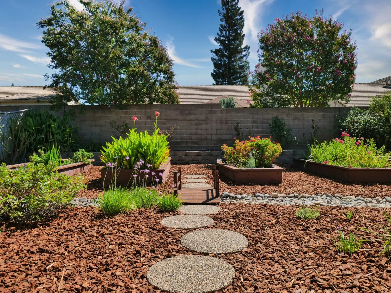
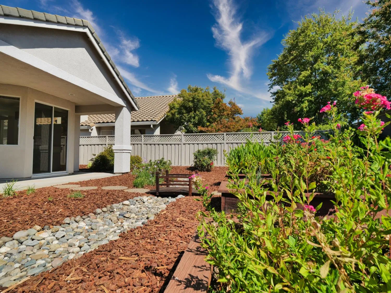
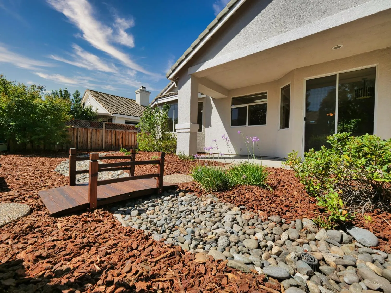
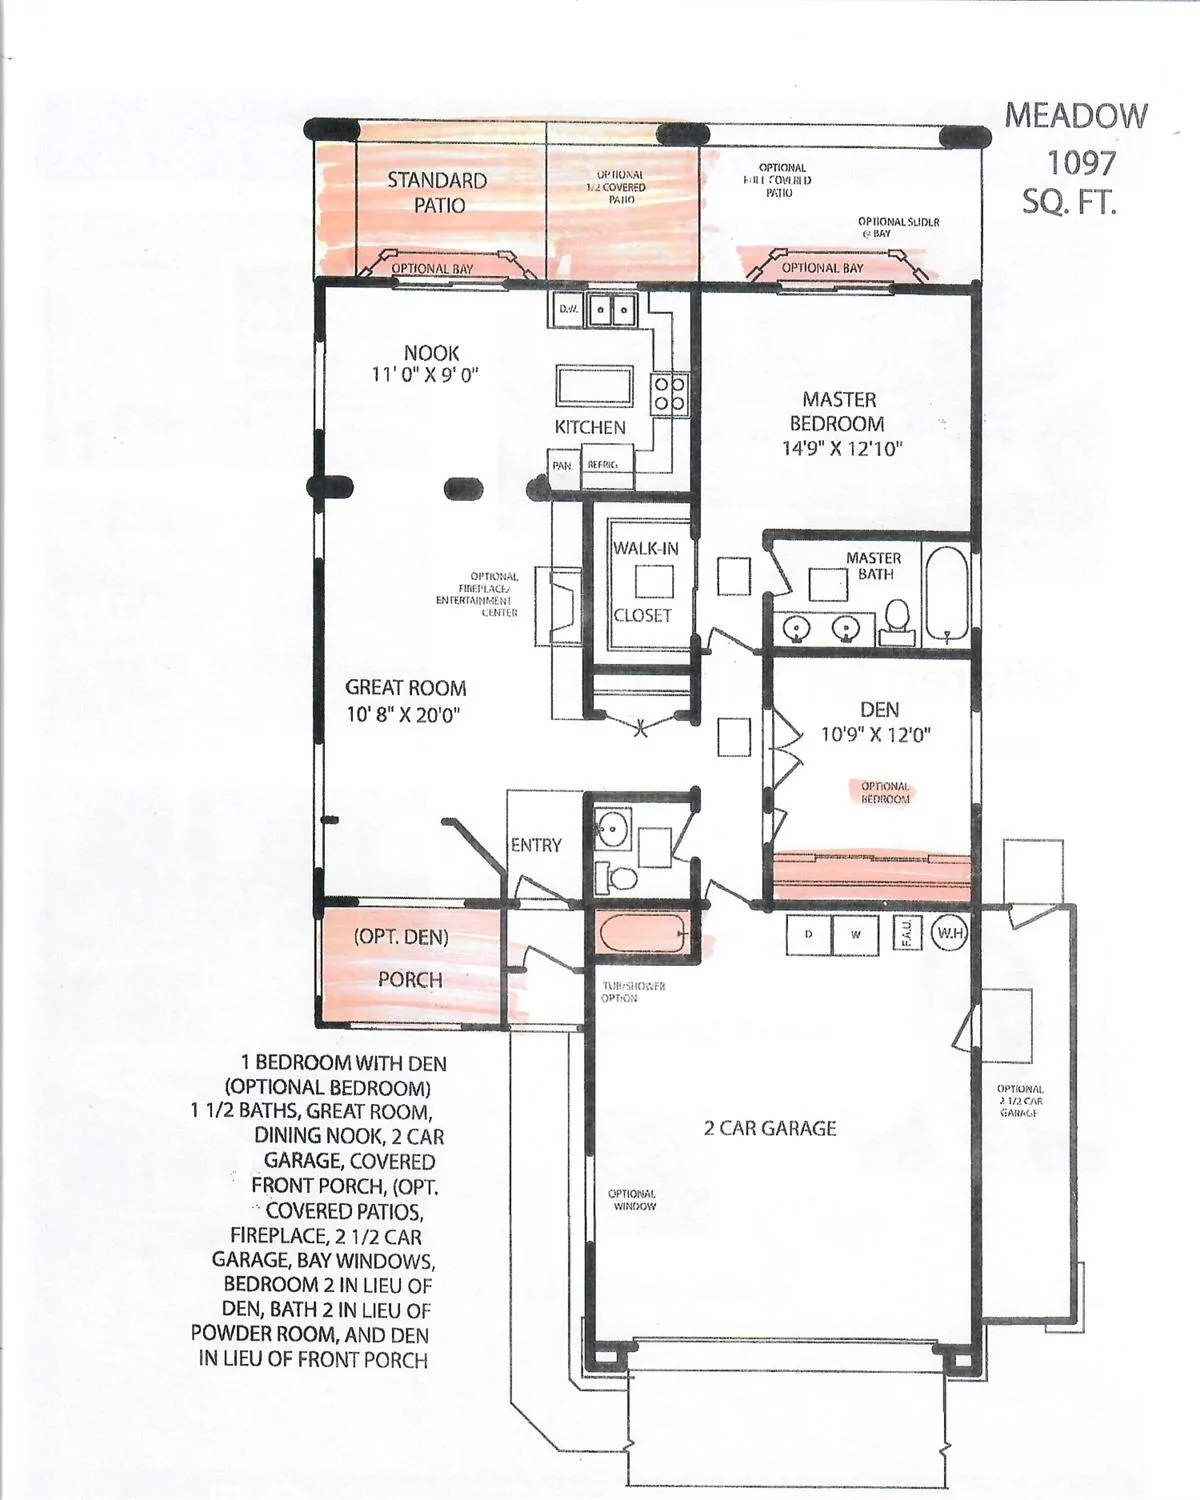
Welcome to Sun City Roseville a 55+ active living community by Del Web. Enjoy peace and quiet as this Meadow model home does not back up to heavy traffic noise. The original home owner is very diligent in making sure this home is move-in ready with everything in working condition. The central heating unit (2022) and the A/C unit (2024) have been recently replaced along with a newer hot water heater. That is the guts of the house. New complete interior paint. Brand new carpet. Drywalled, textured and painted garage with a newly applied epoxy floor. Bright interior with ceiling fans and overhead lights in every room. This lot is one of the largest on the block. It features a privacy wall from the back neighborhood, 5 grow beds, mature roses that will blossom this fall for extra beauty along with mature landscaping, a patio cover outside the sliding glass door, and room to spare. The front of the house has a patio cover at the entrance of the home. This house has a convenient floor plan that lives bigger than the listed square footage. There is a bay window in the dining room that looks out to the backyard. The kitchen also has a window overlooking the backyard. The living room has a window looking out the front of the house. The master bedroom has a bay window for extra square footage that looks out to the backyard. There is a large walk-in closet and separate master bathroom with a walk-in shower and a window. The house is a true 2 bedroom home with a wall-to-wall closet in the second bedroom. This has 2 full bathrooms with a shower/tub combo and shower doors in the second bathroom. Nestled in a neighborhood off of Pleasant Grove for easy access, far enough away from busy streets and traffic noise. Come and enjoy this wonderful community and all it has to offer on a quiet street with nice and friendly neighbors that look out for each other. You will feel comfortable and safe here.

Basic Details
Residential
Detached
For Sale
226092809
$475,000
City Lights
2
2
2
1,184 Sqft
1997
5,793 Sqft
2
0.13 Acre
Active
1
: One
2
2026-08-29
Features
: Central, Electric, Natural Gas
: Ceiling Fan(s), Central
: None
: Fenced, Wood, Back Yard, Entry Gate
: Front Porch, Back Porch, Covered Patio
: Covered Courtyard
Bay Window(s), Dual Pane Full, Window Coverings, Window Screens
Cable Available, Public, DSL Available, Electric, Underground Utilities, Natural Gas Connected
Public Sewer
: Dishwasher, Disposal, Gas Water Heater, Plumbed For Ice Maker, Insulated Water Heater, Free Standing Gas Oven, Free Standing Gas Range, Hood Over Range, Gas Plumbed
: 220 Volts, 220 Volts in Kitchen, 220 Volts in Laundry
: Carpet, Linoleum
2.0
: Electric, In Garage, Gas Hook-Up, Dryer Included, Washer Included
: Landscape Back, Landscape Front, Private, Curb(s), Close to Clubhouse, Auto Sprinkler F&R, Street Lights, Shape Regular
: Attached, Covered, Garage Door Opener, Private, Garage Facing Front, Golf Cart
: Cement
Address Map
CA
Placer
Roseville
Sun City Roseville
95747
Sylvan Glen
4082
Lane
W122° 39' 34.4''
N38° 46' 10.6''
LOT 49 SUN CITY RSVL VILL 12 UNIT #2E I & II T-30
West
Pleasant Grove to Rose Creek. Right on Pine Cabin. Left on Sylvan Glen. House is on the right side of the street.
Neighborhood
Roseville City
Additional Info
Excel Realty Inc.
John J Pal
: Cape Cod
: Pool, Greenbelt, Clubhouse, Golf Course, Putting Green(s), Recreation Facilities, Spa/Hot Tub, Exercise Room, Tennis Courts, Gym, Racquetball Court
$702
Quarterly
: Organized Activities, Common Areas, Pool, Recreation Facility
: Stucco, Wood, Concrete, Glass
: Slab, Concrete
: Original
Roseville City
Roseville Joint
Active
Public, Meter on Site, Water District
Price History
08/29/2026
$0
$0
Additional Information
1
Financial
1
Listing Information
2026-08-31T21:44:37Z
Trust
MetroList
Request Buyer Agent Tour

    Agent info
    Mallik Reddy Kesari
    Realty++
    Rajesh Chenna
    Realty++
    Mortgage Calculator
    $
    $ %
    years
    %
    $ %per year
    $ %per year

    $
    Contact Agent
    Contact Us
    Mallik@rRealtyplusplus.com (510) 299-6629
