

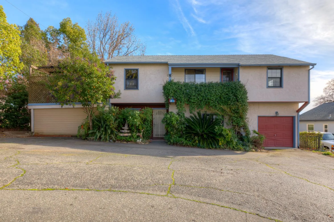
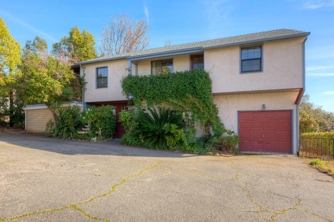
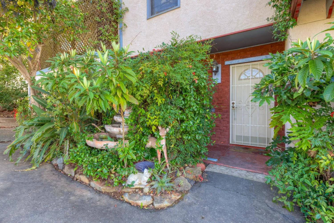
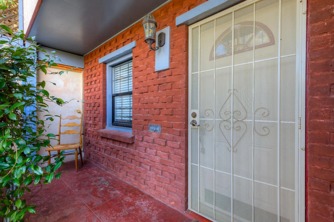
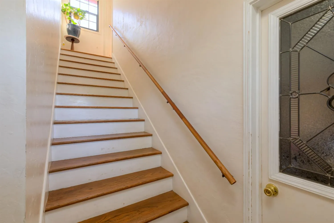
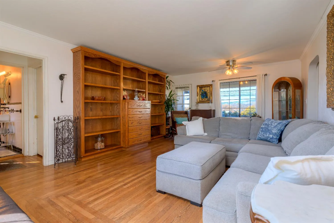
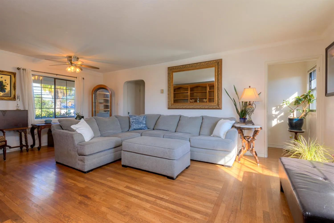
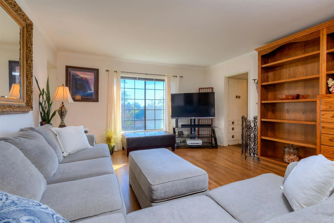
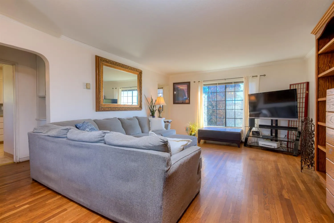
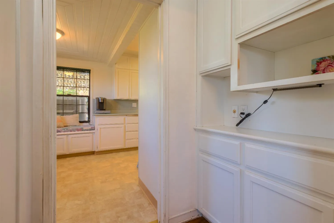
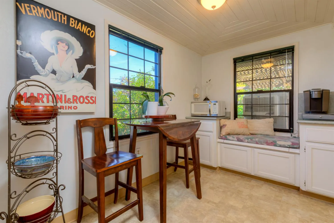
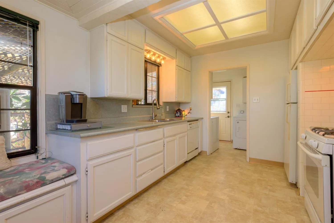
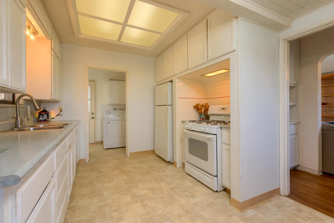
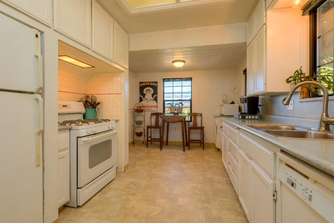
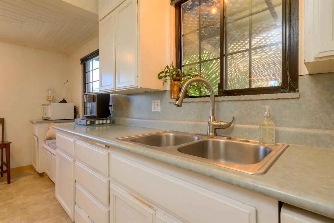
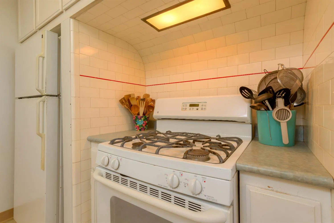
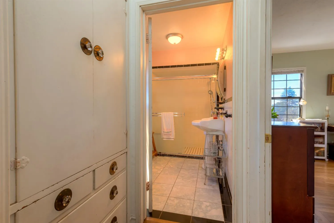
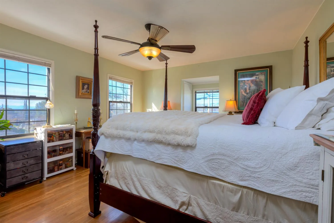
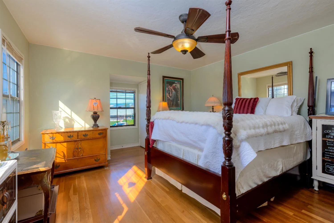
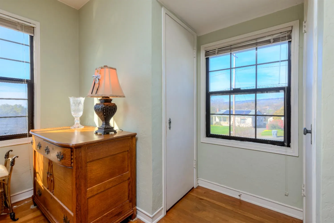
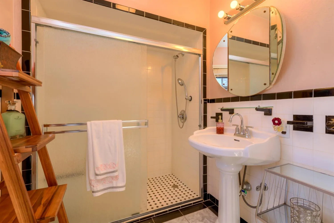
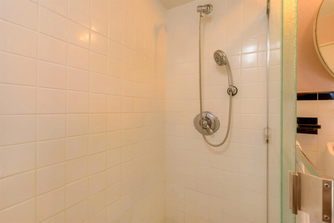
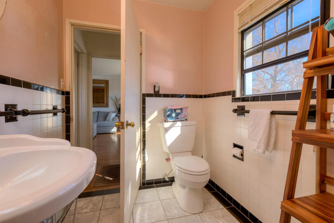
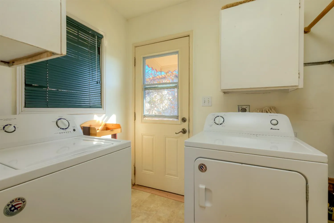
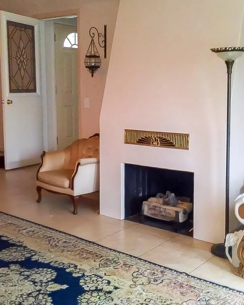
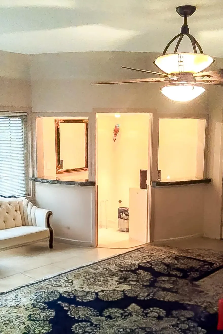

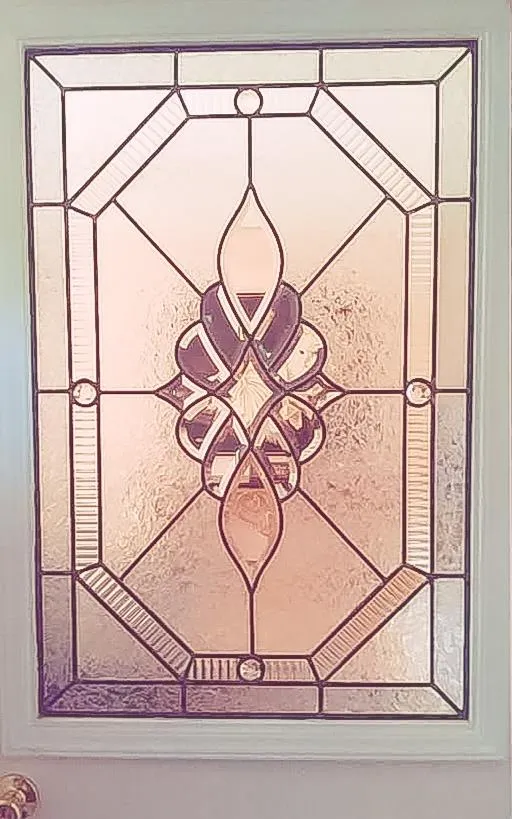
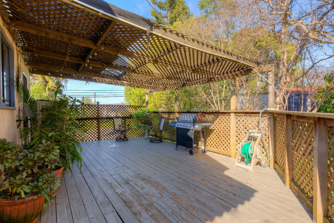
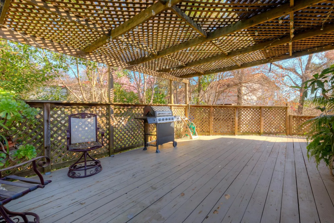
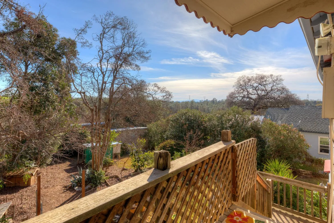

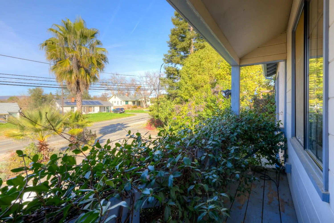

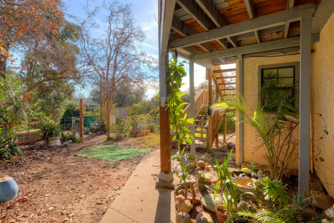
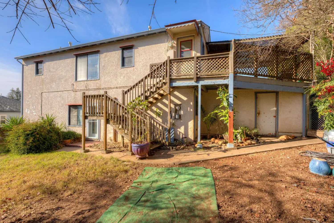
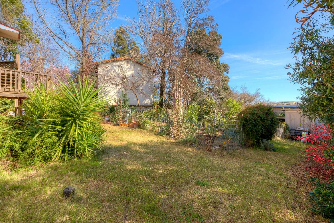
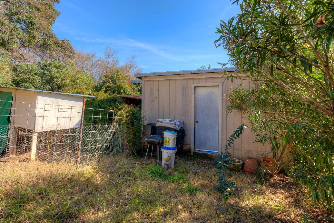
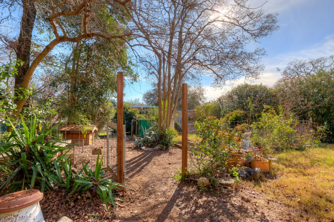
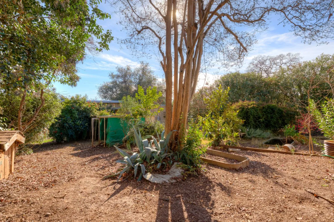
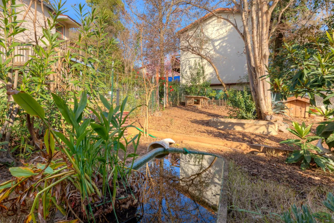
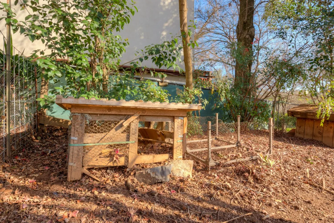
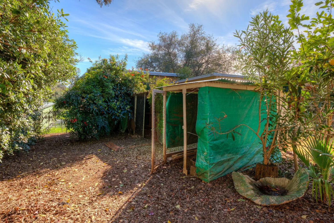
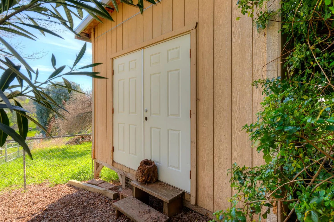
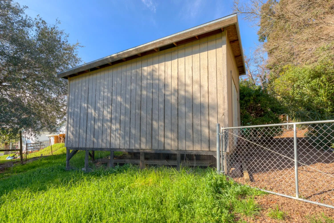



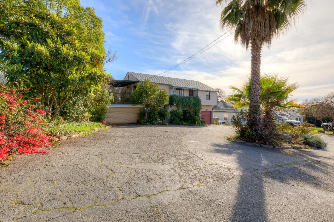
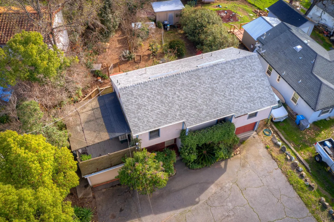

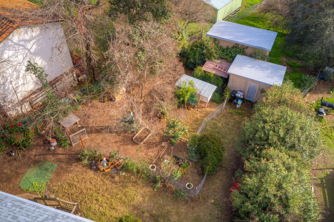

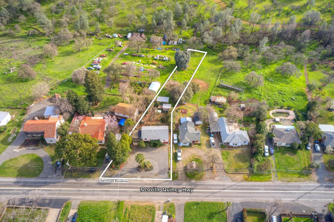

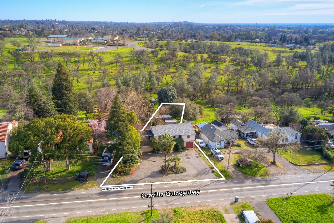





Welcome to 2454 Oro Quincy Hwy in Oroville, a distinctive two-story property with a flexible layout, plenty of storage, and inviting indoor and outdoor spaces. On the main level, tile flooring runs through the entry area, where you’ll find a bedroom nearby along with a generously sized family room featuring a gas fireplace and built-in bar area. With a little modification, the flexible downstairs space may also offer the potential for a third bedroom, home office, or additional living area. Upstairs, upgraded windows fill the home with natural light, while hardwood flooring adds warmth throughout the living area and spacious primary bedroom. The living room also provides access to a front balcony. The updated bathroom features marble flooring along with a beautifully tiled walk-in shower. The kitchen offers plenty of personality and function, including ample cabinetry, built-in storage, a window seat, dining space, a gas range with tile surround, dishwasher, refrigerator, and a window positioned over the kitchen sink. Past the kitchen, the laundry area includes additional storage and leads to the back porch and large deck. Outside, the backyard provides several garden areas, multiple outbuildings, extra storage, and a chicken coop. The roof was replaced approximately two years ago. Located within the city limits of Oroville, this one-of-a-kind home brings together character, storage, outdoor space, and a versatile floor plan.

absmurty@gmail.com

rekhas.realtor@gmail.com

mallik@realtyplusplus.com