
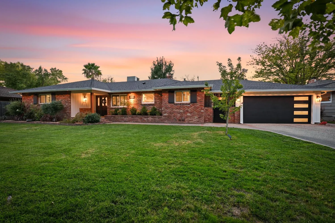
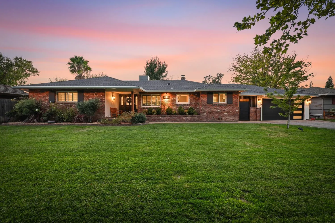
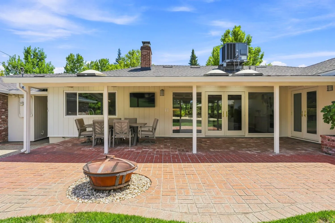
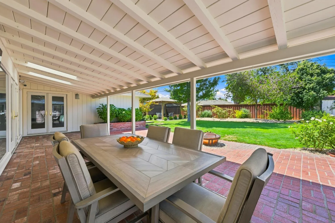
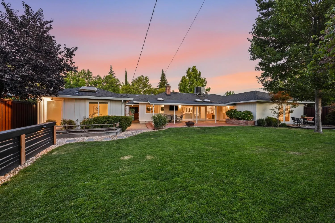
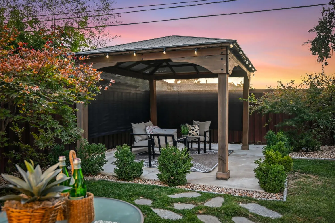
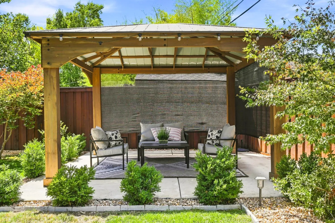
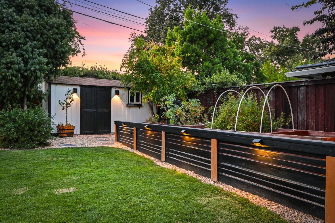
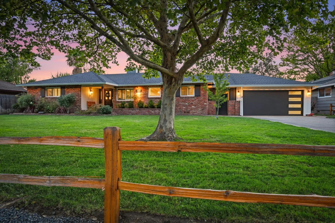
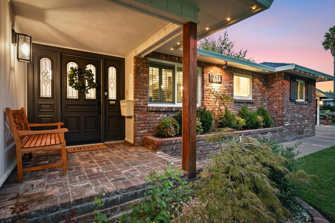
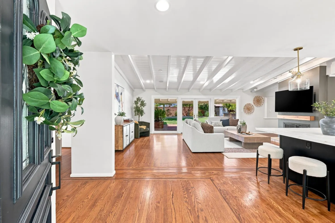
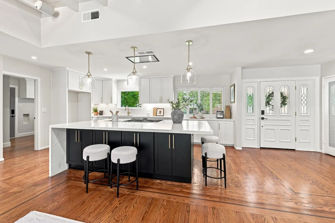
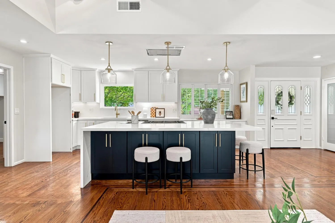
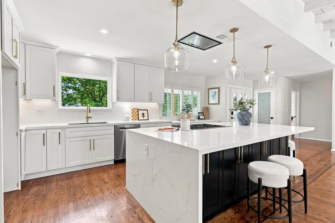
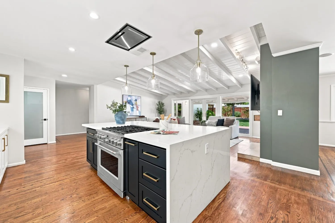
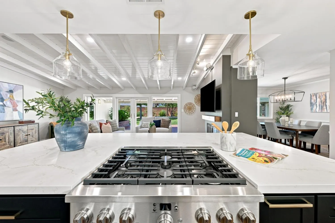
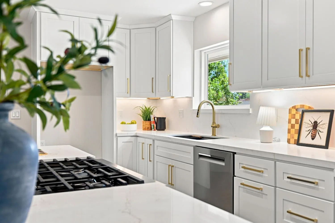
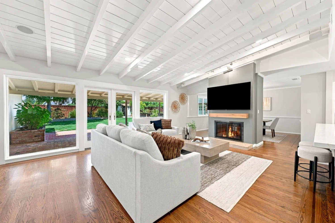
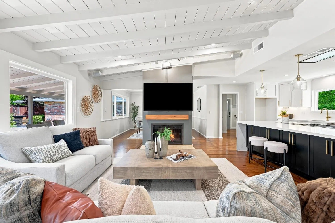
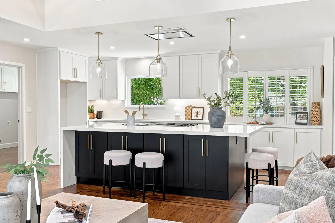
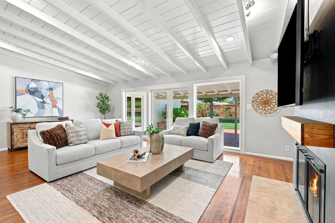
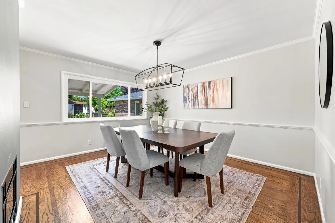
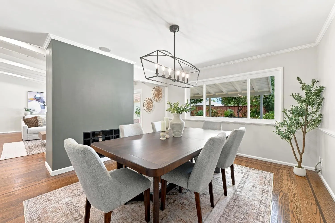
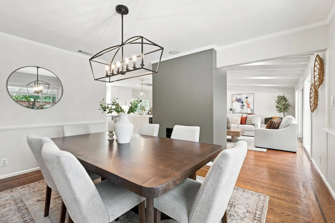
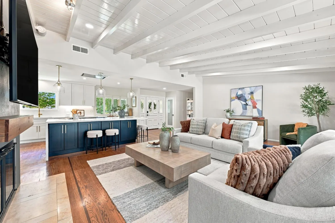
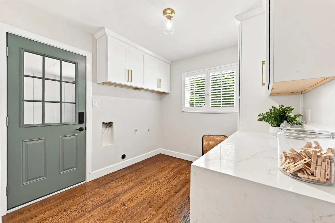
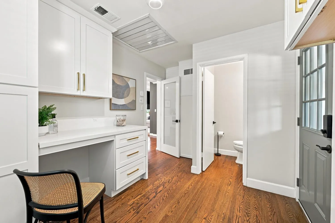
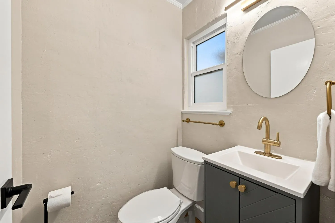
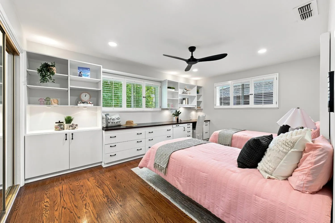
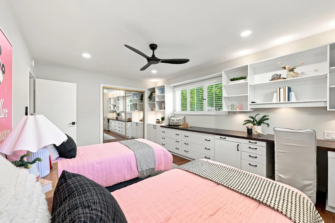
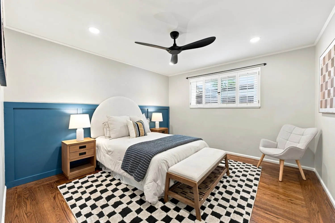
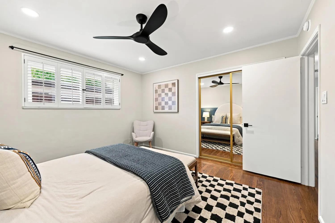
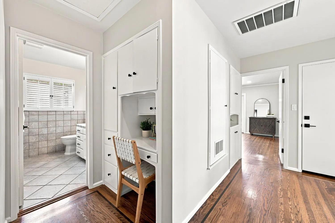
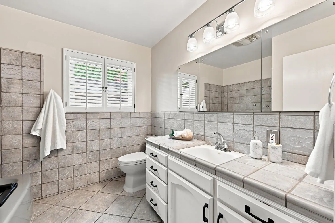
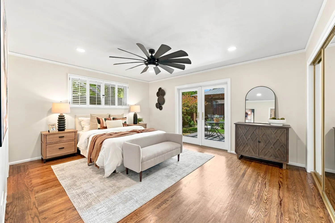
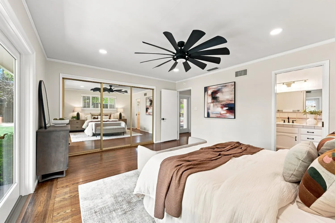
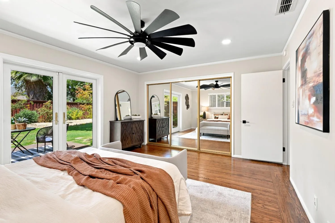
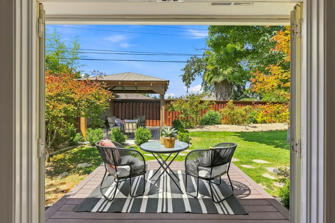
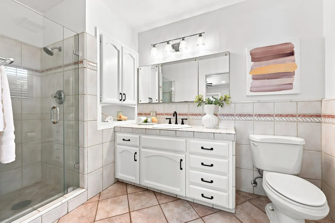
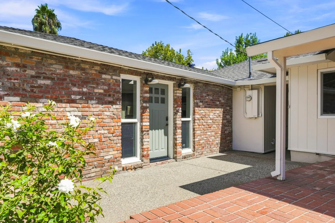
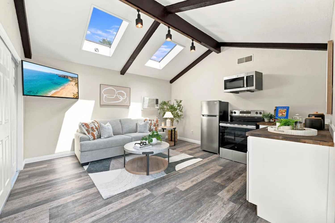
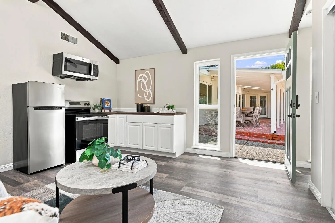
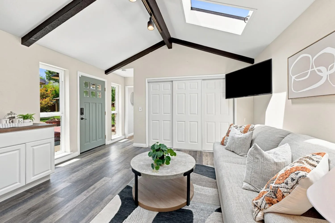
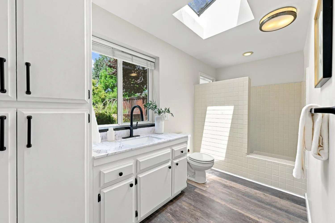
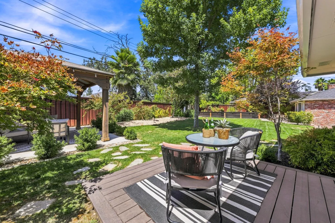
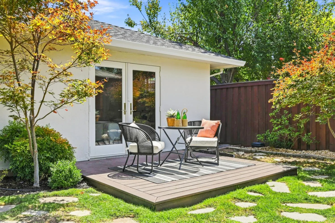
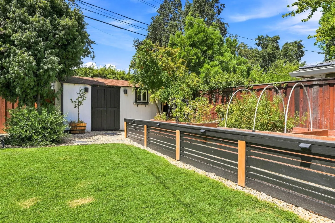
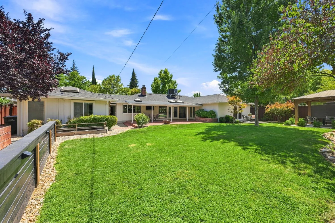
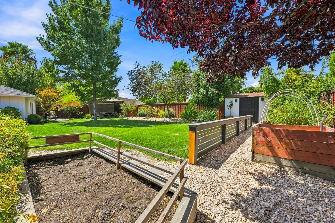
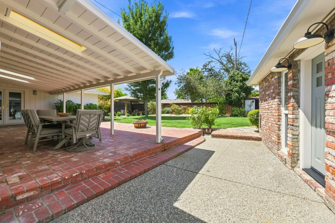
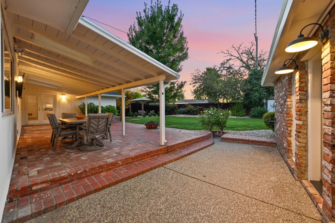
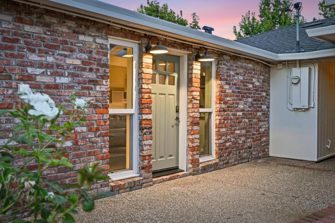
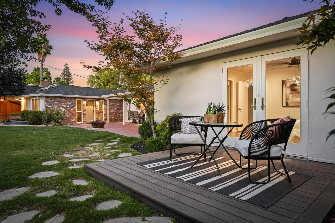
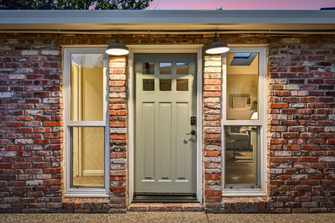
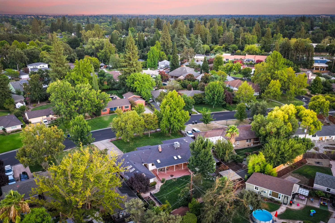
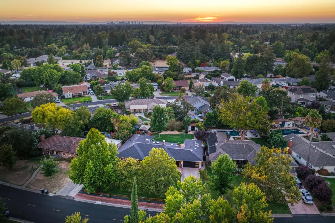
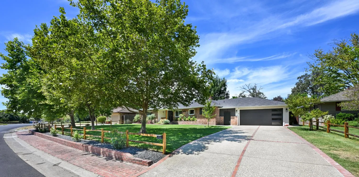
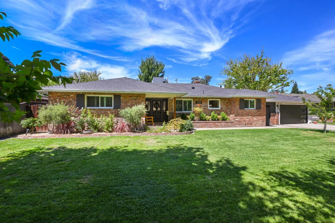
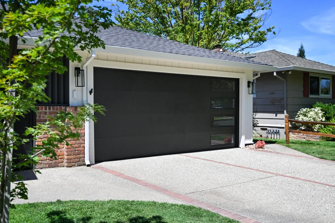
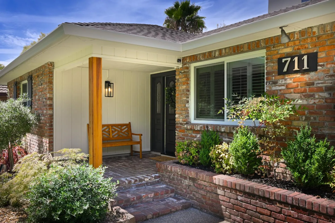
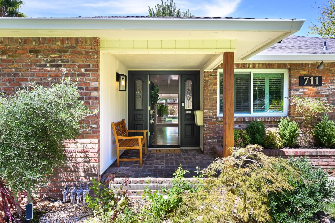
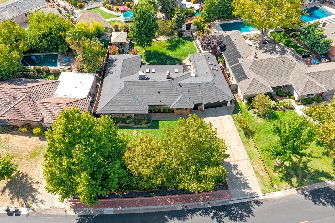
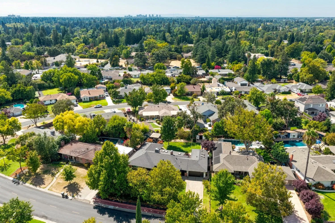
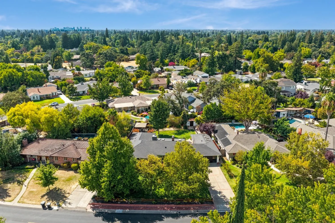
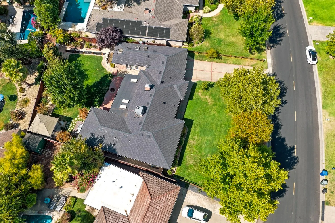
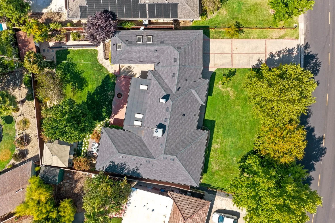
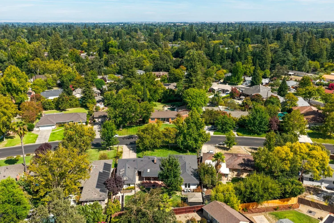
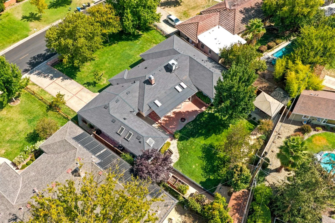

Welcome to 711 La Sierra, a beautifully refreshed, sun-drenched single-story home offering effortless living, exceptional versatility, and an incredible location. The bright, open-concept floor plan features beautiful hardwood floors, vaulted ceilings, and a striking double-sided fireplace that creates a warm connection between the living and dining spaces. The 3-bedroom, 2.5-bath main residence is truly turnkey and offers peace of mind with a new roof and an HVAC system approximately five years old. An attached ADU adds exceptional flexibility for guests, extended family, a home office, or additional living space and features its own kitchenette, bedroom, full bathroom, and separate entrance. Outside, enjoy a huge yard with plenty of room to entertain, garden, play, or create your own private outdoor retreat, along with a convenient 2-car garage. Ideally located near excellent schools, coffee shops, dinner spots, and neighborhood amenities, this home offers a highly walkable lifestyle with everyday conveniences just moments away. With its bright and inviting interiors, desirable single-story design, generous outdoor space, versatile ADU, newer roof, and newer HVAC system, 711 La Sierra is a rare opportunity to enjoy comfort, flexibility, and location all in one.
matthew.k.9098@gmail.com

realtorkapur@gmail.com
venky@realtyplusplus.com