
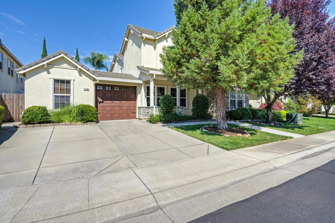
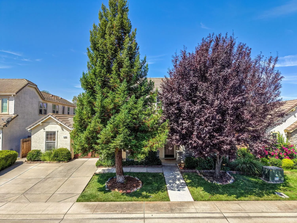
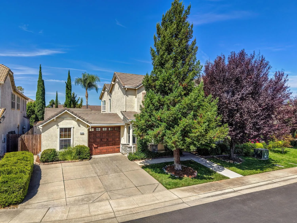
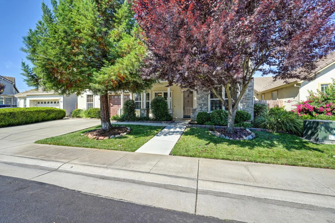
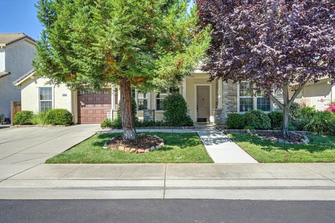
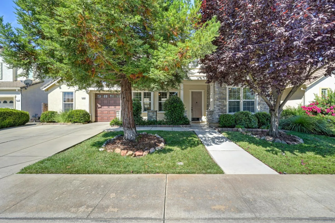
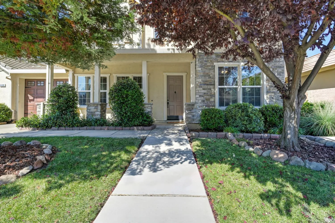
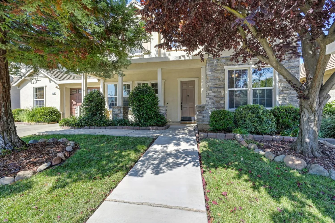
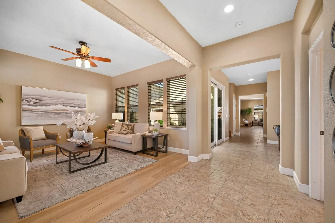
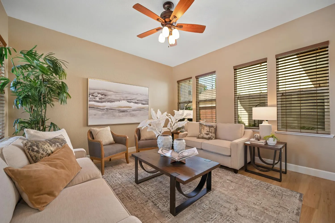
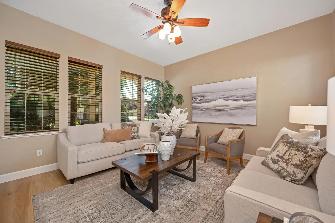
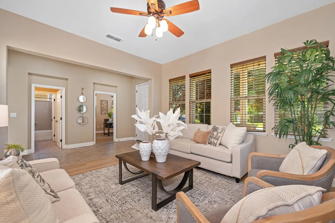
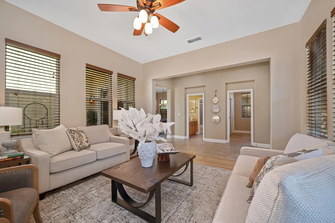
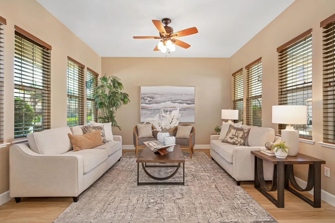
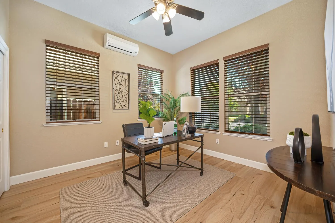
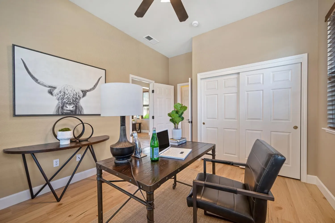
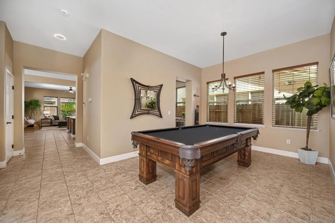
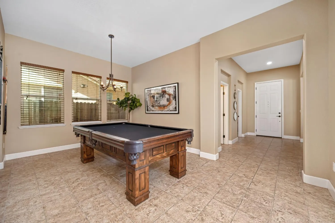
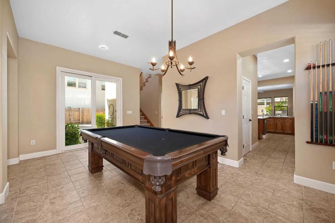
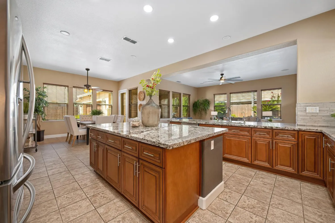
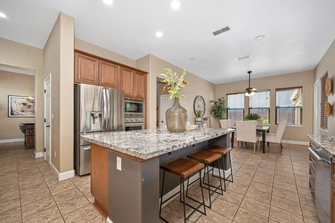
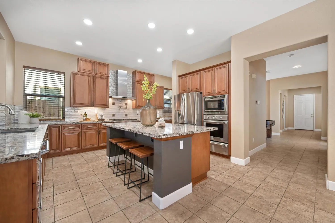
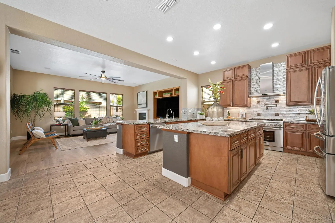
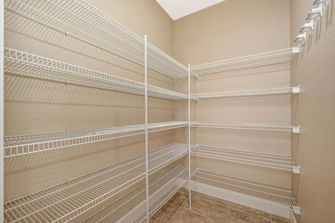
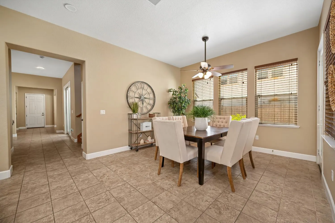
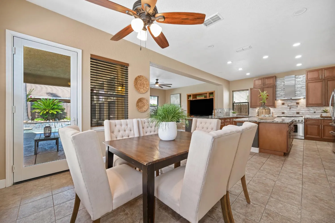
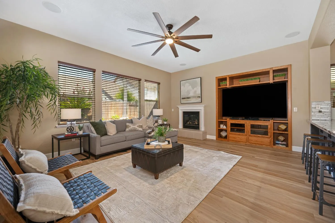
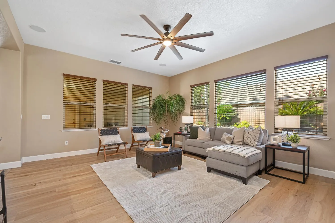
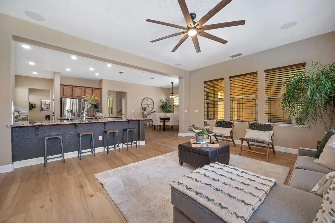
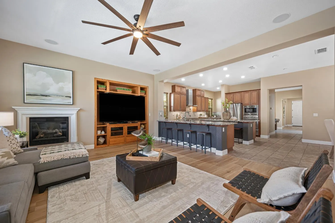
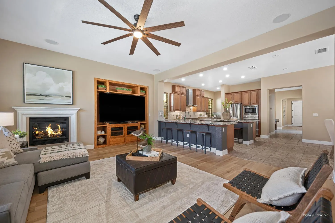
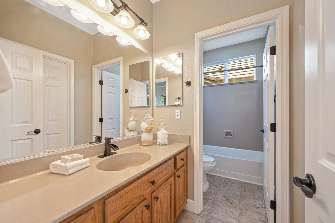
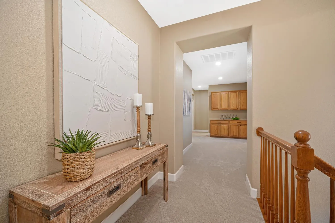
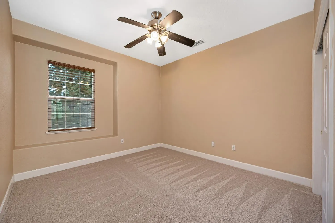
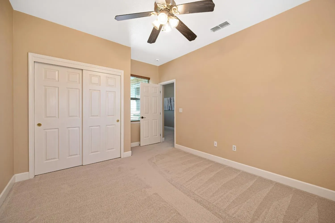
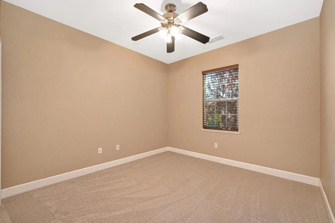
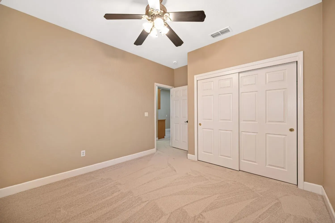
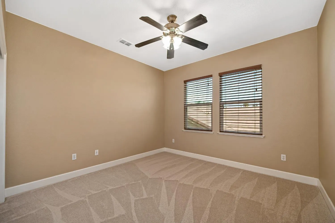
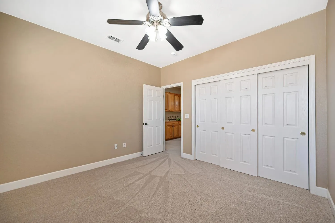
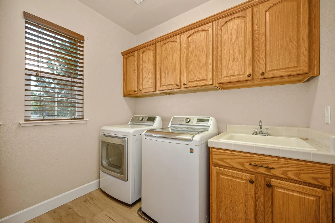
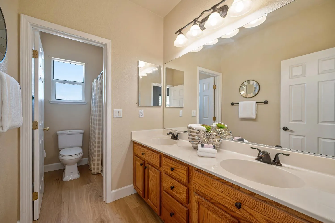
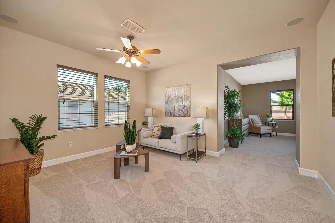
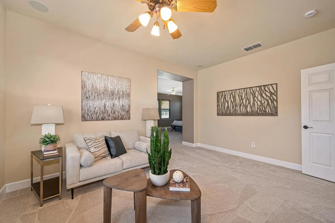
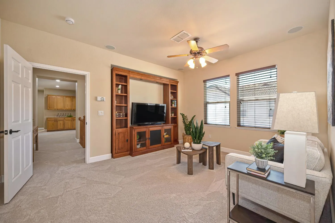
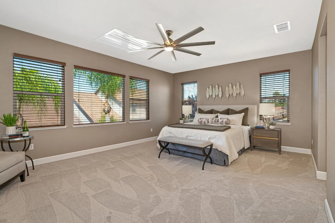
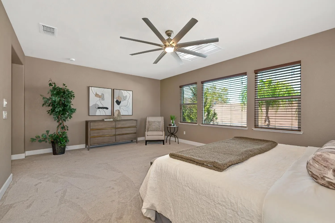
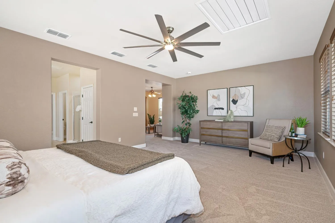
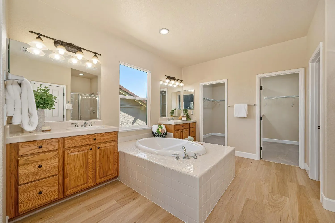
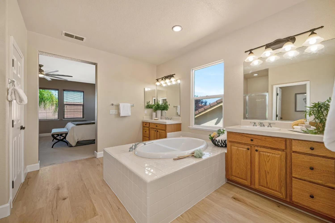
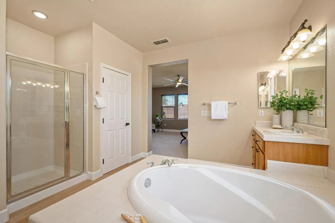
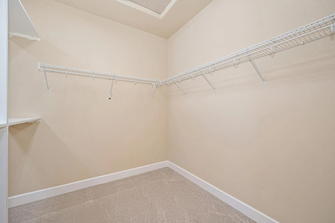
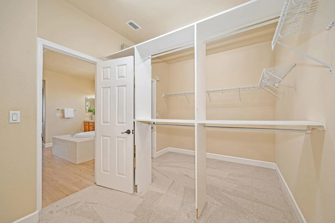
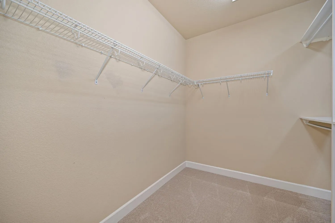
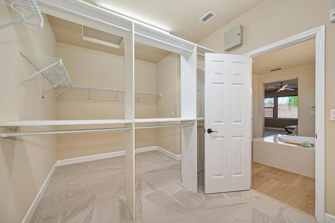
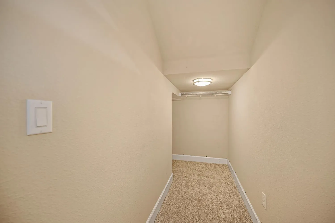
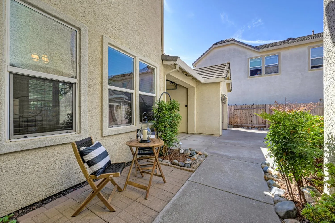
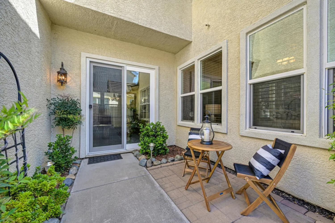
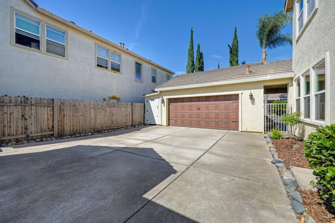
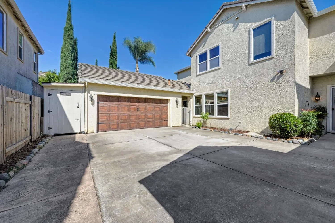
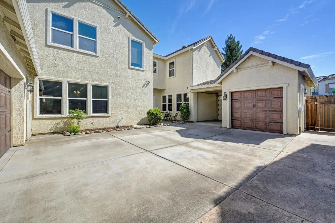
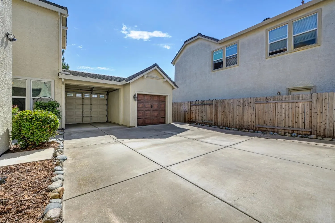
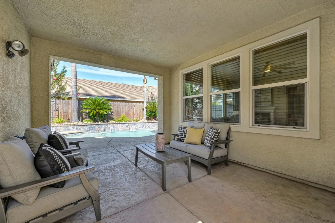
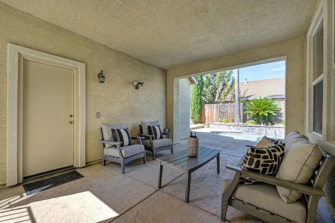
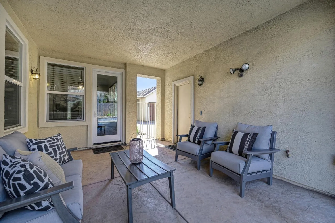
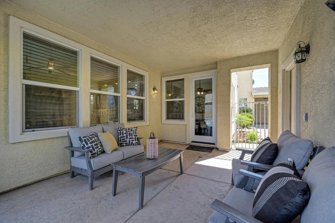
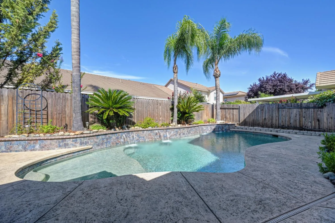
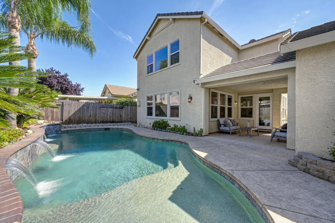
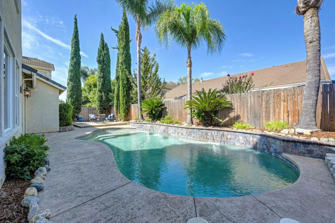
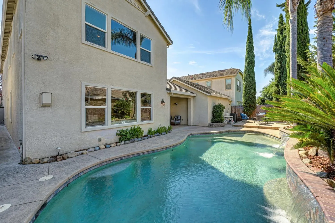
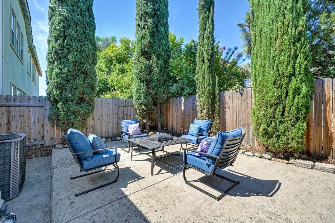
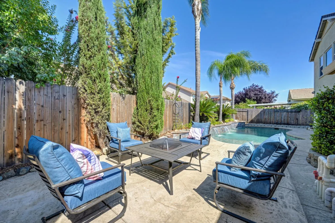
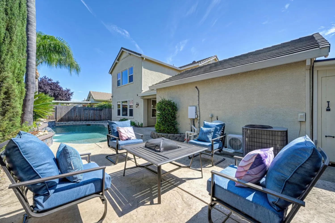
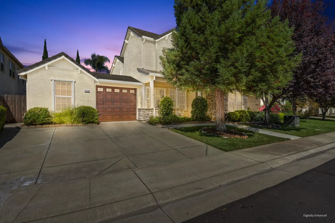
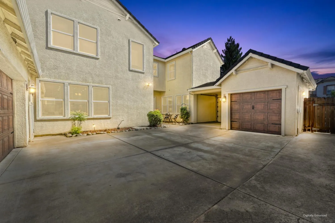
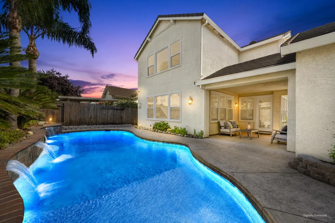
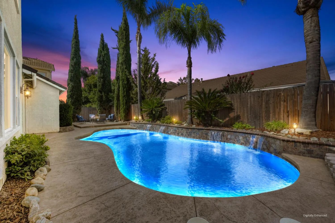
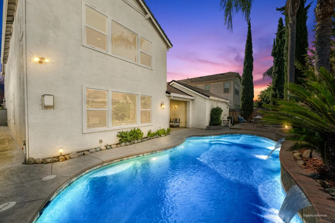
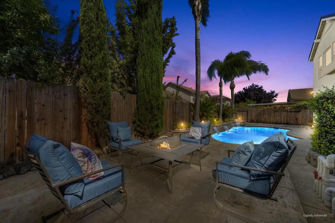
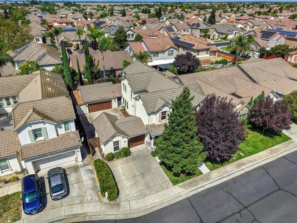
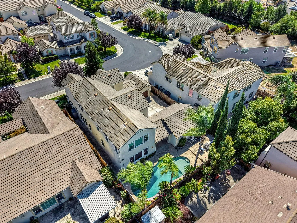
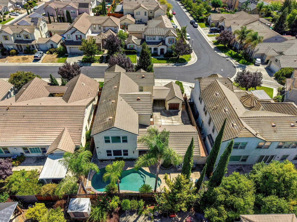
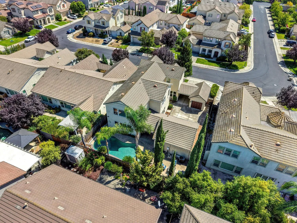
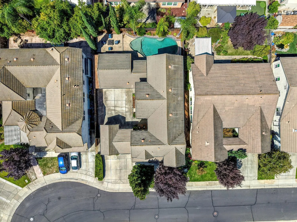
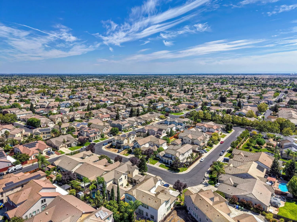
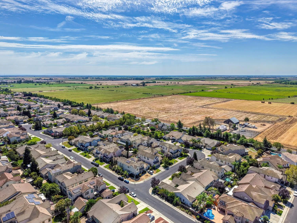
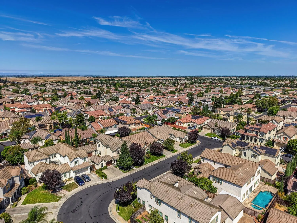
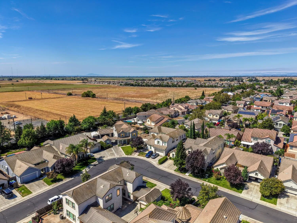
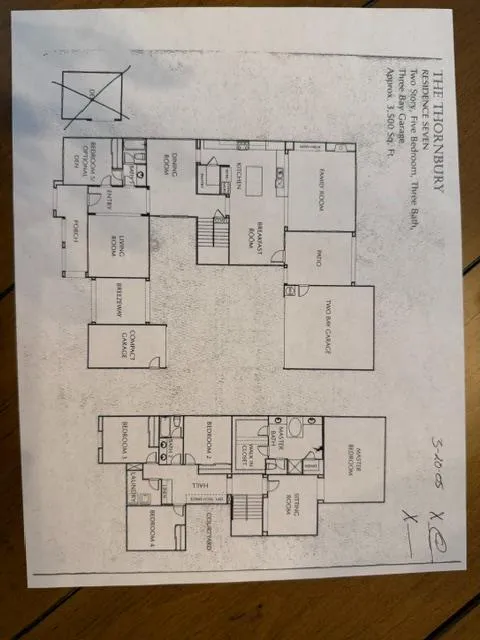

Majestic Two-Story Beauty with Resort-Style Backyard! Welcome to this impressive five-bedroom, three-full-bath home, offering an exceptional blend of comfort, style, and entertaining space. From the moment you arrive, you’ll appreciate the thoughtful upgrades and abundance of amenities throughout! The heart of the home is in the drop-dead gorgeous, completely updated kitchen, featuring an impressive 19.5 feet of granite slab countertops, soft close cabinetry and drawers, a pot filler, newer Thermador appliances, and new recessed lighting with dimmer switches. Brand new LVP flooring and carpet, flow throughout this home. The spacious primary suite features a large private retreat with a custom lighted and large bookcase, two large walk-in closets, a huge soaking tub and a separate shower. The large upstairs laundry room, includes a sink and the 4 year new washer an dryer, which are included in the sale. The downstairs junior suite offers added flexibility and privacy, with it’s own attached bathroom and a mini-split AC system. Ceiling fans are featured throughout the home, along with a whole-house fan for additional comfort. Step outside and prepare to be wowed by the gorgeous PebbleTec saltwater pool, complete with four waterfalls and a spectacular 9 foot Acapulco ledge, featuring an umbrella hole for the perfect shaded lounging area. The expansive courtyard provides an ideal gathering space for parties, family BBQ’s or simply to relax. The beautiful pool table is included in the sale. The property also offers an attached two-car garage with a mini-split AC unit, a separate 1 car garage and a large storage shed, attached to the 2 car garage that runs the length of the garage. The shed has electricity and doors at both the front and rear for convenient access. A car lift in the 2 car garage and an air compressor in the 1 car garage add exceptional functionality for the auto enthusiast or hobbyist. Additional highlights include a deep under-stairs coat/storage closet, whole-house water treatment system with purified drinking water, newer good-neighbor fencing, and plenty of space for everyday living and entertaining. Close to a newer elementary school and 2 parks! This is much more than a home, it’s a lifestyle!
venky@realtyplusplus.com

rekhas.realtor@gmail.com

realtor.rchenna@gmail.com