
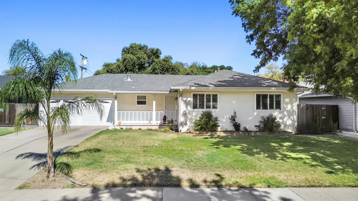
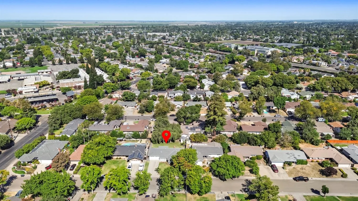
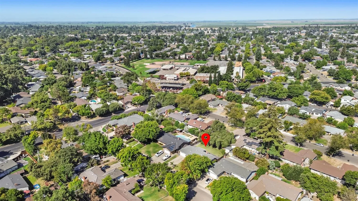
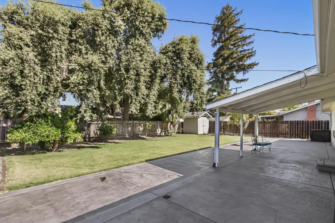
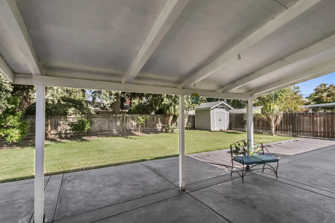
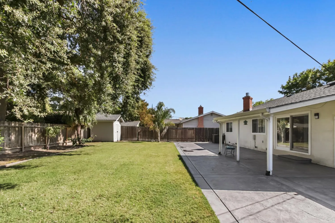
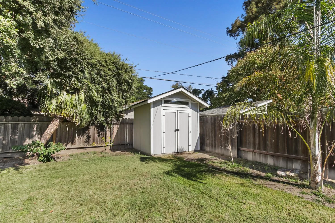
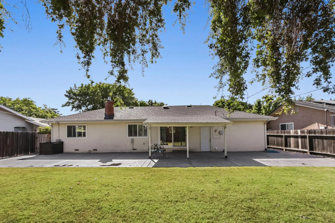
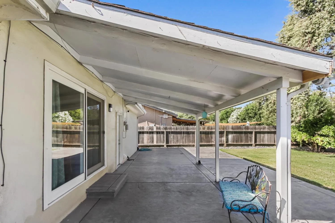
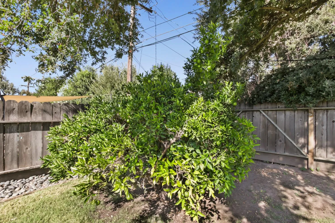
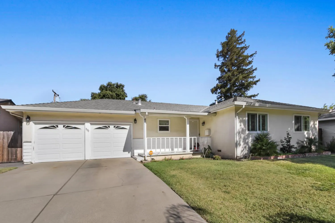
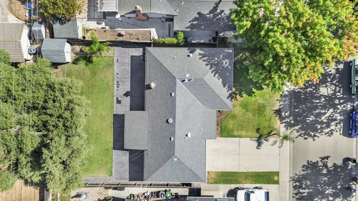
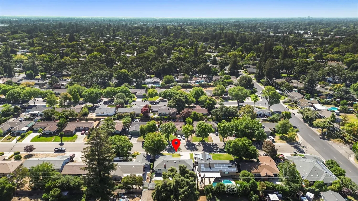
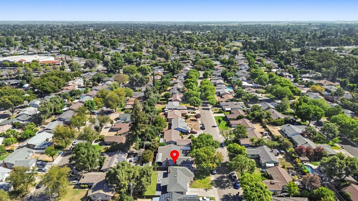
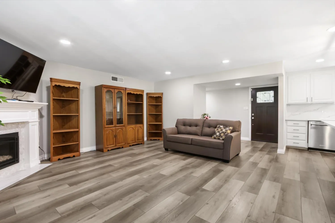
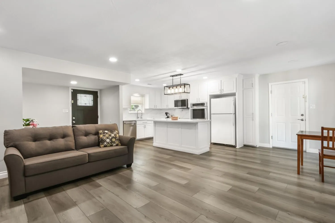
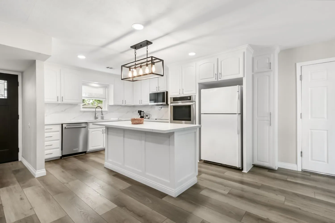
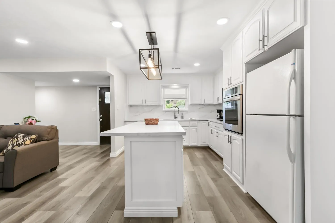
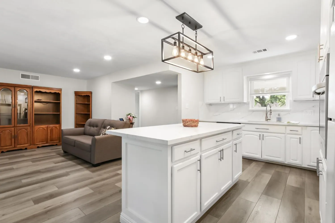
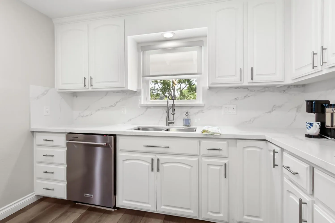
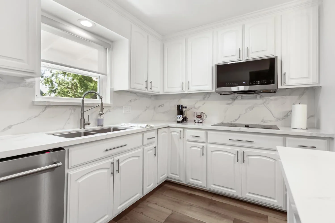
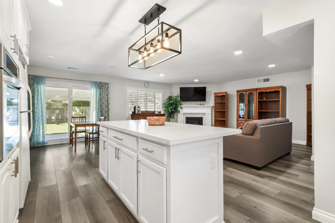
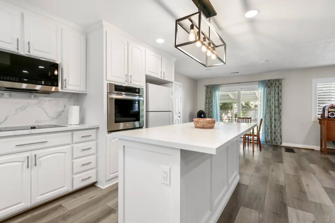
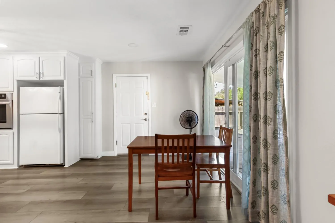
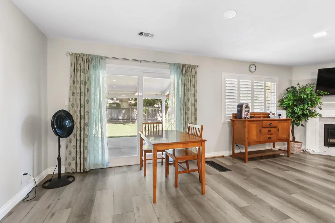
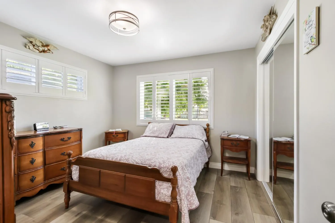
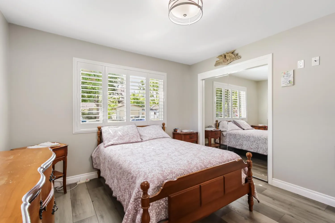
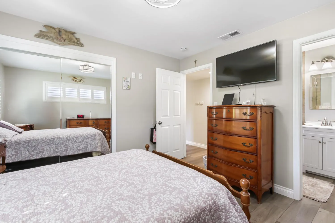
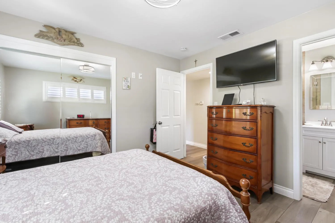
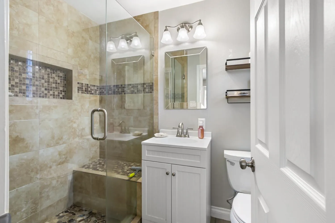
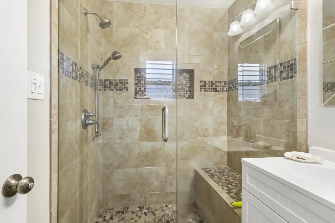
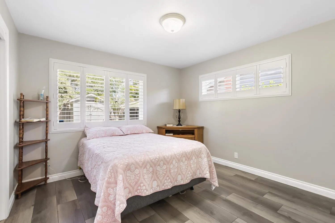
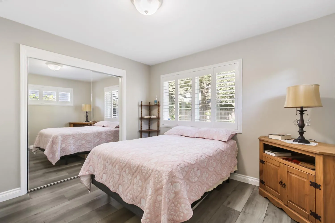
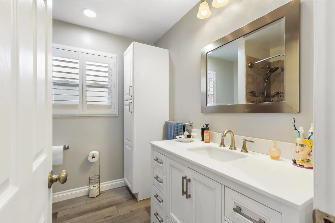
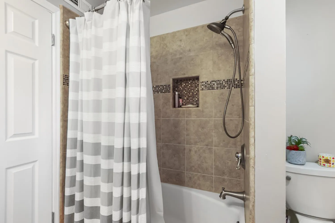
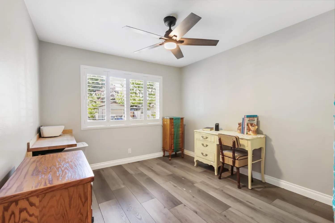
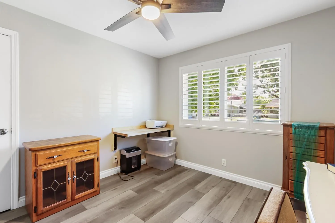
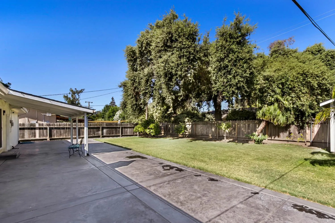
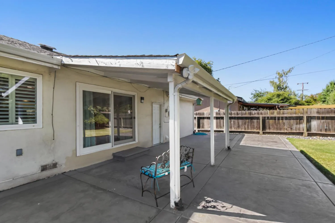
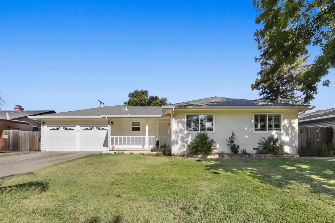
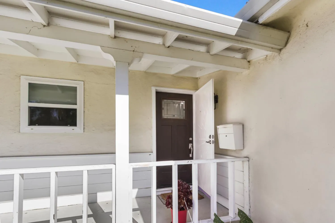
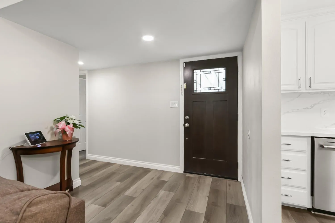
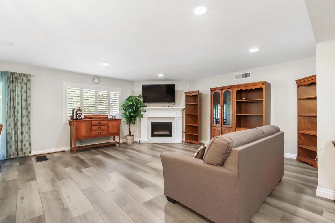
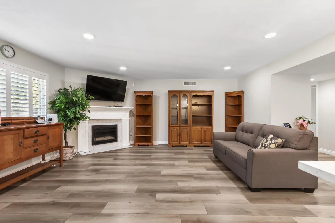

The one you’ve been waiting for! Step inside this inviting 3-bedroom, 2-bath home and immediately feel the warmth, comfort, and pride of ownership. Beautiful hardwood flooring flows through the main living areas, complemented by plantation shutters and a cozy electric fireplacethe perfect setting for relaxing evenings or gathering with family and friends. The kitchen is ready to impress with sleek quartz countertops and newer appliances, while the bathrooms feature matching quartz finishes for a clean, updated look. Vinyl dual-pane windows and newer ceiling fans add comfort and efficiency throughout. Step outside and discover a spacious, low-maintenance backyard with plenty of room for weekend BBQs, entertaining, gardening, or simply unwinding after a long day. A storage shed and two-car garage provide plenty of additional space. Nestled in a quiet, well-maintained neighborhood and conveniently close to shopping, dining, and everyday amenities, this home offers the lifestyle, location, and features buyers are looking for. Beautifully maintained, thoughtfully updated, and ready to welcome you homedon’t miss your opportunity to make it yours!

mallik@realtyplusplus.com
matthew.k.9098@gmail.com
radha.akella@yahoo.com