
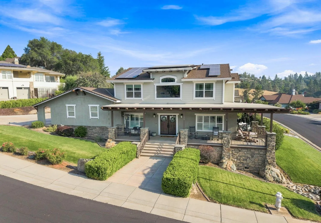
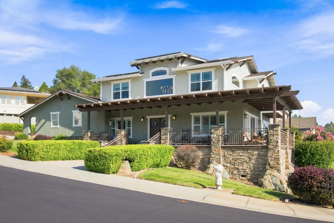
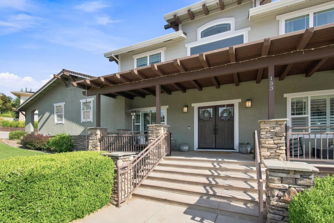
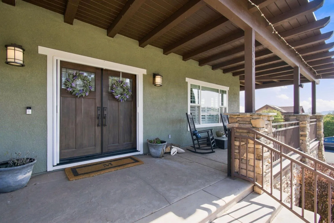
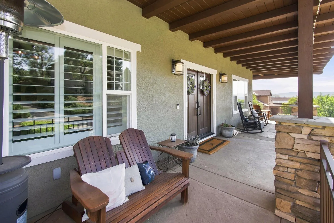
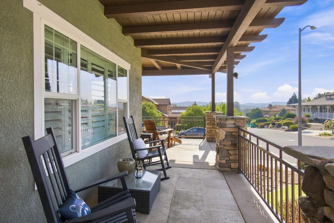
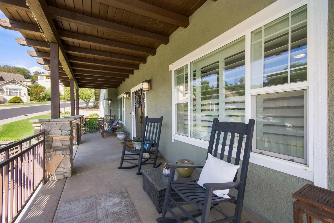
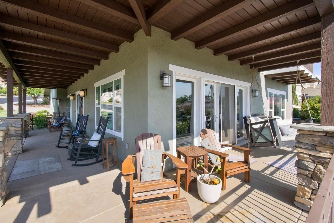
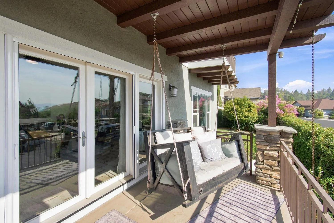
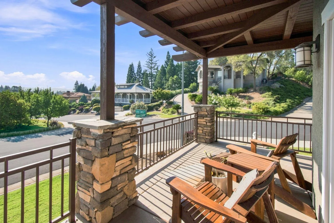
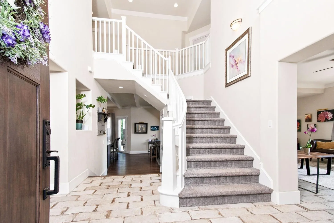
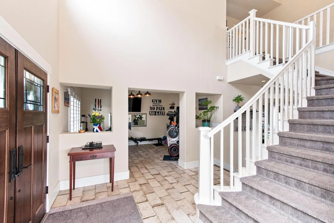
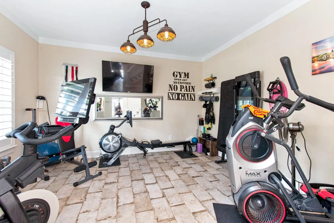
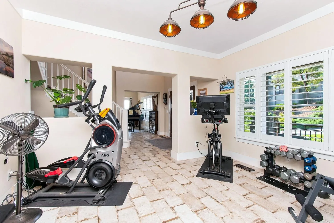
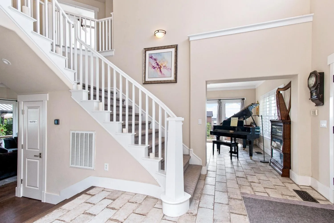
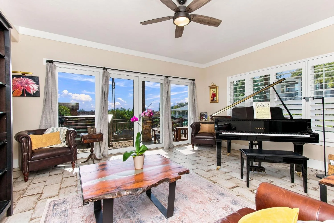
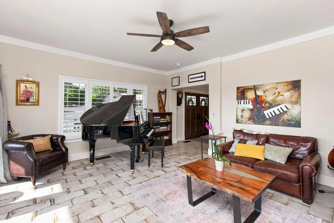
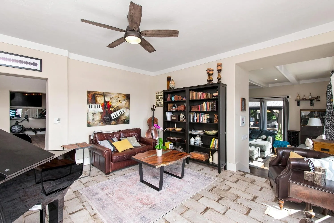
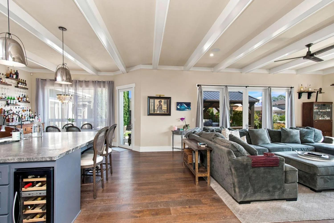
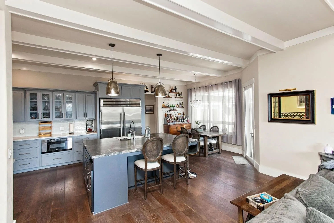
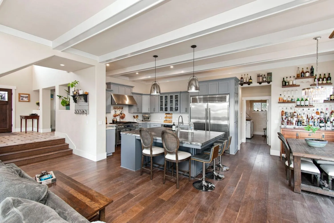
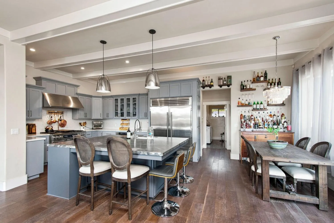
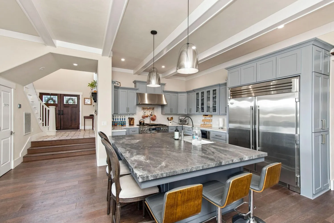
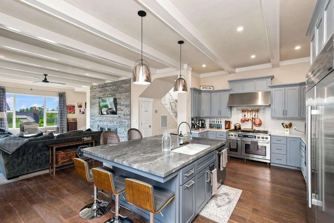
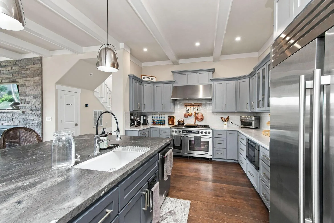
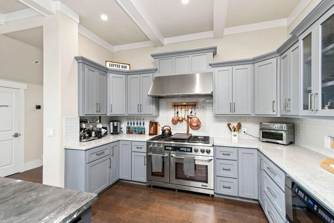
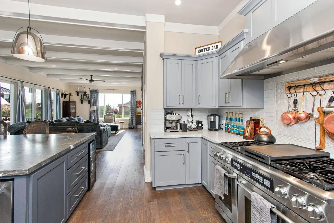
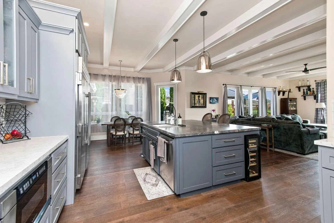
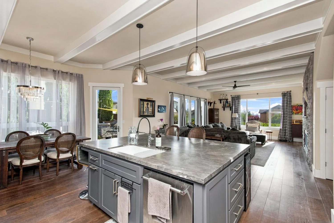
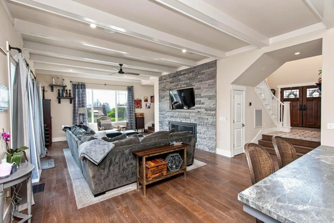
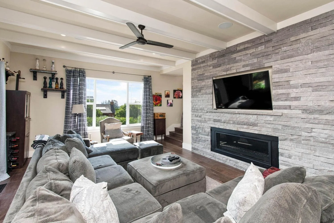
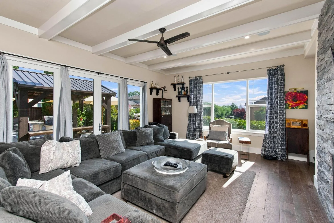
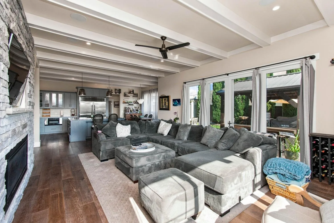
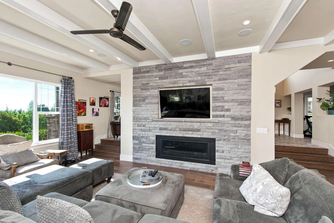
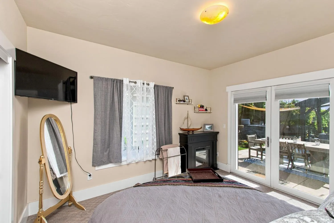
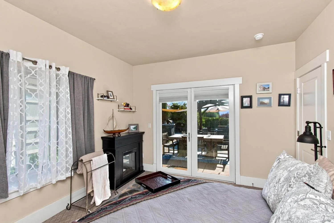
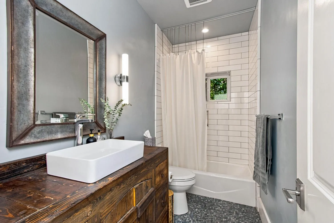
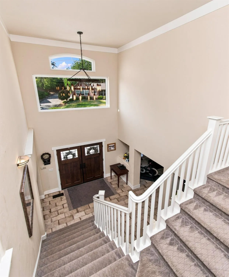
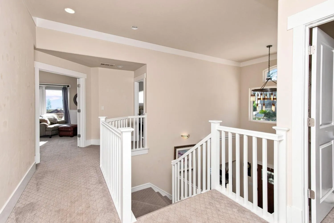
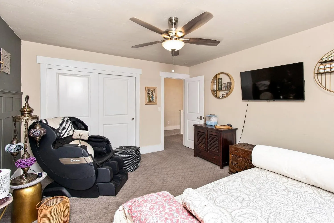
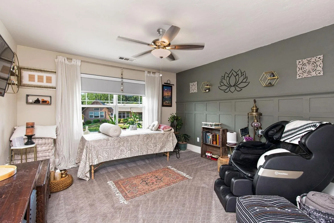
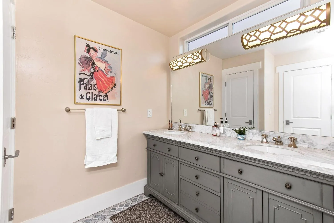
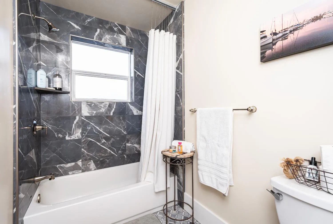
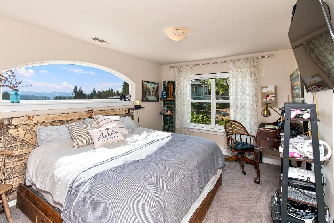
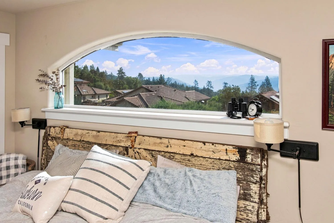
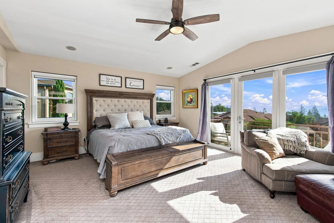
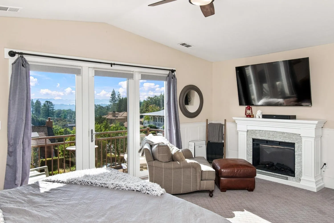
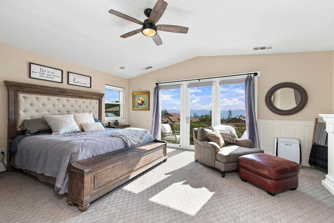
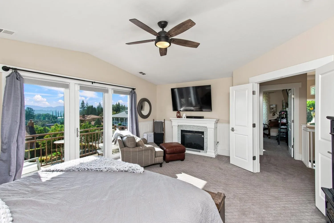
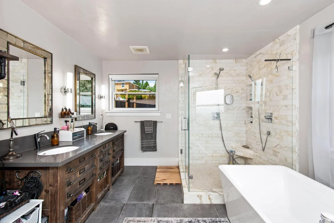
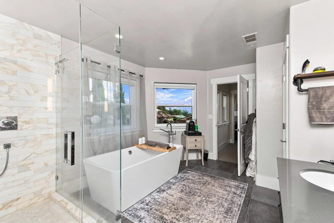
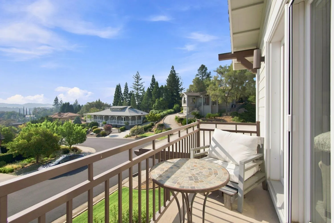
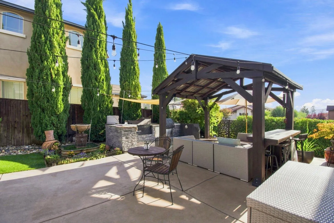
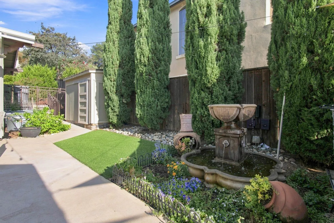
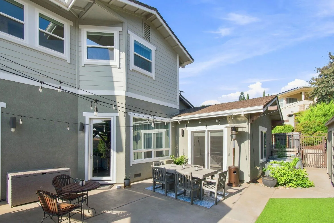
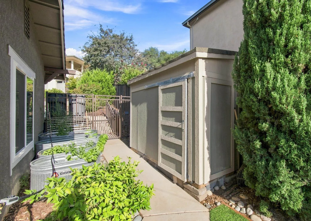
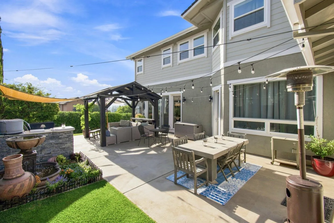
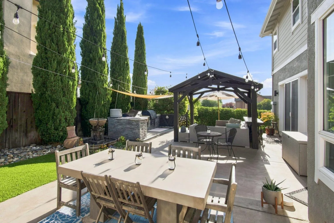
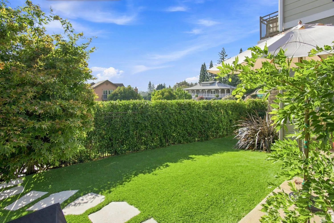
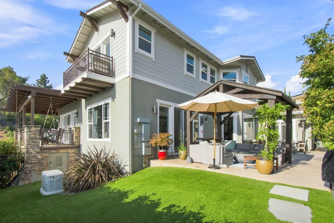
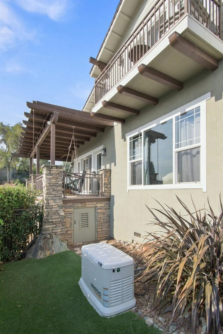
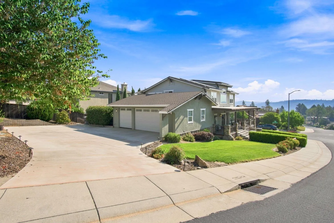
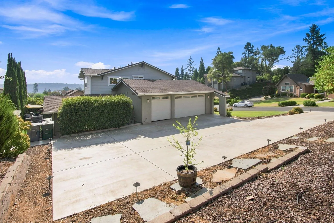
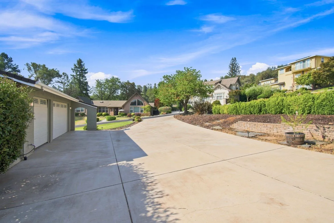

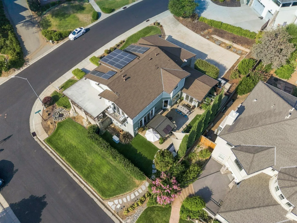
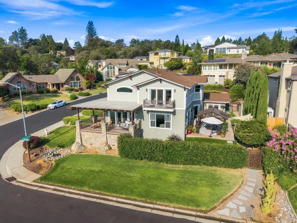
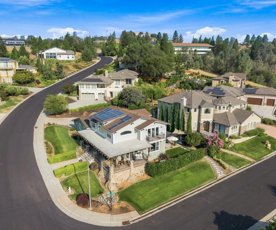

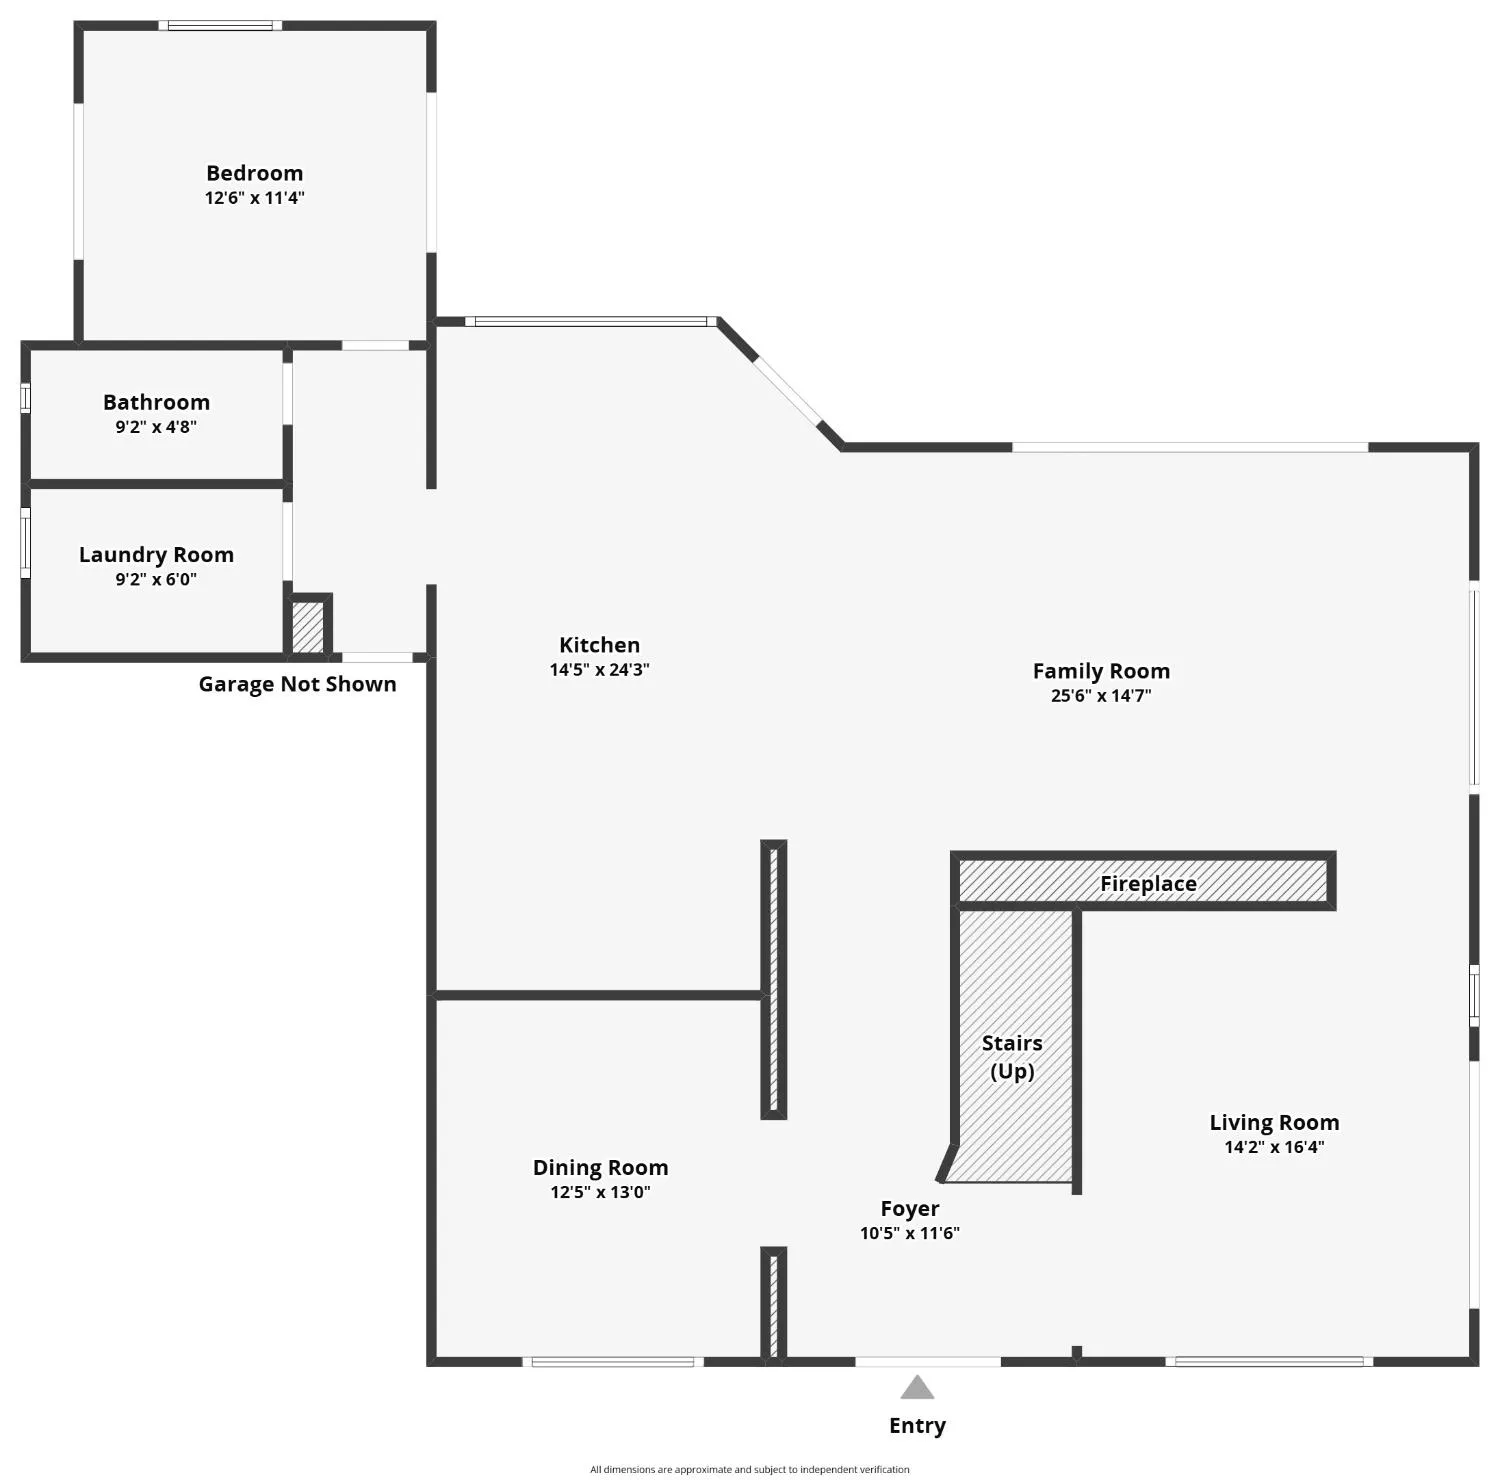
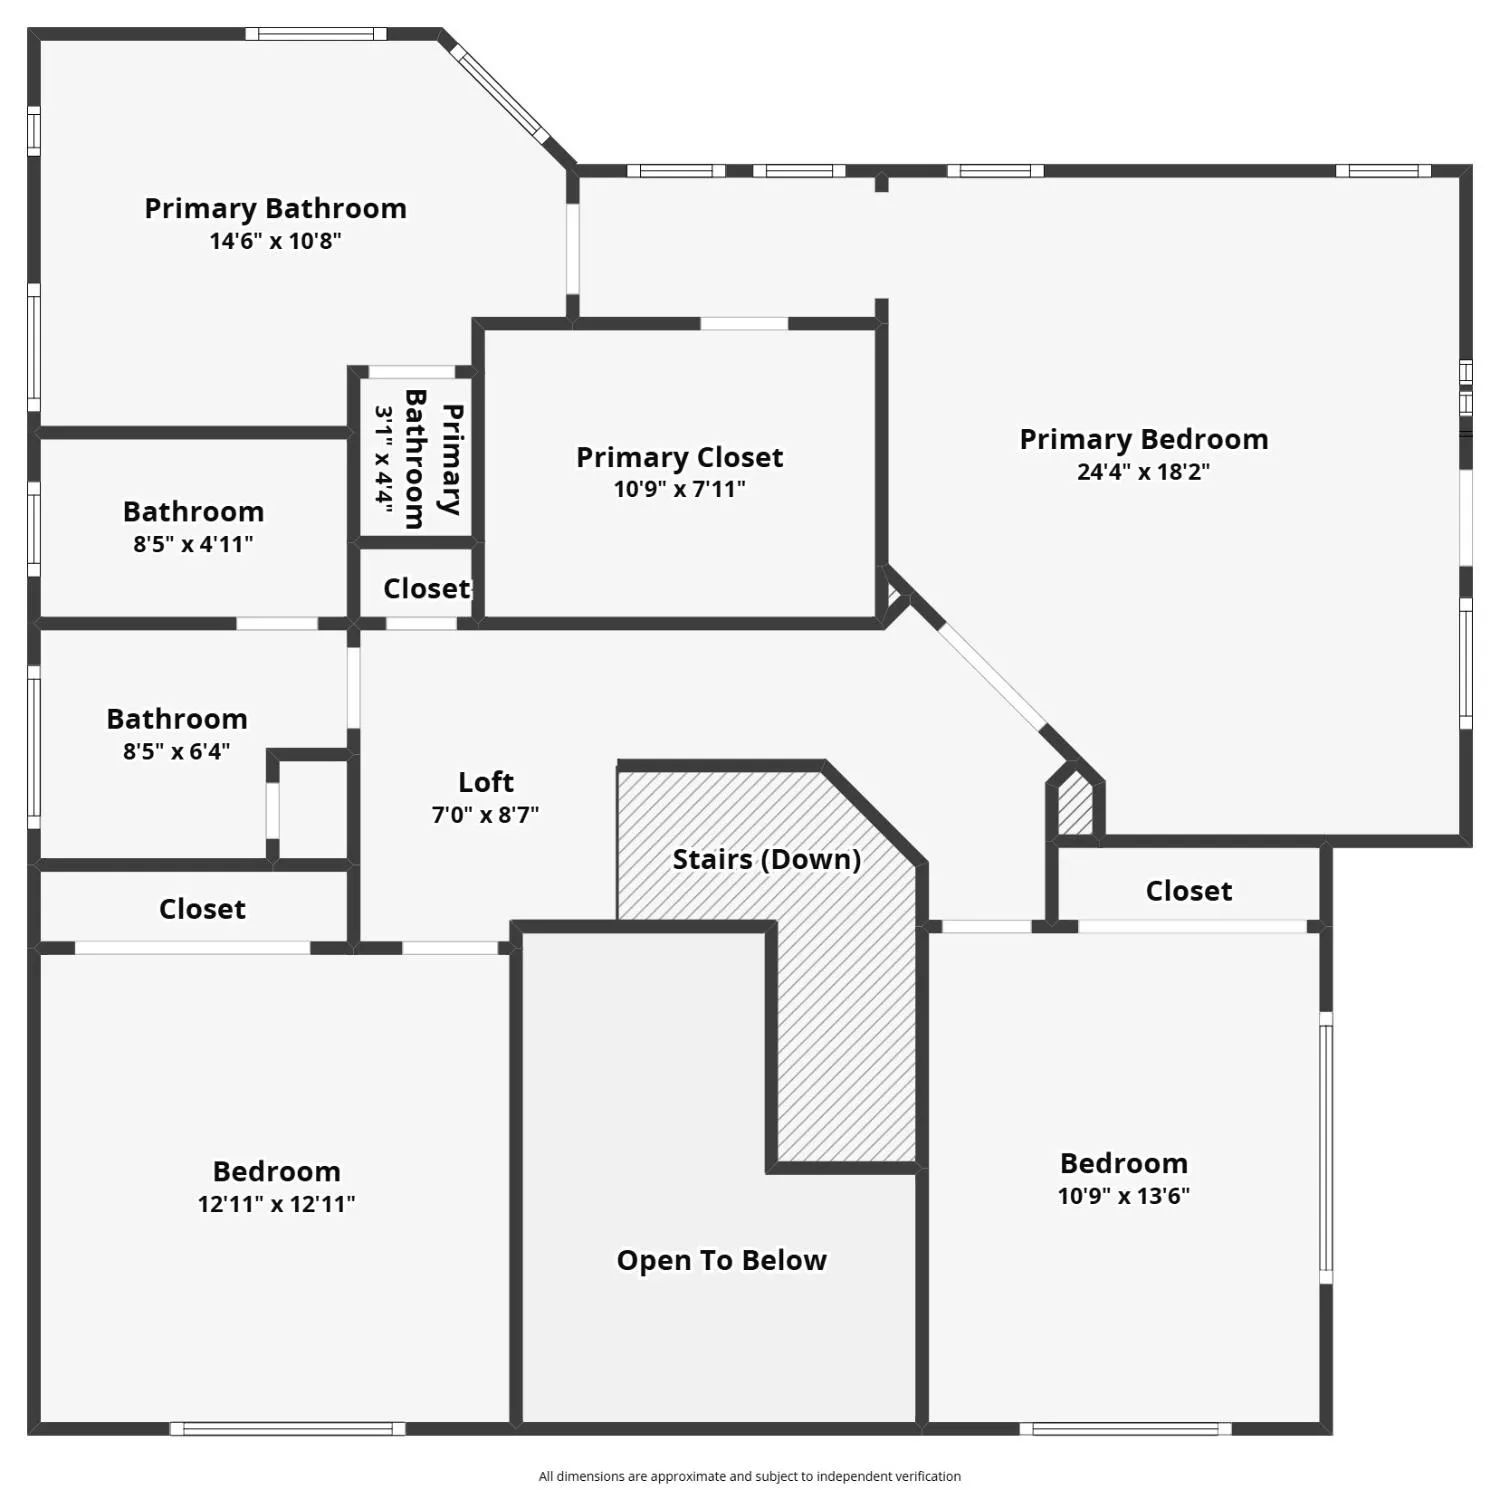

Wake up to breathtaking Sierra Nevada views in one of Auburn’s most sought-after neighborhoods! Perfectly positioned on a large corner lot in prestigious Canyon View Estates, this beautifully remodeled California Craftsman combines luxury finishes, thoughtful upgrades, and an unbeatable location just minutes from Auburn’s favorite restaurants, shopping, and Interstate 80offering exceptional convenience without the freeway noise. This OWNED SOLAR home has been extensively updated from top to bottom. The stunning custom kitchen is a true showpiece, featuring custom cabinetry, quartz countertops, a large island topped with a leathered marble slab, a professional-grade 6-burner DACOR range with double ovens, and an impressive professional refrigerator/freezer. The adjoining family room is equally impressive with soaring beam ceilings, a dramatic stacked stone fireplace, and expansive windows that frame the spectacular Sierra views. Every detail has been thoughtfully considered, including newer tile flooring downstairs, freshly cleaned plush carpet, custom-built entry doors, newer windows, retractable screen doors, custom wood shutters, a newer QuietCool whole-house fan, and a newer water heater. The remodeled bathrooms feature modern cabinetry, vanities, lighting, and beautifully finished showers and tubs. Unwind in your spacious primary suite, complete with panoramic Sierra views, a private balcony, and automatic blackout shades for ultimate comfort and privacy. A downstairs bedroom with its own separate entrance offers incredible flexibility for guests, multigenerational living, or an office. Outside, the professionally maintained backyard is designed for easy enjoyment with newer artificial turf, a new gazebo, and a built-in bbq area. The oversized three-car garage with epoxy flooring is wired for EV charging and the third bay has been converted into a workshop while remaining easily convertible back to a full third garage stall if desired. A newer garage door opener and an oversized driveway provide even more convenience. Adding exceptional functionality, the home also features an extensive walk-in storage area beneath the house, providing abundant space for seasonal items, equipment, and all of life’s extras. Homes of this caliber rarely become availablecome experience one of Auburn’s finest view properties for yourself!
matthew.k.9098@gmail.com

puja.gupta@realtyplusplus.com
radha.akella@yahoo.com