
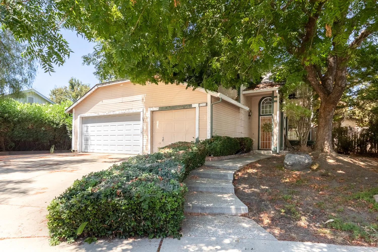
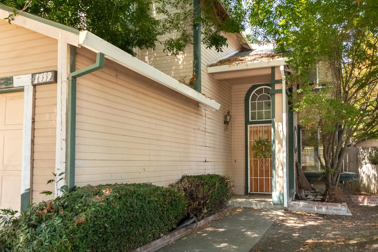
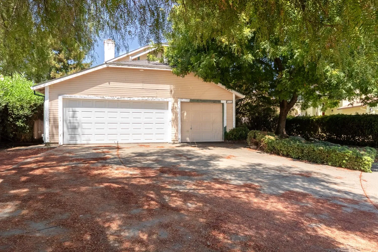
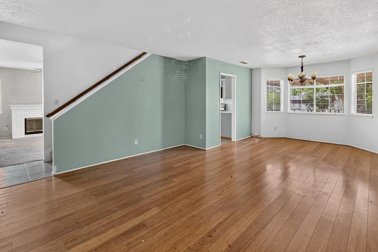
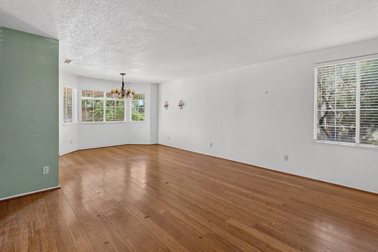
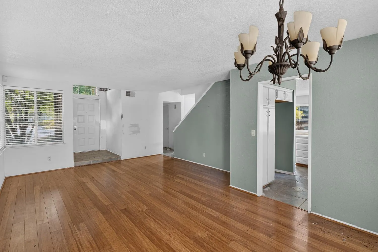
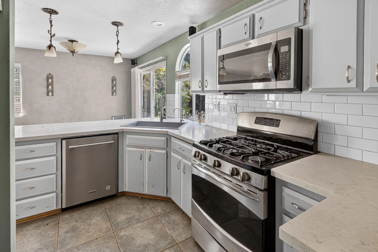
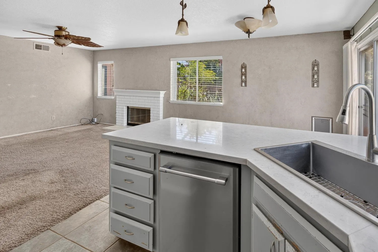
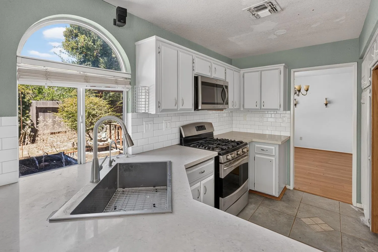
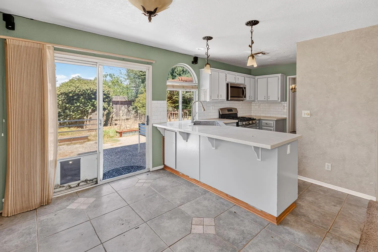
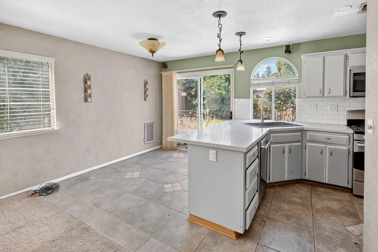
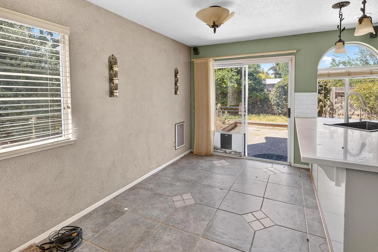
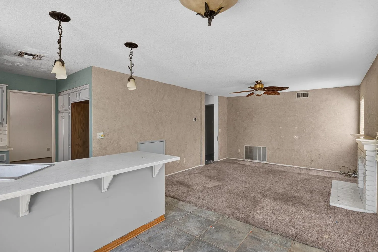
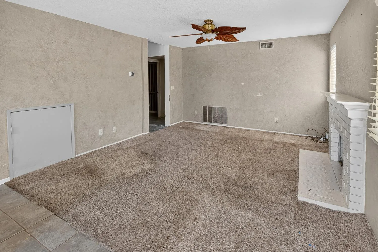
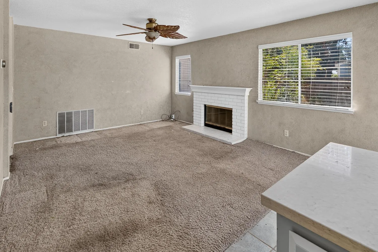
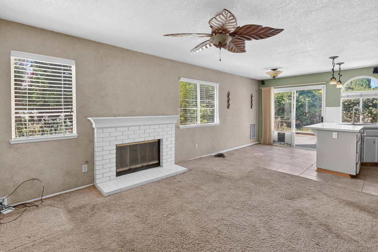
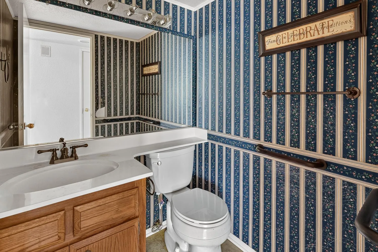
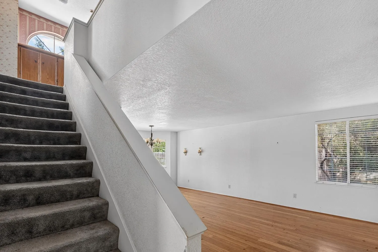
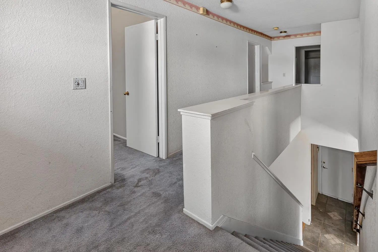
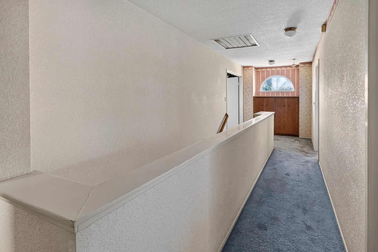
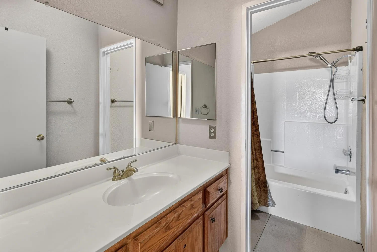
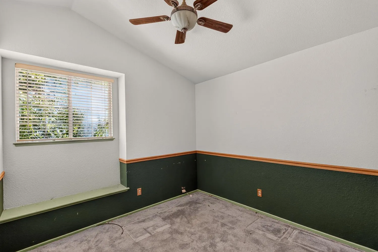
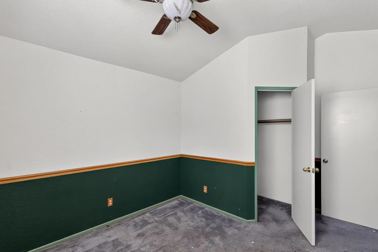
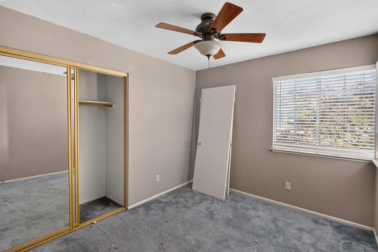
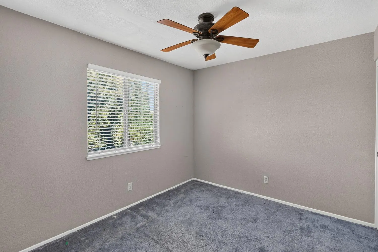
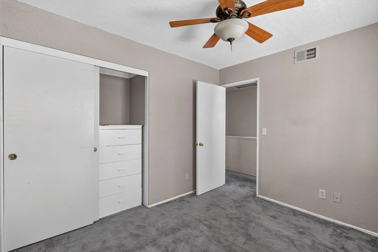
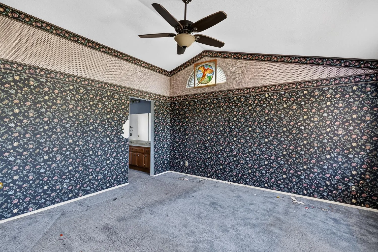
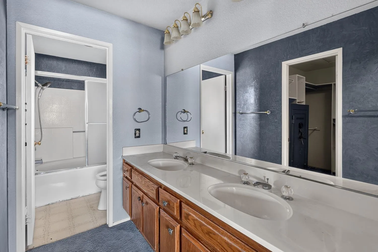
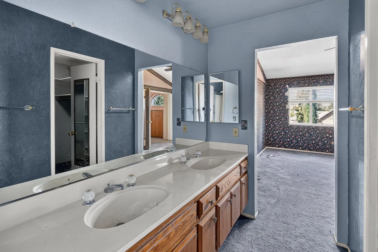
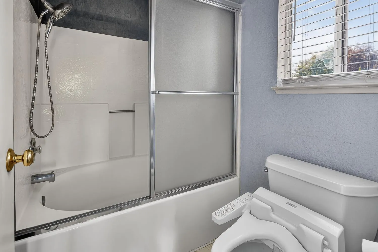
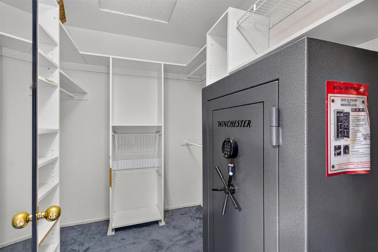
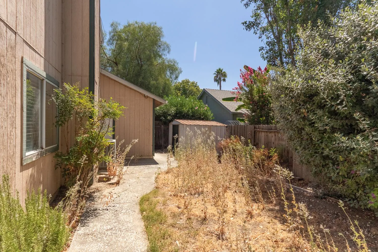
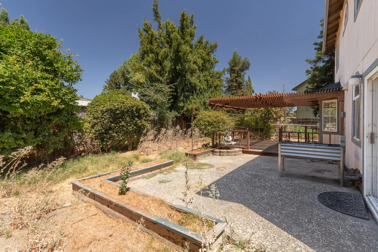
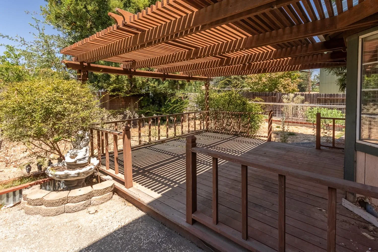
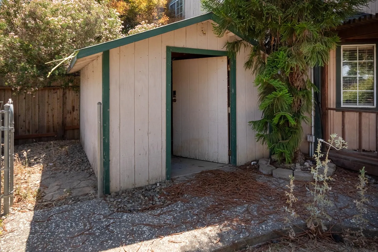
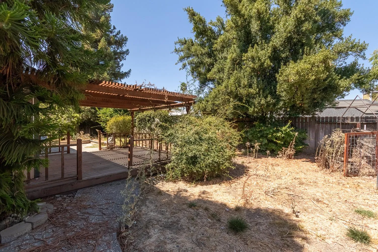

Bring your design ideas to maximize the immense potential of this spacious family home. The functional floor plan offers both formal living and dining areas, plus a separate family room complete with a cozy fireplace that opens directly to the kitchen and breakfast nook. The generous primary suite serves as a private retreat, featuring a walk-in closet and an en-suite bath with double sinks and an oval tub. Outside, the sizable backyard includes a dedicated garden area, a large covered deck perfect for entertaining, and a detached storage shed. Perfect for buyers looking to build sweat equity in a established neighborhood.

lakshmi.suneeta@realtyplusplus.com

spalli@gmail.com
venky@realtyplusplus.com