
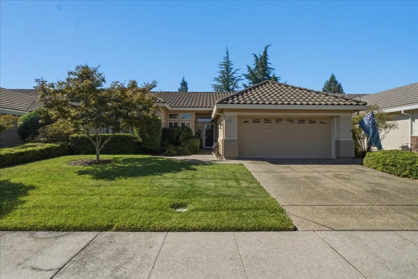
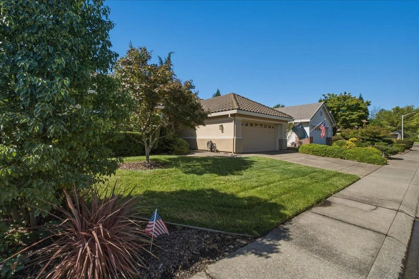
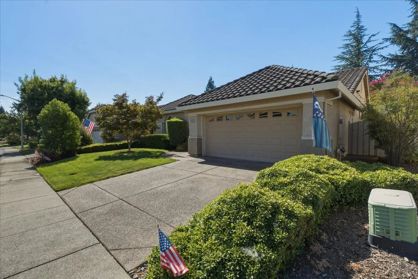
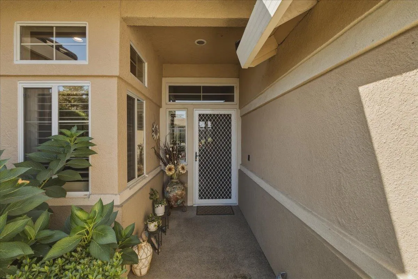
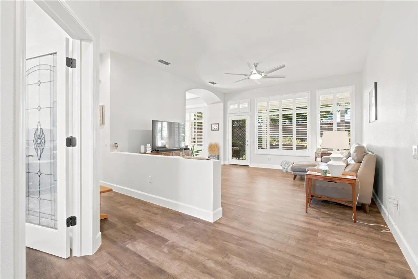
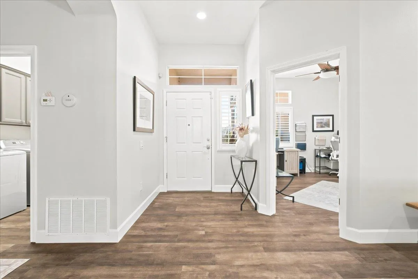
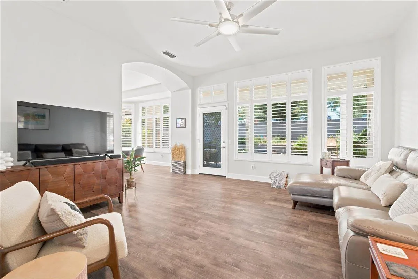
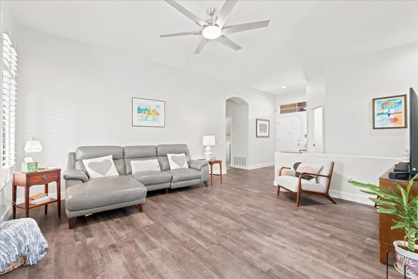
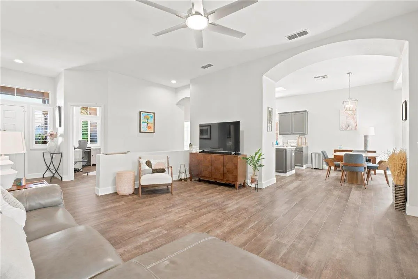
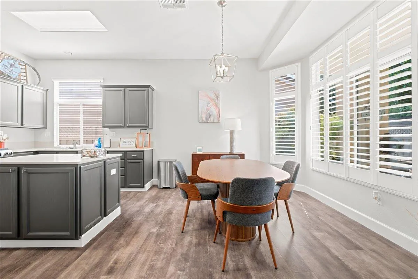
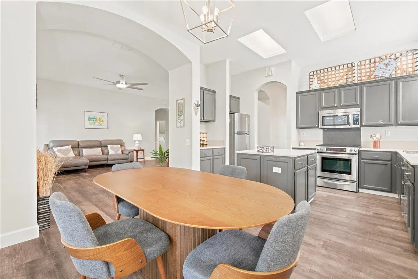
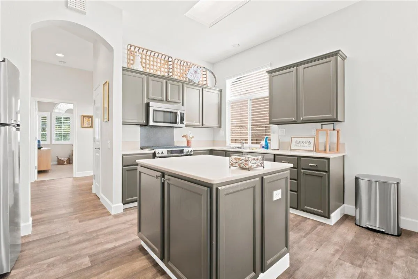
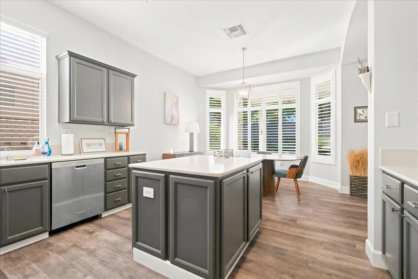
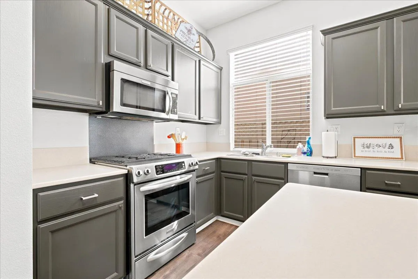
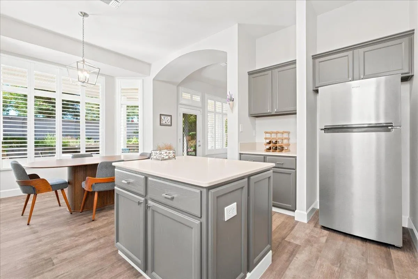
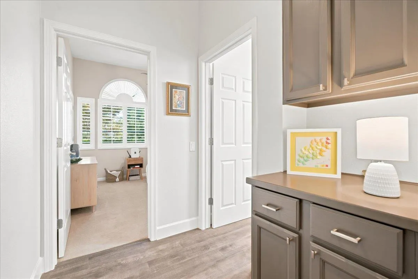
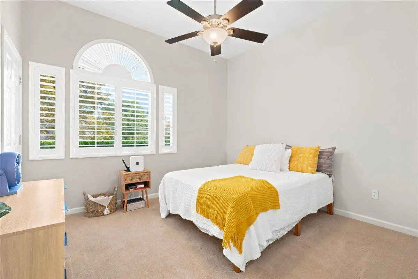
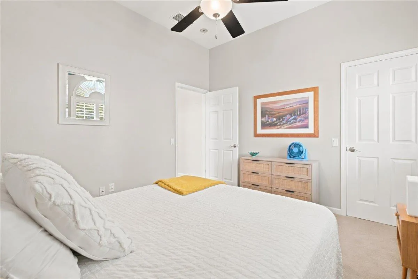
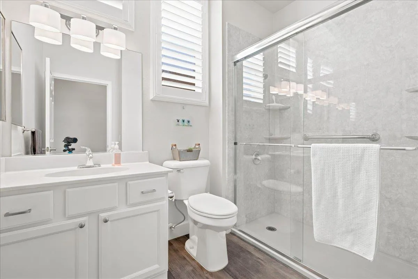
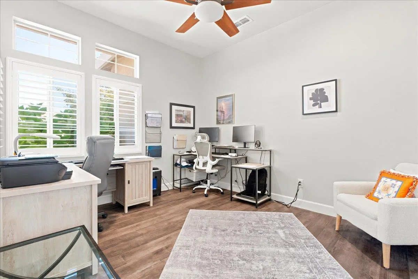
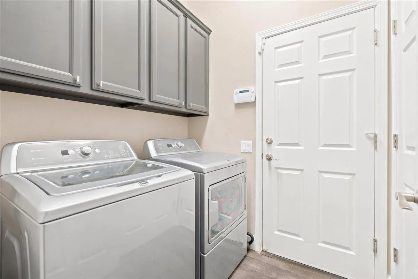
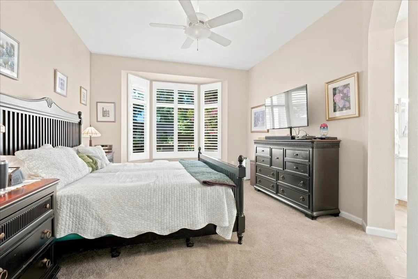
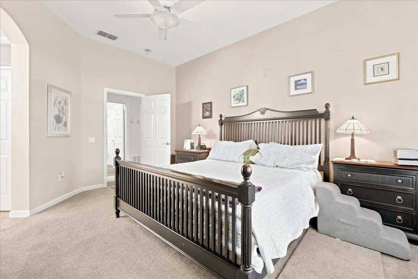
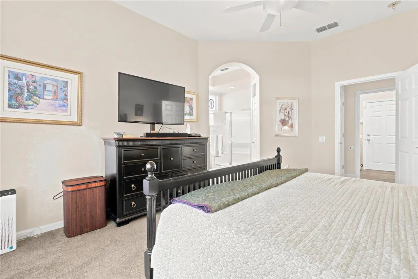
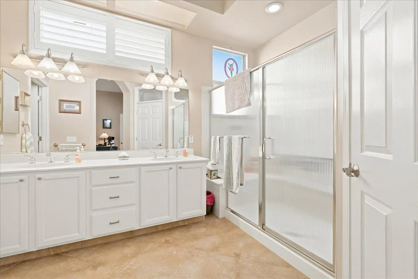
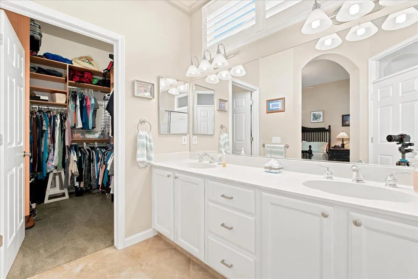
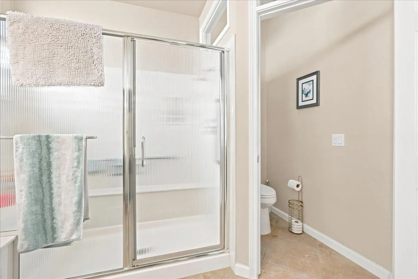
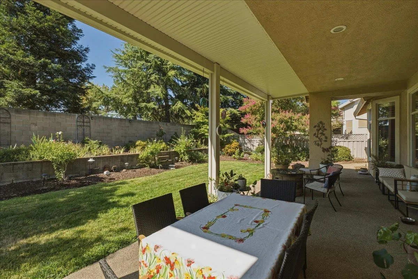
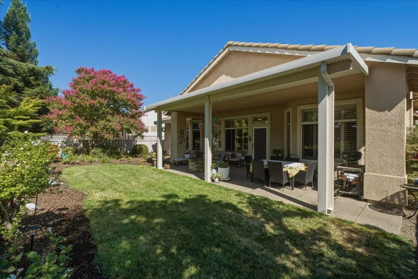
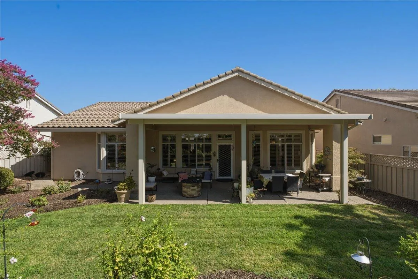
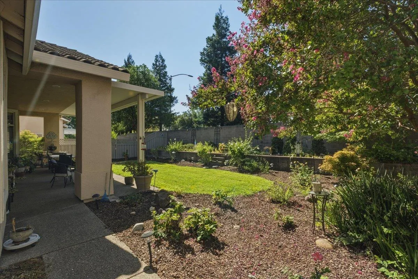
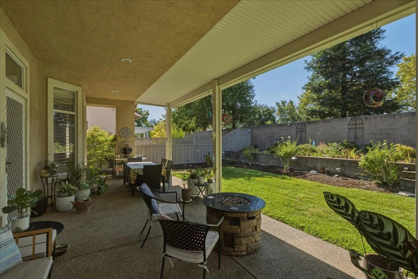

Come see this Shasta plan in Sun City that shines with all its updates. This popular open floor plan has 1, 547 sq. ft. with 2 bedrooms plus office/den/3rd bedroom, and two bathrooms. The owner has lovingly cared for this home and added wonderful updates over time. They include a gorgeous wood-look flooring in the main areas and carpet in the bedrooms, painted cabinetry throughout, stainless steel kitchen appliances, corian kitchen counters, walk-in shower and updated fixtures in the guest bath, tankless water heater and updated HVAC, and enclosed den with a glass door entry, shutters on most windows and storage cabinets in the garage. This backyard is just the right-sized yard for enjoying and maintaining with an extended patio cover. What a wonderful way to start your new life and active lifestyle!

rekhas.realtor@gmail.com

absmurty@gmail.com

lakshmi.suneeta@realtyplusplus.com