
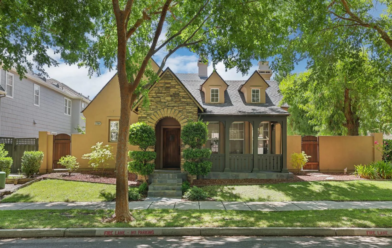
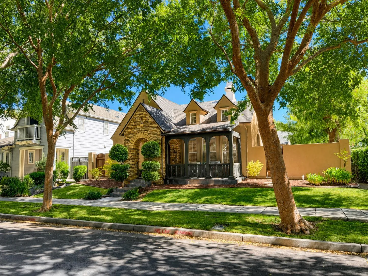
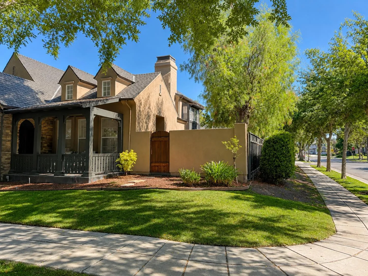
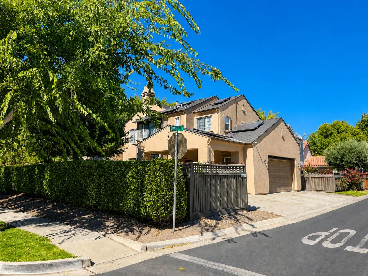
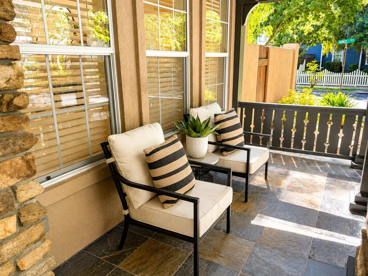
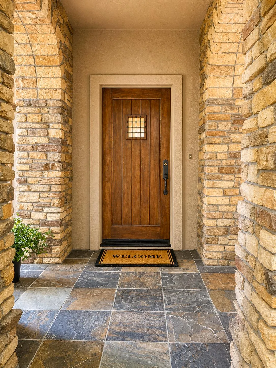
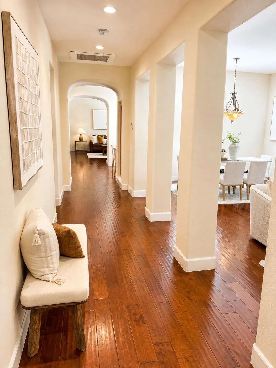
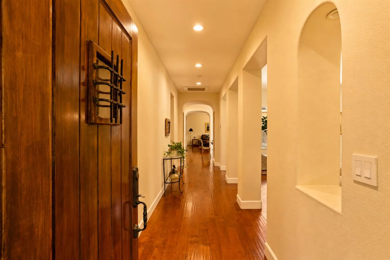
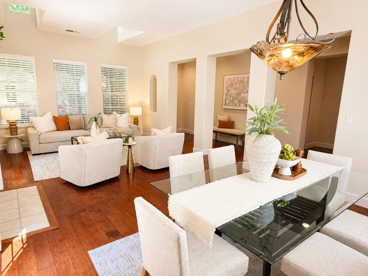
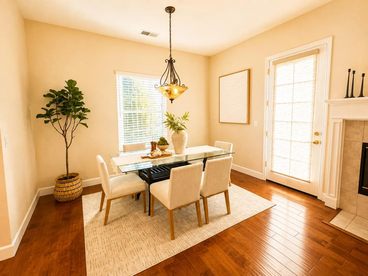
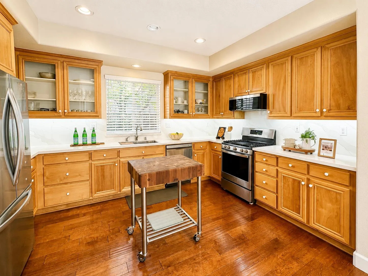
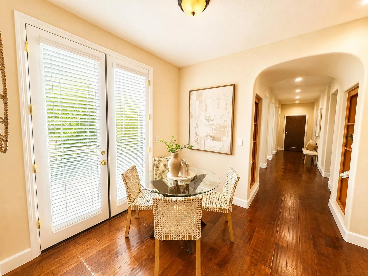
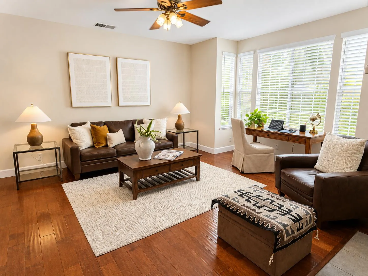
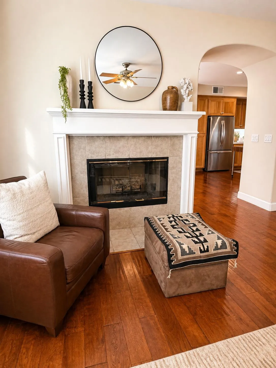
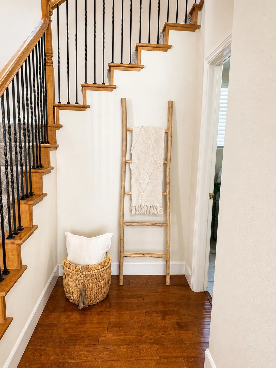
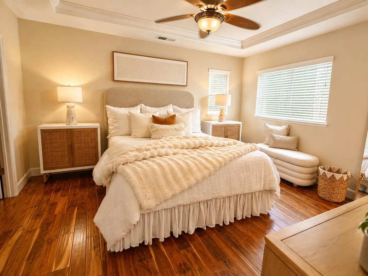
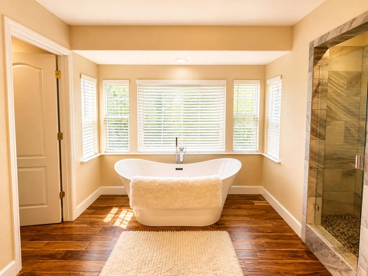
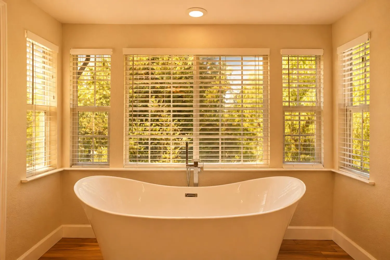
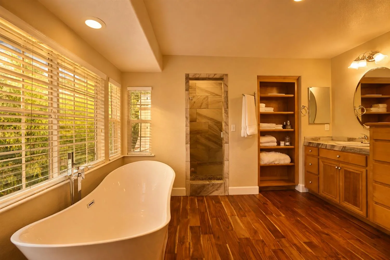
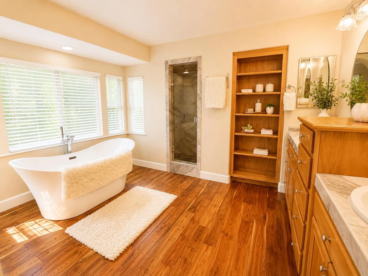

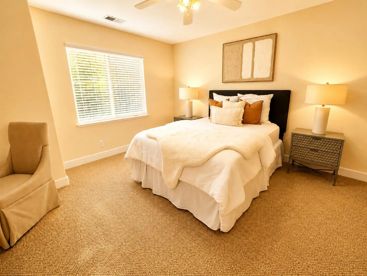
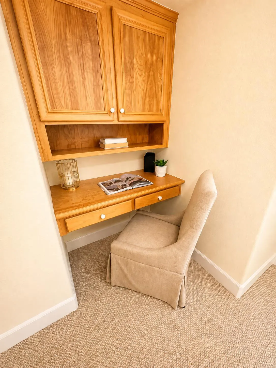
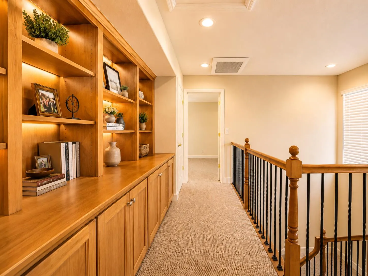
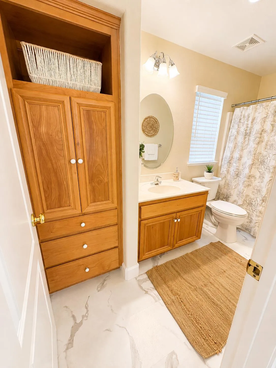
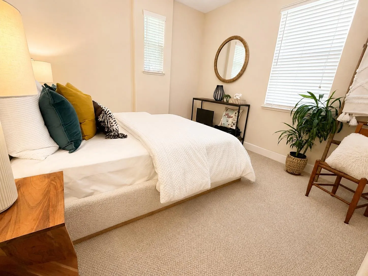
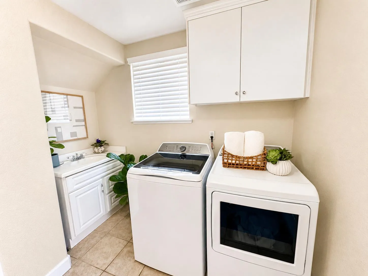
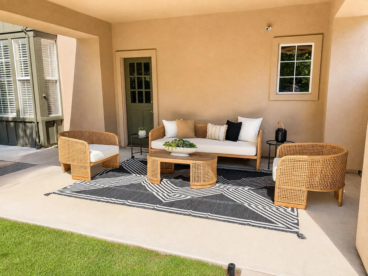
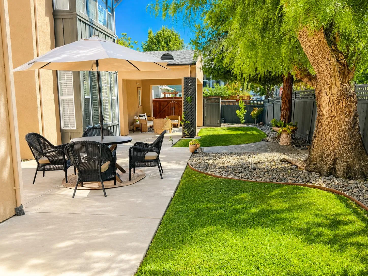
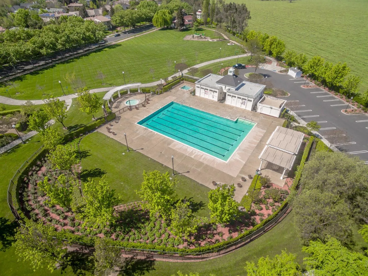

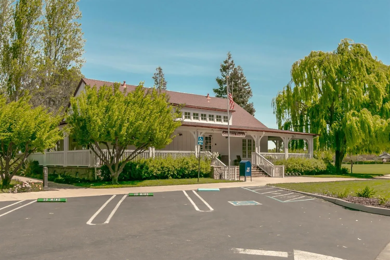
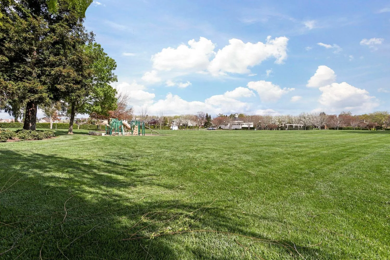
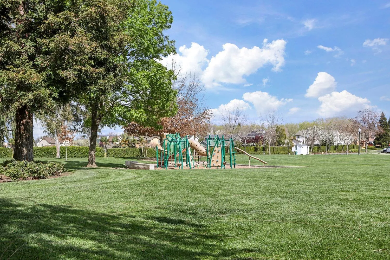
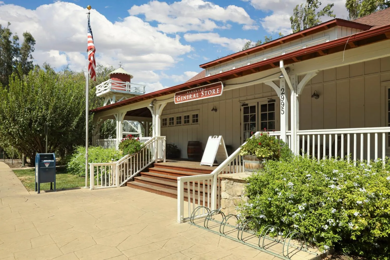
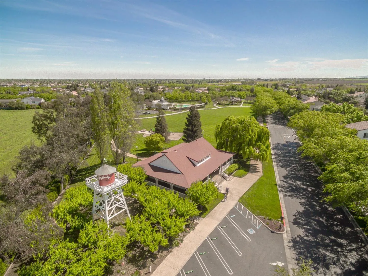

Welcome to this beautifully maintained 3-bedroom, 3-bath home offering 2, 377 sqft. of thoughtfully designed living space in the highly sought-after gated Redbridge community. Situated on a desirable corner lot with no direct side neighbor, this home offers added privacy, abundant natural light, and a spacious setting. The charming stone-accented exterior, mature landscaping, and inviting covered front porch create exceptional curb appeal. From the moment you step through the custom wood entry door, you’ll be welcomed by soaring ceilings, elegant archways, built-in display niches, plantation shutters, and rich hardwood flooring that create a warm and inviting first impression. Designed for both everyday living and entertaining, the formal living room showcases dramatic vaulted ceilings, abundant natural light, and a striking fireplace, while the adjacent dining room provides an elegant setting for gatherings. The spacious family room features a second fireplace, custom built-in media center, and seamless flow to the kitchen, creating the perfect space to relax, gather, and entertain. The spacious primary suite is a true retreat, featuring a recessed tray ceiling, hardwood flooring, and an updated spa-inspired bathroom complete with a freestanding soaking tub, sleek floor-mounted tub filler, and expansive windows offering tranquil views of the mature landscaping. Two additional bedrooms and three full bathrooms provide comfort and flexibility for family, guests, or a home office. Upstairs, the versatile flex space is ideal as a media room, game room, home office, fitness area, hobby room, or additional living space. Additional highlights include a spacious indoor laundry room with cabinetry and utility sink, abundant built-in storage, timeless architectural details, neutral finishes, a functional floor plan designed for today’s lifestyle, and owned solar for added energy efficiency and long-term savings. Residents of Redbridge enjoy beautifully maintained grounds, private neighborhood parks, scenic walking paths, a clubhouse, swimming pool, tennis courts, basketball courts, and a neighborhood general store owned and operated by a community resident, creating a welcoming sense of community. Combining timeless architecture, quality finishes, thoughtful updates, a desirable corner-lot location, owned solar, and exceptional community amenities, this move-in-ready home presents a rare opportunity to own in one of Tracy’s premier gated neighborhoods

lakshmi.suneeta@realtyplusplus.com

spalli@gmail.com

mallik@realtyplusplus.com