
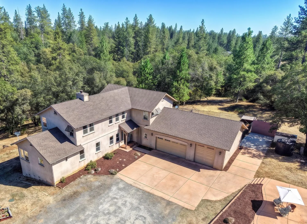
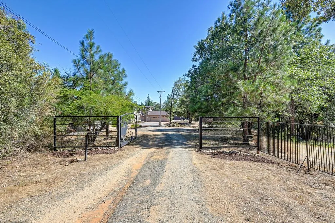
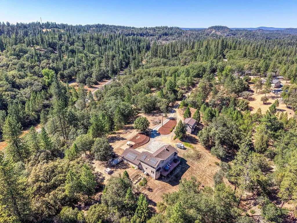
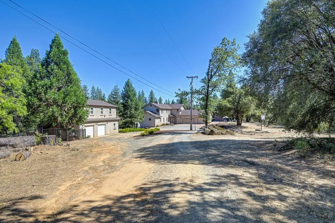
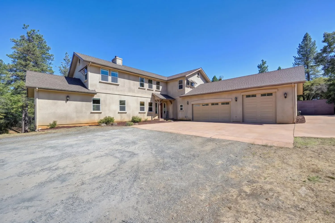
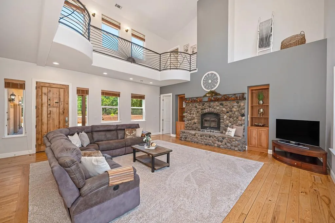
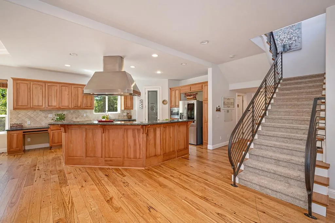
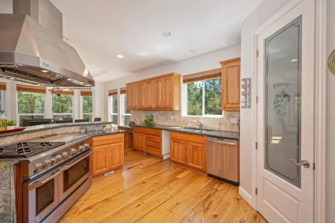
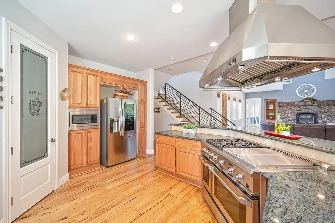
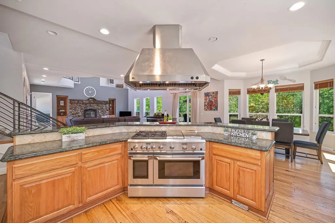
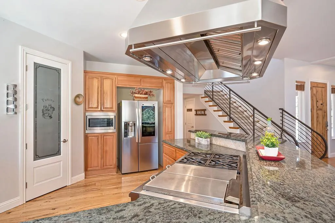
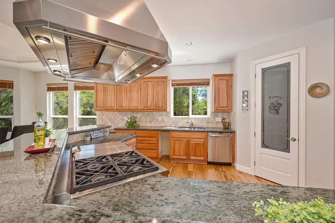
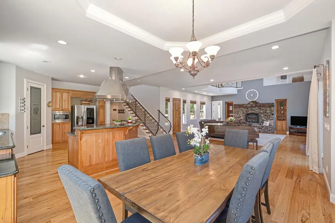
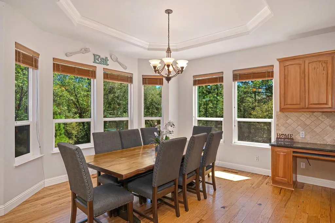
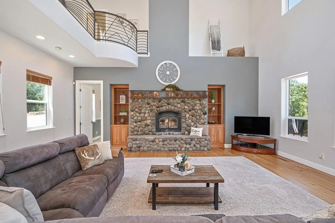
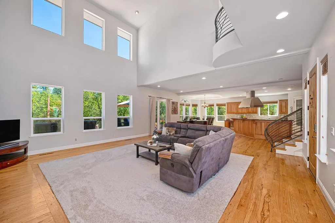
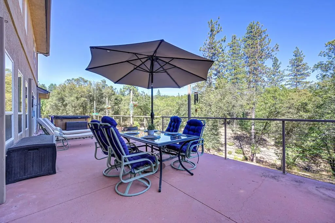
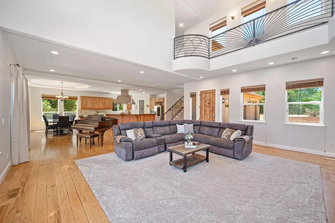
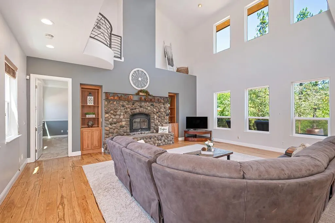
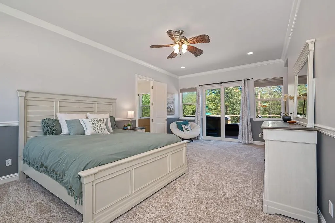
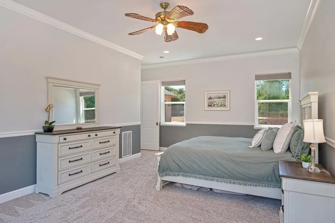
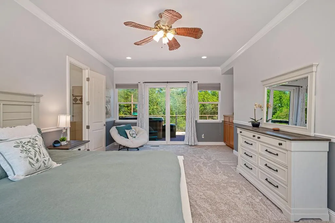
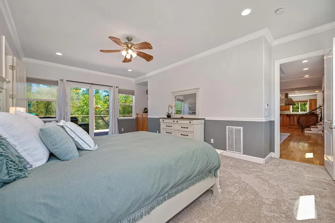
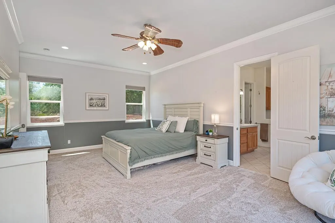
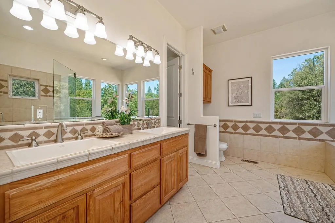
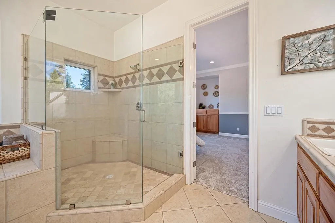
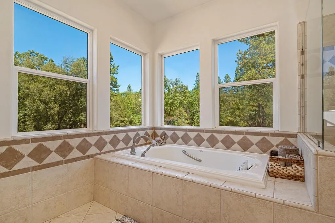
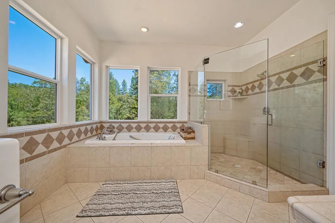
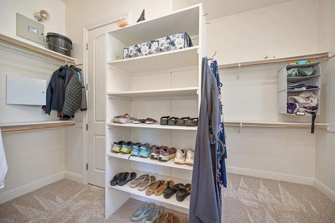
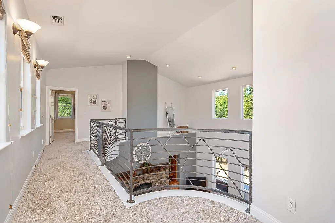
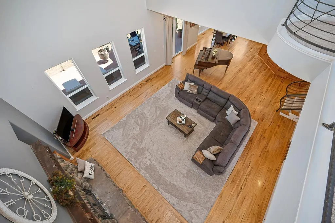
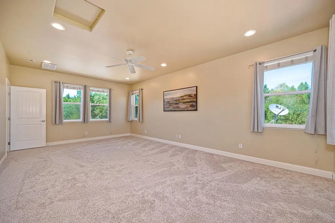
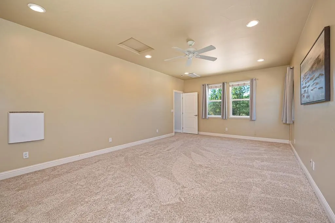
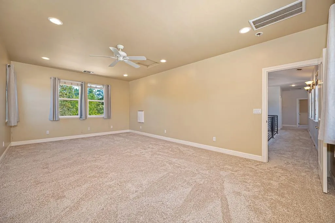
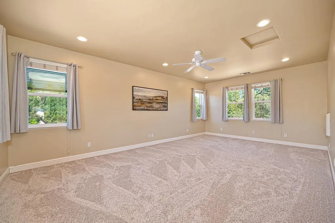
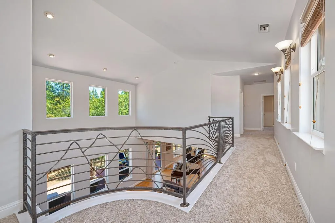
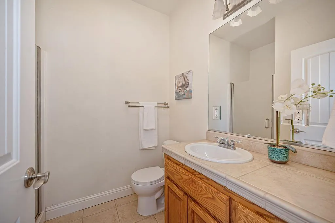
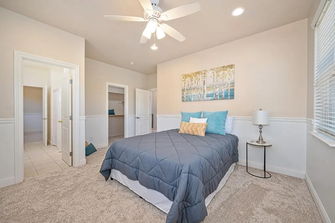
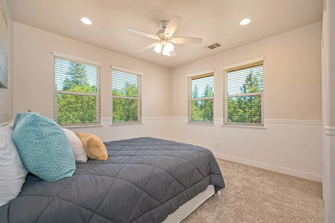
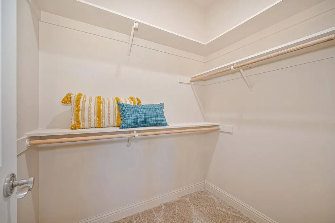
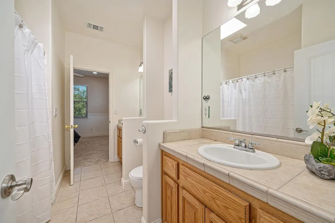
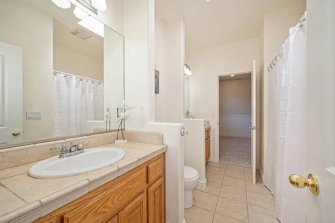
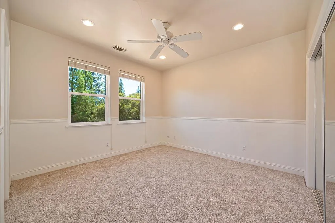
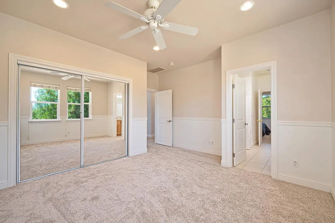
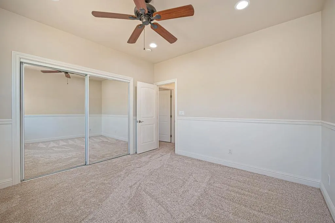
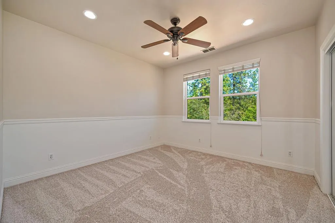
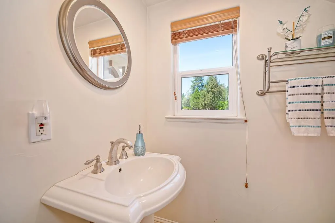
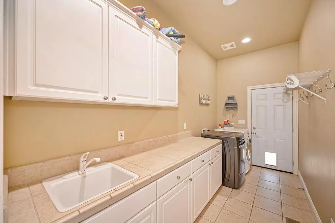
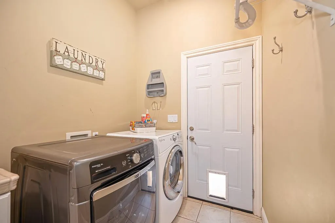
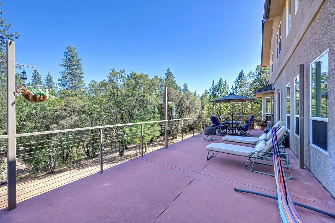
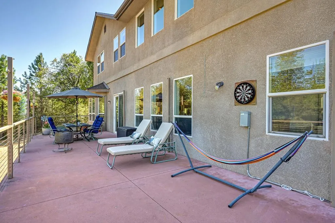
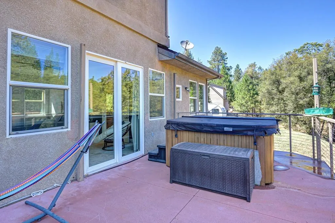
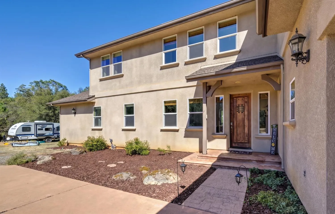
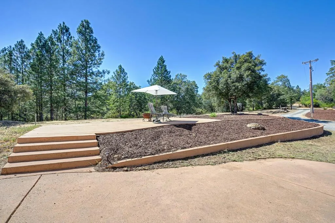
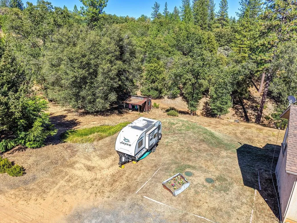
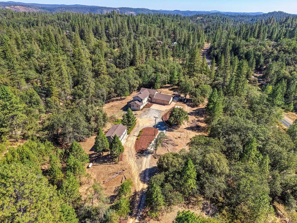
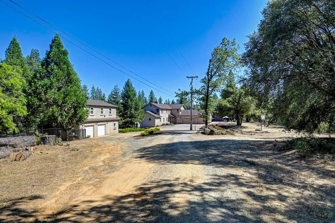
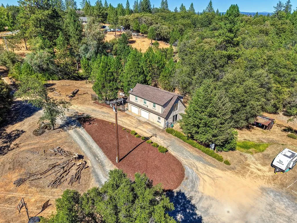
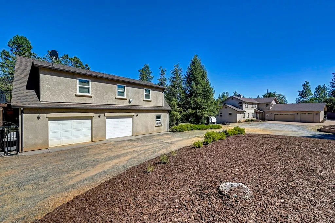
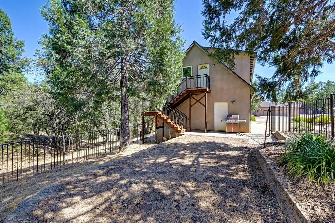
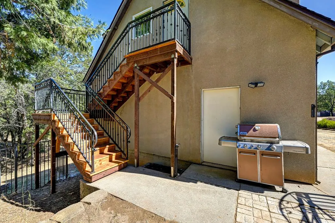
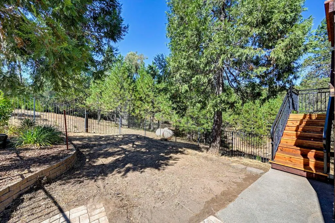
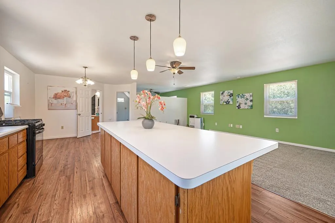
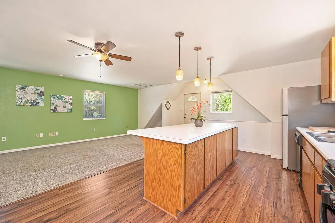
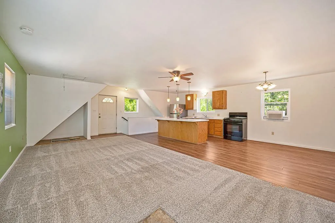
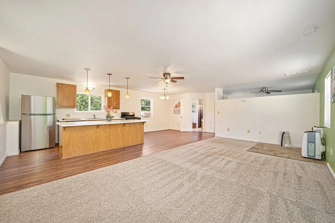
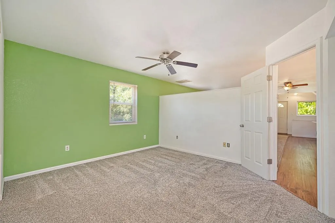
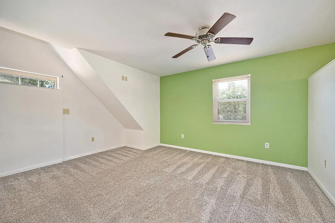
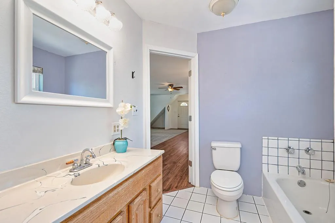
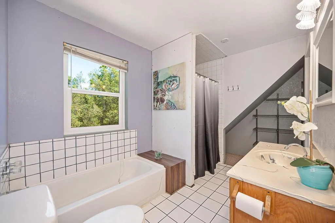
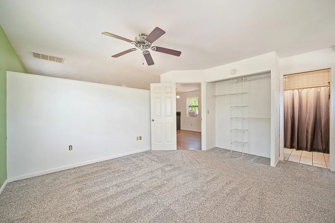
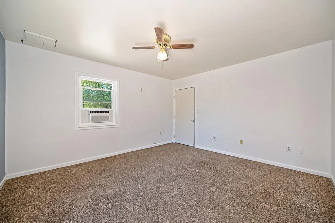
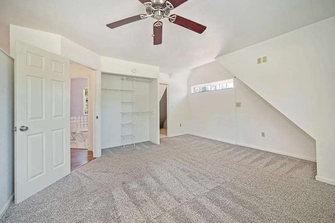
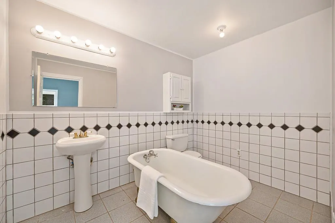
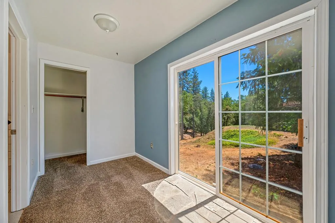
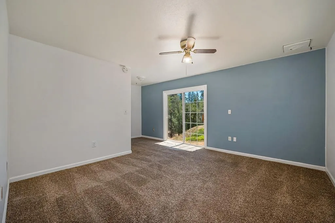
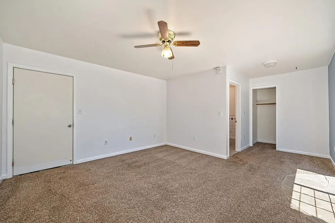
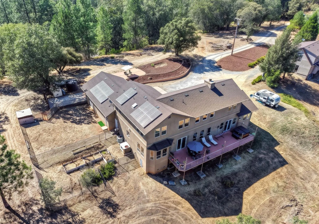
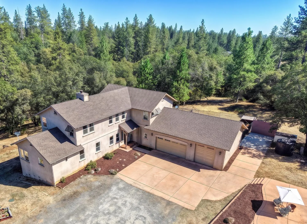
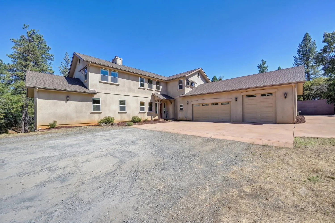
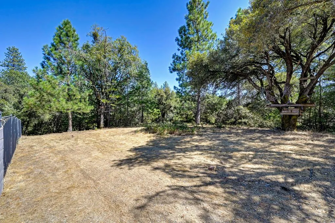
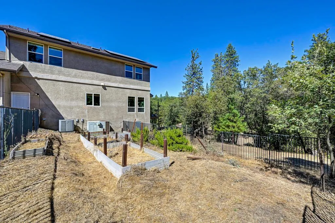
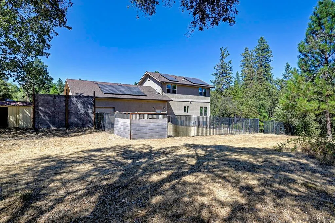
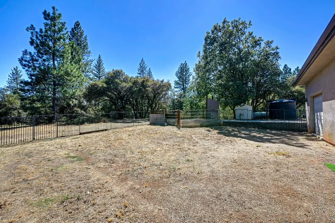
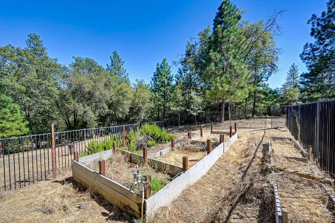
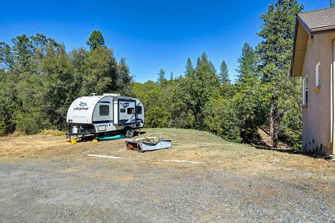
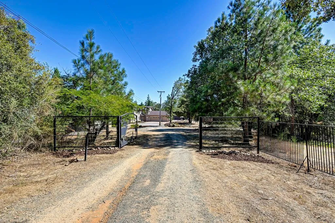

Secluded Custom Estate with Detached ADU, Ultimate RV Setup & NEW ROOFS! Tucked away at the end of a quiet, private street on 3 usable acres, this exceptional custom estate offers the perfect blend of secluded luxury, multi-generational living, & outdoor freedom. A gated circular driveway welcomes you to a magnificent 4-bedroom, 3.5-bath main residence spanning nearly 3, 500 sq ft, equipped with high-production owned SOLAR, dual-zone HVAC, a whole-house fan, dual pane windows, & a domestic well. Both the main house and detached ADU feature brand-new composition roofs installed in July 2026. Step through the artisan wood entry into an impressive great room featuring rich hardwood flooring, soaring ceilings, and abundant natural light pouring in through expansive windows. The space is anchored by a dramatic stone fireplace with custom ironwork and built-in shelving. The seamless flow continues with hardwood floors throughout the main living areas, leading to a formal dining room with elegant coffer ceilings, and into the chef’s kitchen boasting granite countertops, custom cabinetry, a commercial-grade stove, and space prepped for a Sub-Zero upgrade. Convenience is built-in with a main-floor half bath right near the dedicated laundry room. The main-floor primary suite is a true retreat accented by classic crown molding and chair rail trim, a cozy sitting area, new carpet, a spacious walk-in closet, and direct slider access to the back deck and personal hot tub. The spa-like primary bath features dual sinks, a jetted soaking tub, and an oversized walk-in shower. Upstairs, a dramatic open hallway with decorative iron railing overlooks the great room below, leading to three massive secondary bedrooms with serene wooded views, a Jack-and-Jill bath, a second full hall bath, & a huge multi-use flex room perfect for a home theater, gym, or executive office. Above the detached 2-car garage sits a fully independent 2-bed, 2-bath ADU serviced by its own dedicated electric meter and separate septic systemideal for true multi-generational independence or high-yield rental income. For adventure seekers, the attached 3-car garage features an extra-tall drive-through RV bay with dual roll-up doors, complete with an onsite RV dump and full hookups. (5 garage total!) Embraced by mature trees, the private acreage offers expansive outdoor deck space & endless room for custom landscaping, animals, gardening, or recreation. Close to the freeway, yet feels miles away from it all!
radha.akella@yahoo.com

mallik@realtyplusplus.com
venky@realtyplusplus.com