
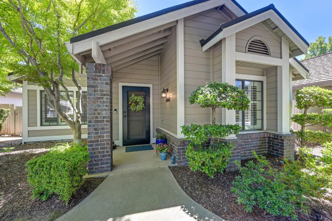
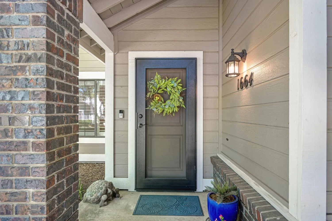
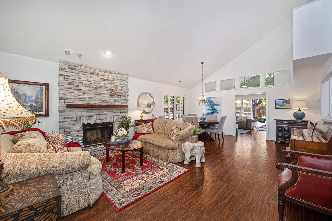
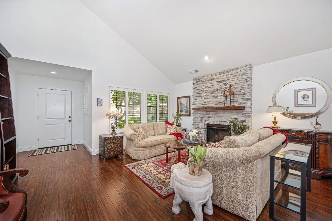
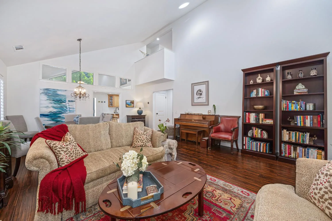
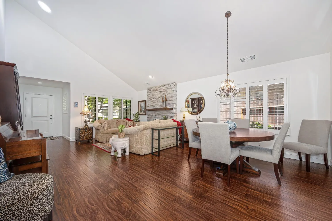
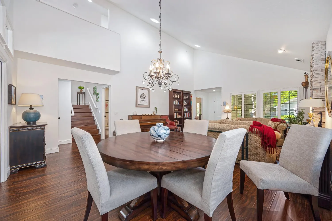
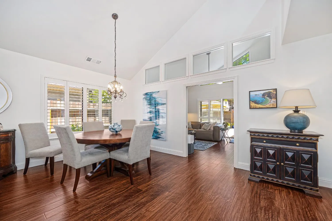
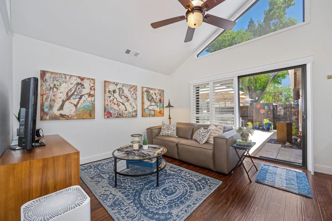
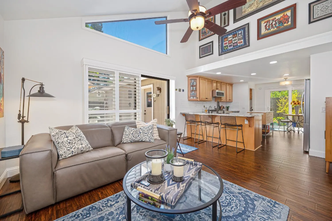
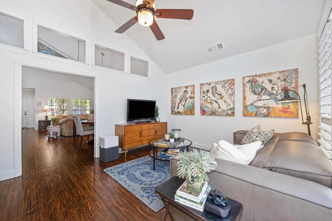
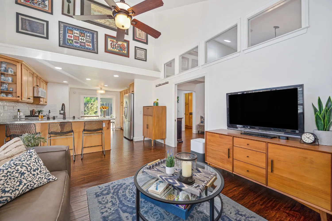
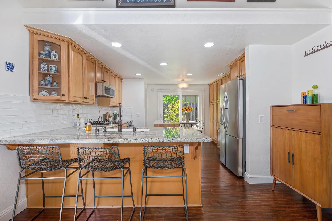
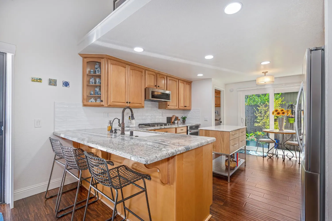
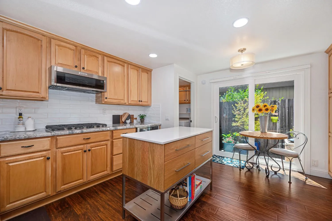
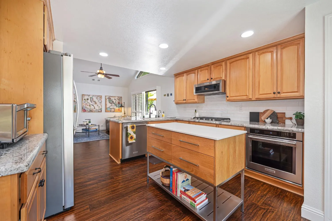
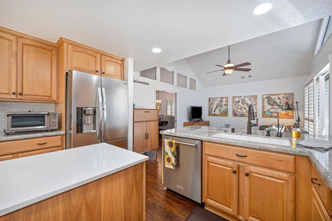
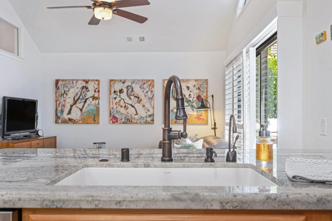
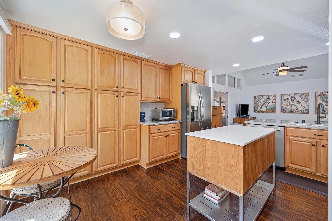
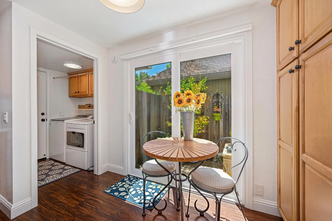
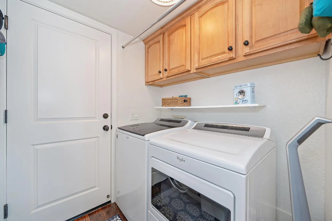
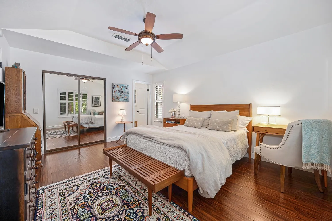
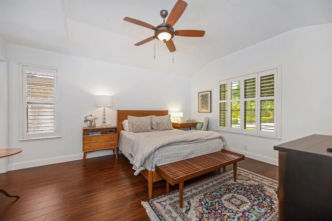
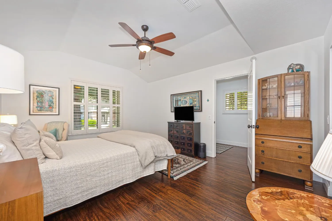
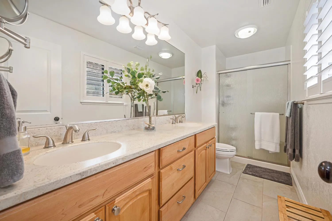
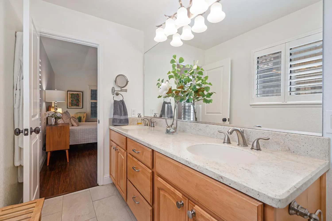
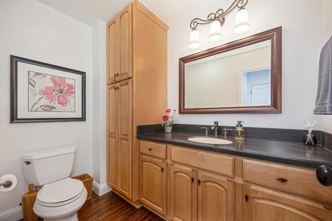
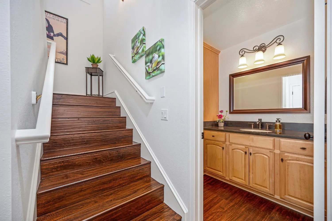
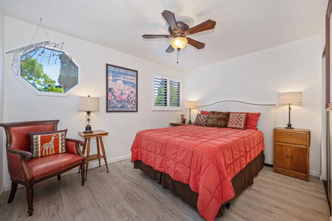
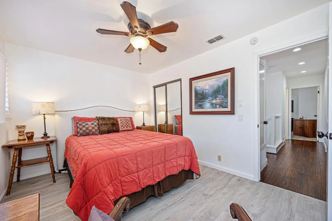
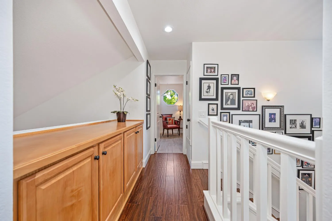
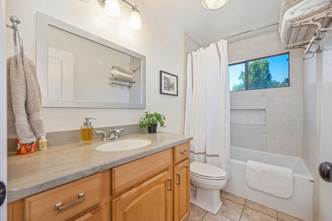
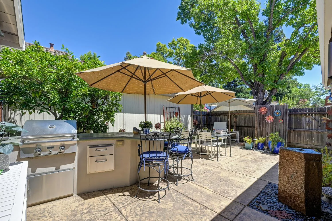
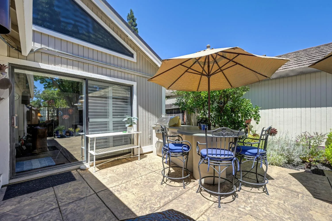
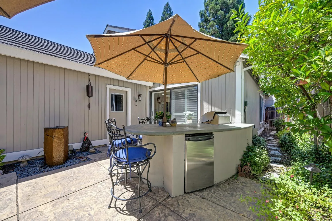
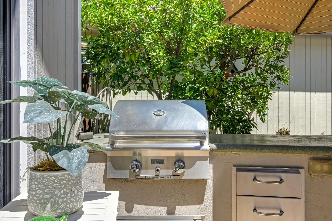
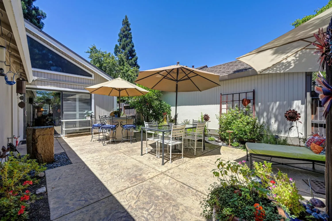
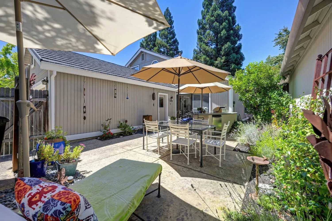
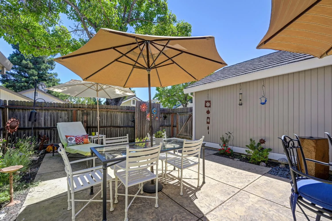
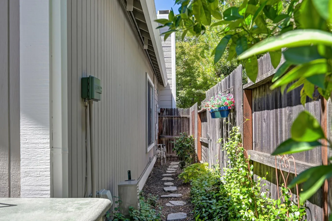
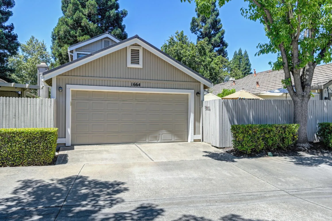
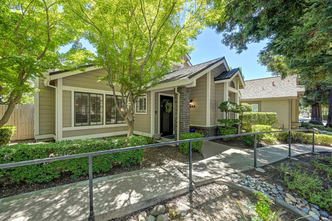
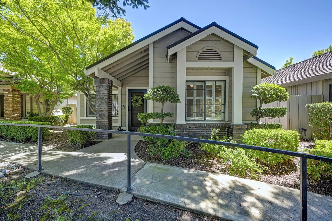
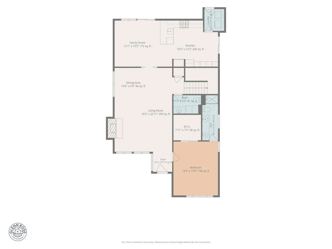
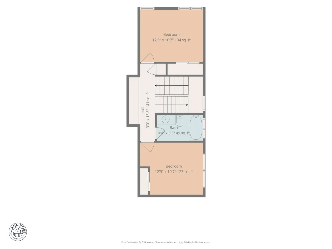

Welcome to 1664 Ashford Drive, a beautifully updated residence tucked within the gated community of Hampton Village in the heart of East Roseville. Surrounded by mature trees and lush landscaping, this meticulously maintained home lives like a single story with a main-floor primary suite and an easy, low maintenance lifestyle. Throughout the home, extensive enhancements reflect true pride of ownership, including engineered wood flooring and LVP, updated baseboards, plantation shutters, LED recessed lighting, solar tubes that fill the living spaces with natural light, upgraded doors and hardware, and fresh interior and exterior paint. The remodeled kitchen serves as the heart of the home with beautiful maple cabinetry, granite countertops, subway tile backsplash, Blanco sink, instant hot water, KitchenAid appliances, and a thoughtfully redesigned layout that creates additional workspace. The adjoining family room is warm and inviting, while the formal great room showcases a beautifully refaced stone fireplace accented by a custom solid cedar mantel and tall ceilings. Pocket doors provide flexibility between the formal and casual living spaces, creating an ideal layout for both entertaining and everyday living. The first-floor primary suite offers a peaceful retreat with an updated spa-inspired bathroom featuring maple cabinetry, dual sinks, an expanded shower with frameless glass enclosure, updated fixtures, and tile flooring. Upstairs, two additional bedrooms and an updated bathroom provide comfortable accommodations, while added hallway cabinetry offers exceptional storage. Step outside to enjoy a delightful backyard with a spacious patio, built-in gas barbecue with seating and storage, tranquil basalt fountain, mature landscaping, landscape lighting, and updated irrigation system. Additional improvements include a stone-coated steel roof with a transferable 50-year warranty, newer HVAC system, exterior siding, hot water heater, EV charger, garage storage with attic access, fencing, and more. Ideally located within the Eureka Union School District and Granite Bay High School boundaries, the home is close to parks, Johnson Ranch Sports Club, shopping, dining, freeway access, walking paths, and everyday conveniences. This exceptional Hampton Village home offers the rare opportunity to enjoy a wonderfully updated residence in one of Roseville’s most charming locations.

realtorkapur@gmail.com
matthew.k.9098@gmail.com

rekhas.realtor@gmail.com