
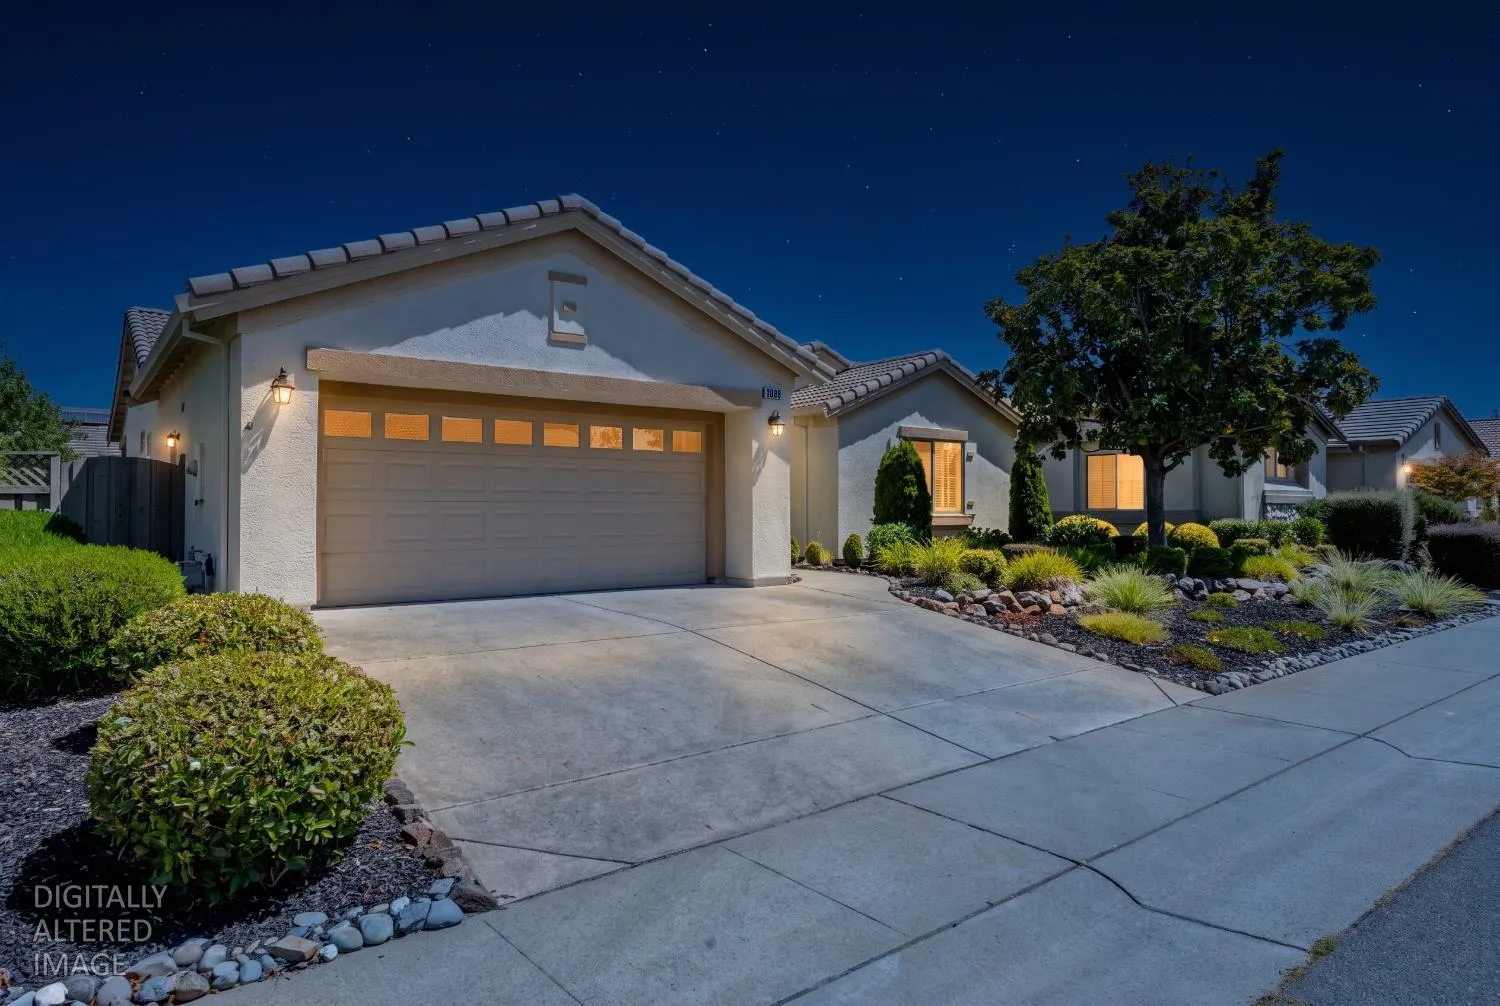

This popular Echo Ridge model features a spacious, open floor plan with a versatile office, den/formal dining area just off the Great Room. Multi-paned glass French doors provide both privacy and elegance. The light-filled Great Room overlooks the fully covered back patio, creating a seamless connection between indoor and outdoor living. A sliding glass door from the breakfast nook also opens to the patio, making it ideal for entertaining or enjoying your morning coffee. The well-designed kitchen, complete with a center island, offers abundant workspace and makes meal preparation a pleasure. The private Main Suite features its own sliding glass door to the backyard. The en-suite bathroom includes dual sinks, a glass-enclosed shower, and a spacious walk-in closet. Located on the opposite side of the home, the Guest Bedroom and Guest Bathroom provide comfort and privacy for family and visitors. The garage offers ample storage space, a workbench, and a utility sink. Additional features include a dual-zone HVAC system, Radiant Barrier, Hallway Skylight and the peace of mind of replaced Kitec plumbing. Mature landscaping has been carefully maintained. This beautiful home is truly move-in ready and offers the opportunity to enjoy the exceptional lifestyle and outstanding amenities of Sun City Lincoln Hills.

lakshmi.suneeta@realtyplusplus.com

puja.gupta@realtyplusplus.com

realtorkapur@gmail.com