

$766,990
5 Bed
3.5 Bath
2,530 Sqft
6,931 Sqft

2657 Lassik Court, Fairfield, CA 95991

  • Residential Property Type
  • 33 Days Days On Market
Property Description

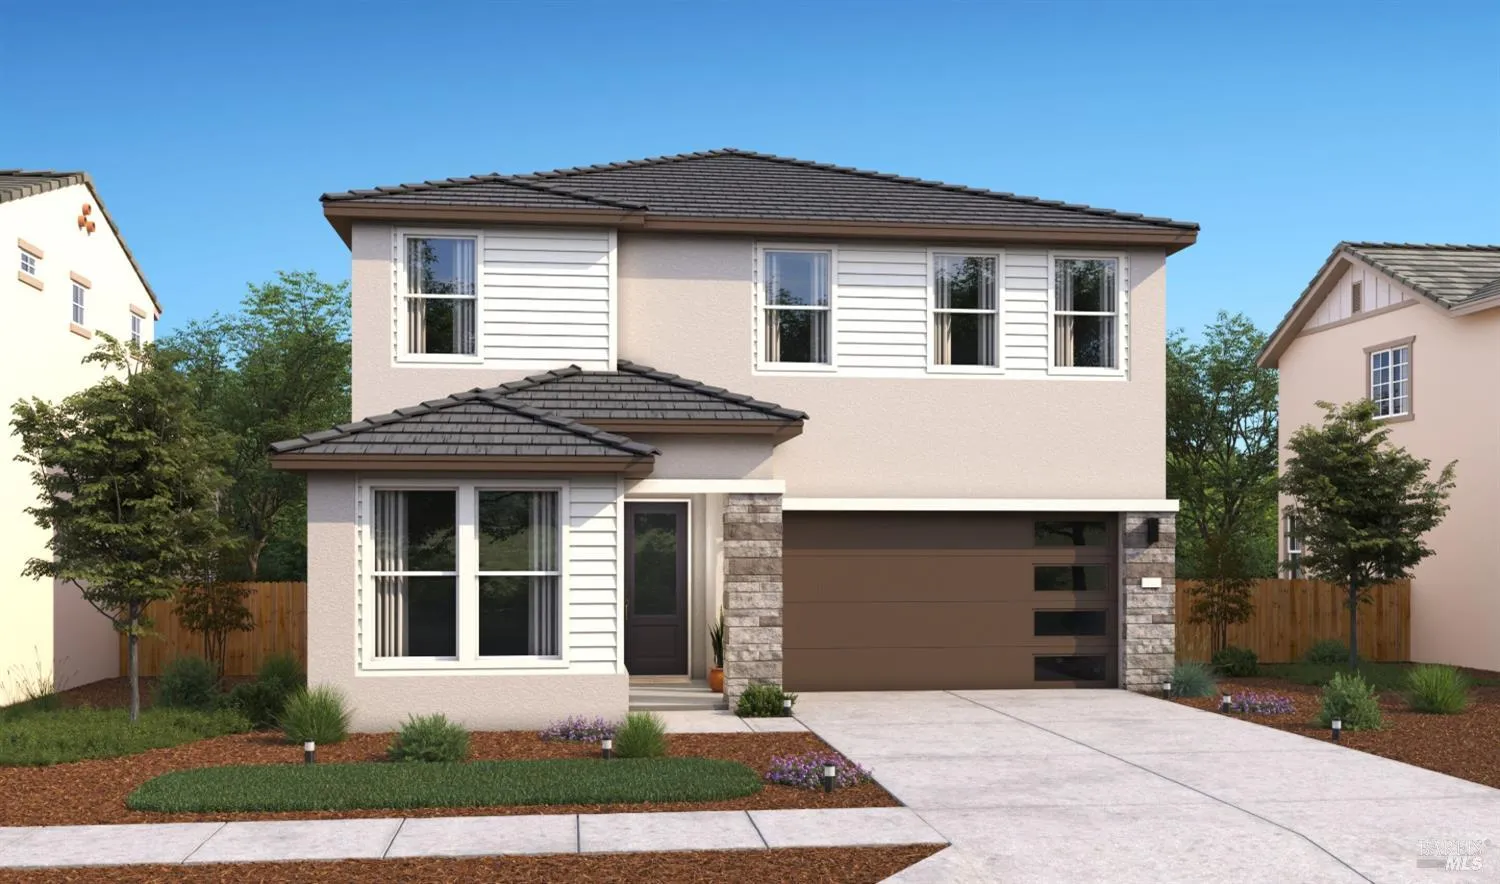
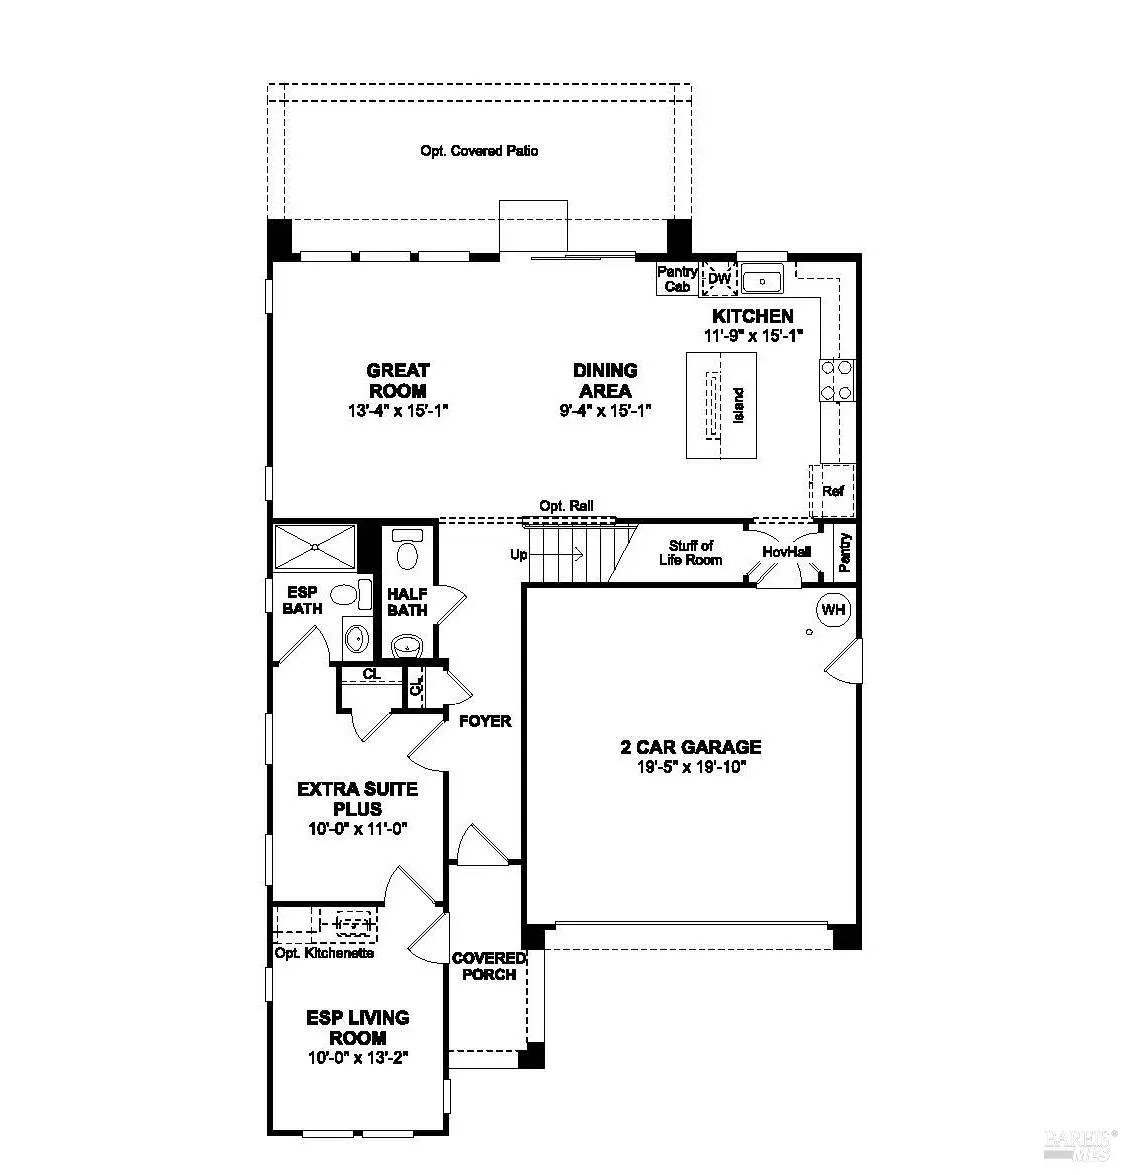
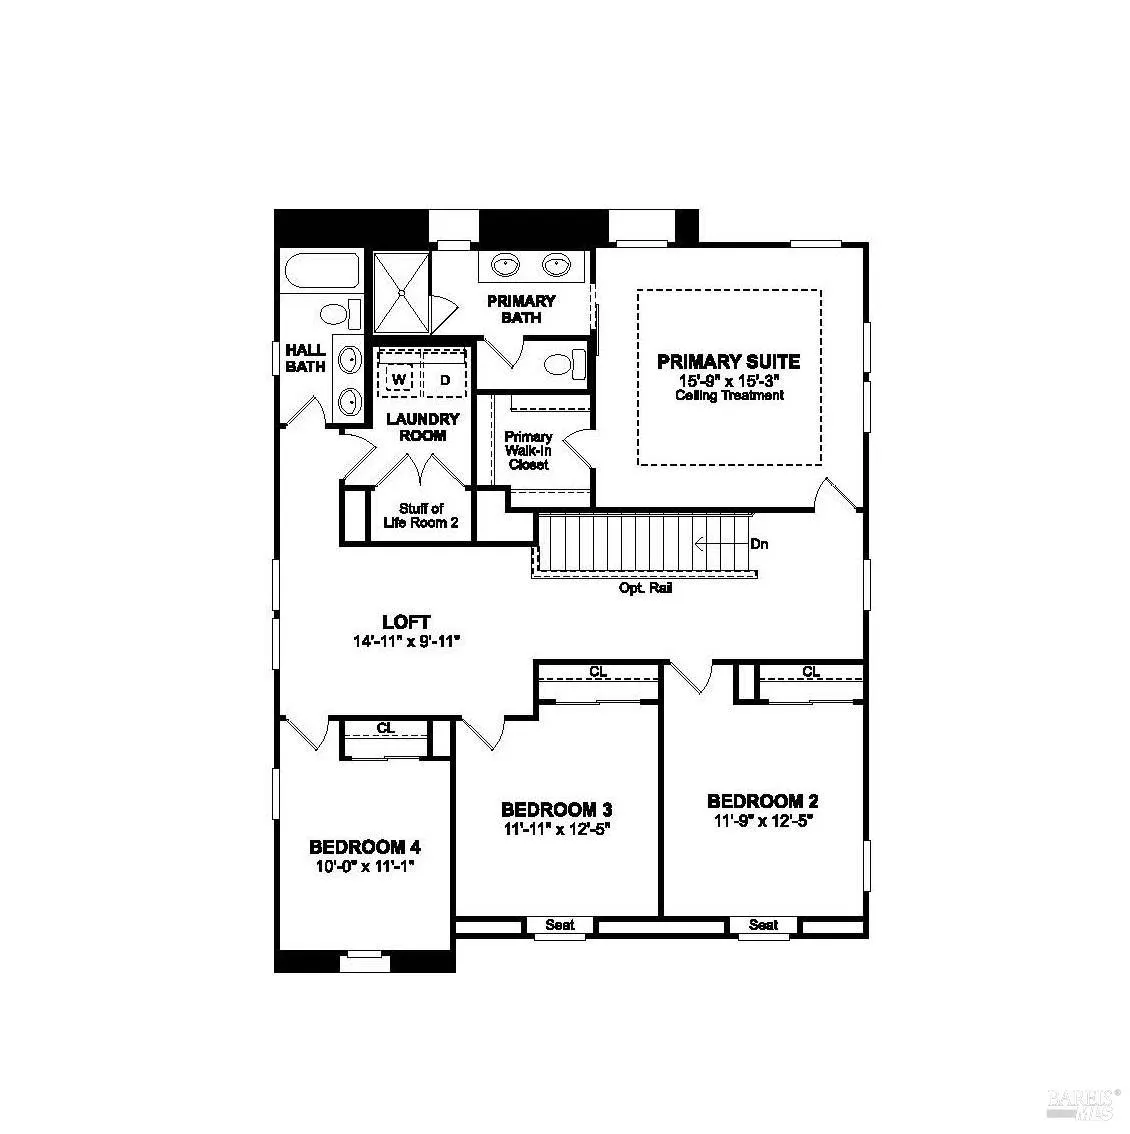
Discover the perfect balance of comfort, versatility, and modern style in the sought-after Cascade at One Lake master-planned community. Surrounded by scenic parks, walking trails, and a beautiful lake, this neighborhood also offers convenient access to Travis Air Force Base, shopping, dining, and everyday essentials. The spacious Seine plan features 5 bedrooms, 3.5 baths, and the highly desirable Extra Suite Plus, ideal for multigenerational living, extended guests, or a private home office. The bright, open great room extends to a generous, covered patio, creating a seamless indoor-outdoor living experience. The gourmet kitchen impresses with Grey cabinetry, Calacatta Monaco quartz countertops, GE Profile stainless-steel appliances, a large island with pendant lighting, and plenty of prep space. The private Extra Suite includes its own entrance, sitting room with kitchenette, and bedroom for exceptional flexibility. Upstairs, a versatile loft complements the luxurious primary suite with a spa-inspired bath featuring dual vanities, a walk-in shower, and a spacious walk-in closet. Three additional bedrooms provide room for family, guests, or hobbies, making this beautifully appointed home the perfect place to enjoy life in Cascade at One Lake. *Price subject to change.

Basic Details
Residential
Detached
For Sale
326064882
$766,990
5
3.5
33
1
2,530 Sqft
6,931 Sqft
3.5
0.16 Acre
Active
2
: Two
3
2026-07-29
Features
: Central
: Central
: None
: Fenced, Wood
Dual Pane Partial
Electric
Public Sewer
: Dishwasher, Disposal, Microwave, Free Standing Electric Range, Hood Over Range, Built-In Electric Oven
: Carpet, Laminate, Tile
2.0
: Hookups Only, Inside Room, Upper Floor
: Landscape Front, Auto Sprinkler Front
: Attached, Garage Facing Front, Interior Access, EV Charging
: Tile
Address Map
CA
Solano
Fairfield
Cascade at One Lake
95991
Lassik
2657
Court
W122° 2' 21.2''
N38° 18' 5.2''
Fron I-80 (Dwight D. Eisenhower Hwy) Exit 48, at Manuel Campos Pkwy. turn East then pass Peabody Rd. then Left/North on One Lake Dr. Right/North on Lake Club Dr. Right/West on Action Way Left/South on Breakaway Dr. Right West Calero Dr. to the Model Sales Office at 2672 Calero Dr.
Neighborhood
Travis Unified
Additional Info
K. Hovnanian California Operations
Michelle H Nguyen
: Contemporary
: Greenbelt, Park, Playground, Trails, Lake
$208
Monthly
: Common Areas
: Stucco
: Slab
: Under Construction
Travis Unified
Travis Unified
Active
Public
Price History
07/29/2026
$0
$0
Additional Information
1
Financial
1
Listing Information
2026-08-26T18:18:18Z
None
MetroList
Request Buyer Agent Tour

    Agent info
    Rajesh Chenna
    Realty++
    Realty++
    Realty++
    Mortgage Calculator
    $
    $ %
    years
    %
    $ %per year
    $ %per year

    $
    Contact Agent
    Contact Us
    Mallik@rRealtyplusplus.com (510) 299-6629