
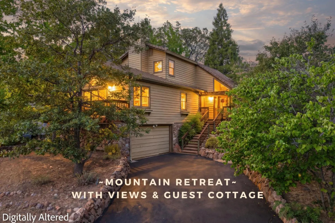
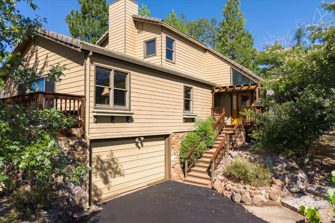
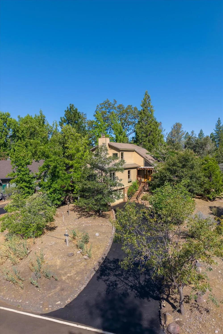
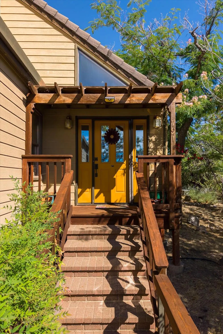
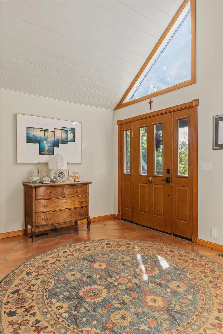
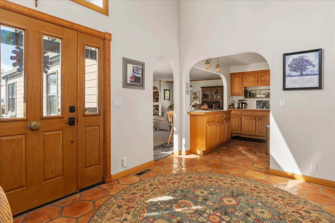
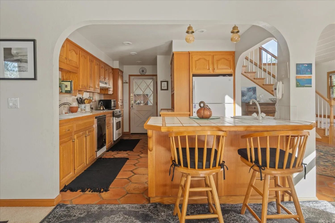

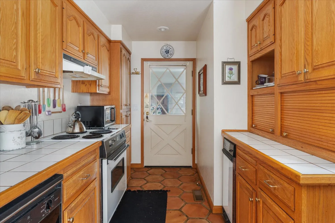
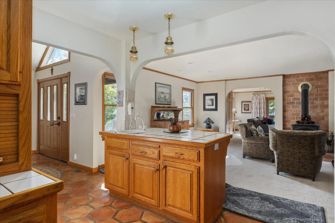
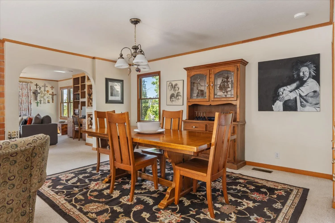
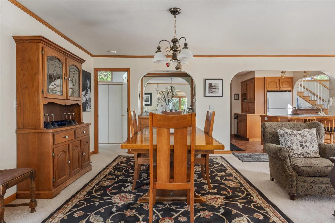
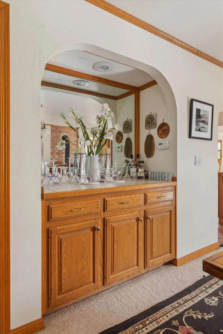
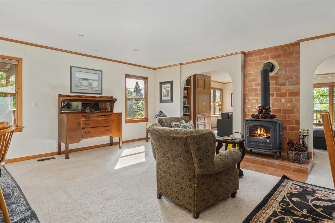
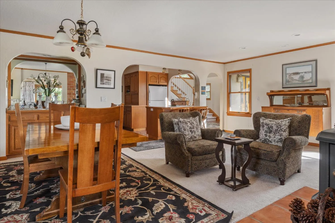
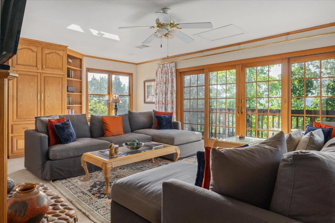
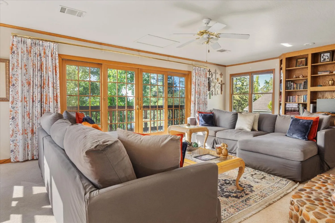
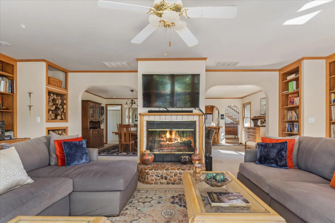
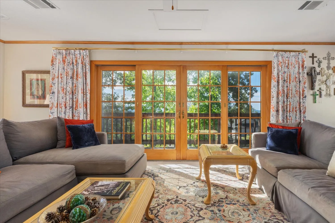
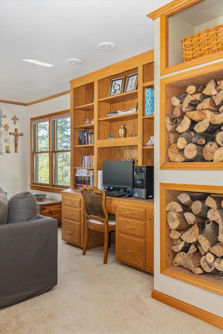
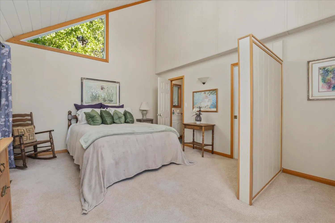
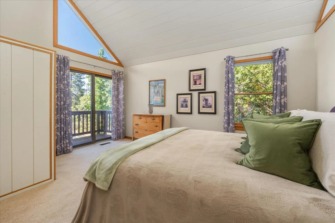
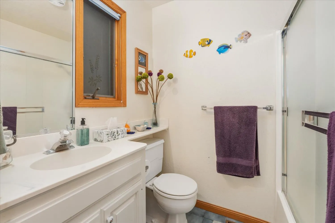
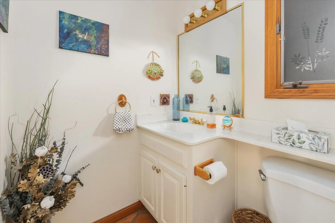
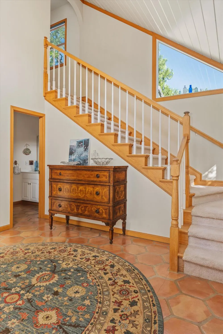
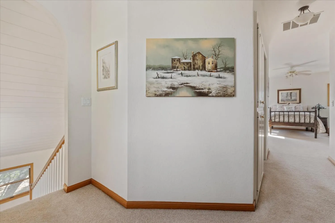

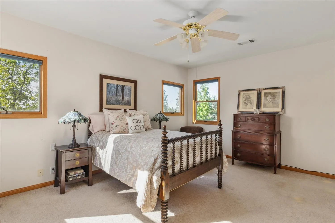
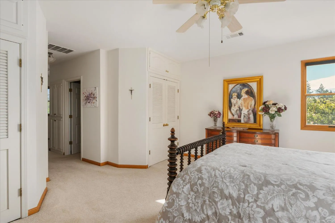
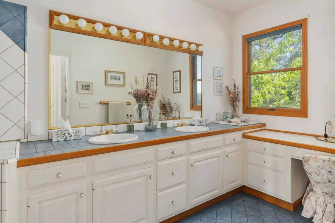
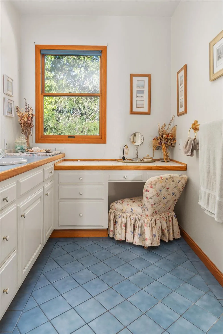
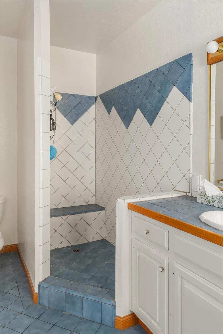
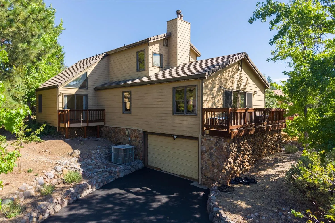
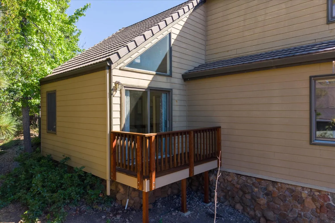
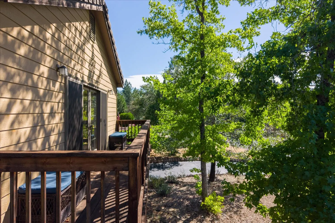
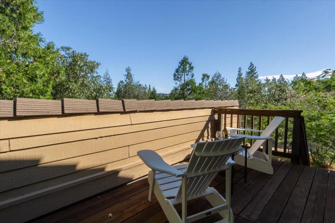
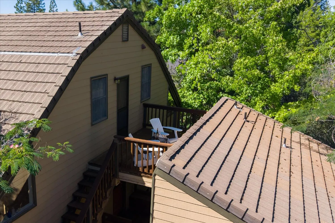
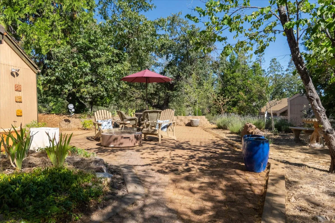
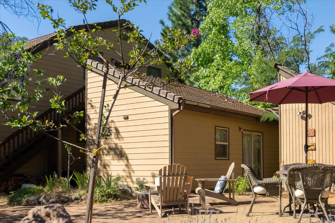
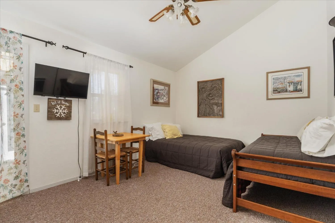

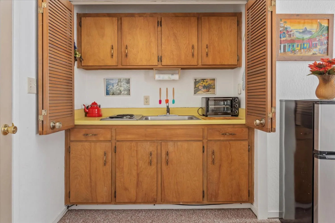
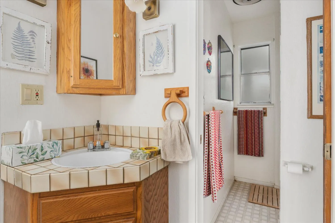
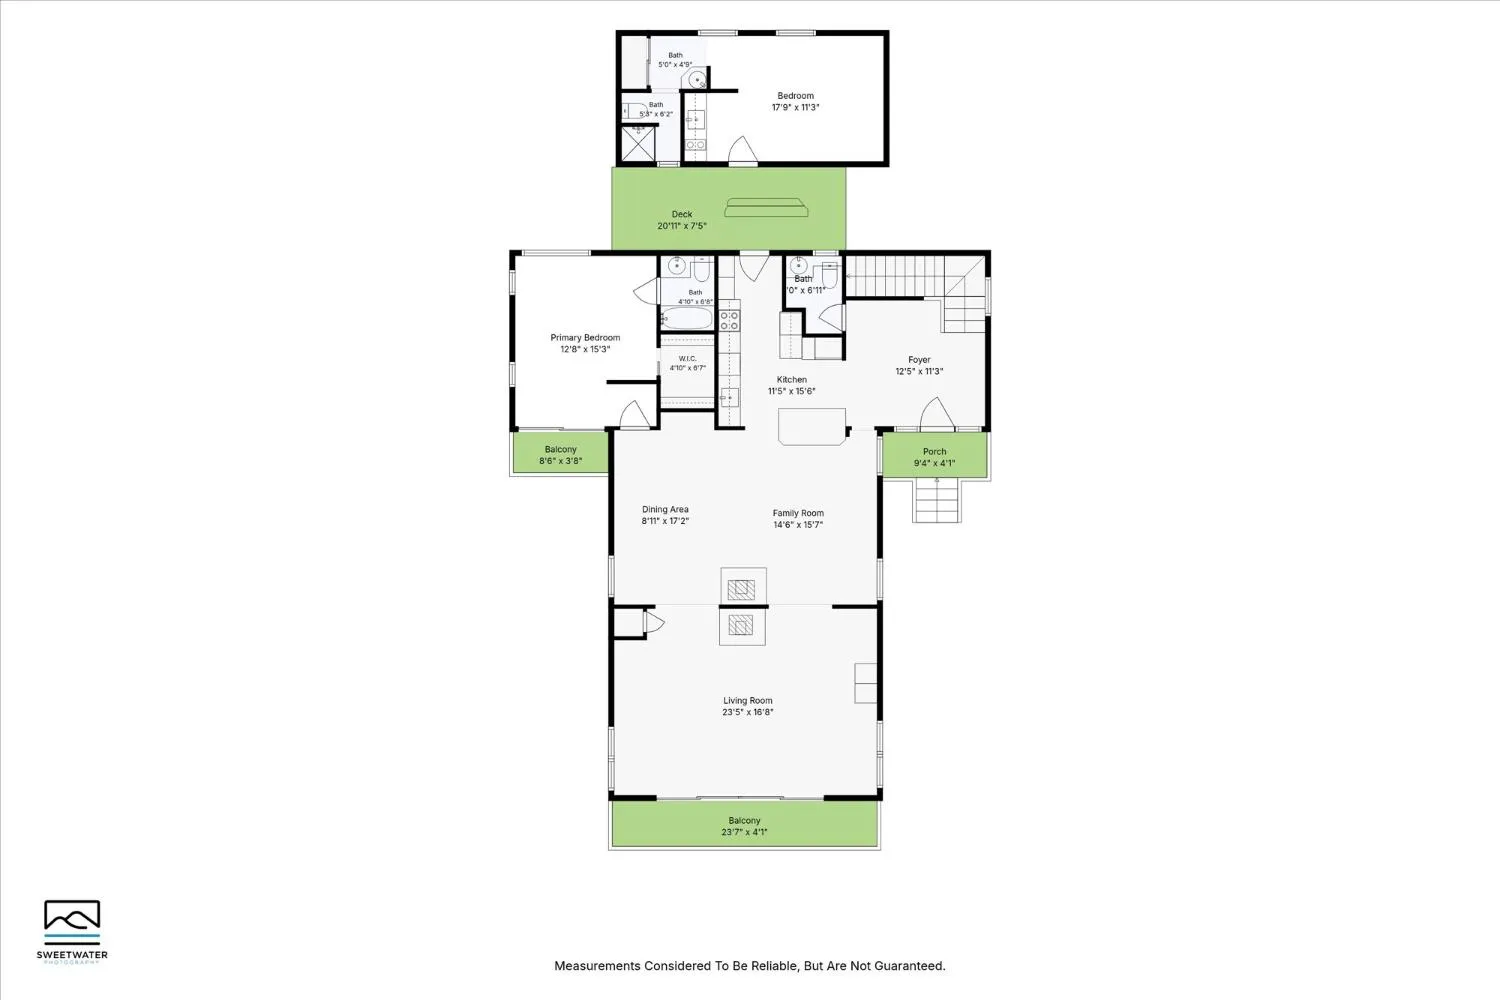
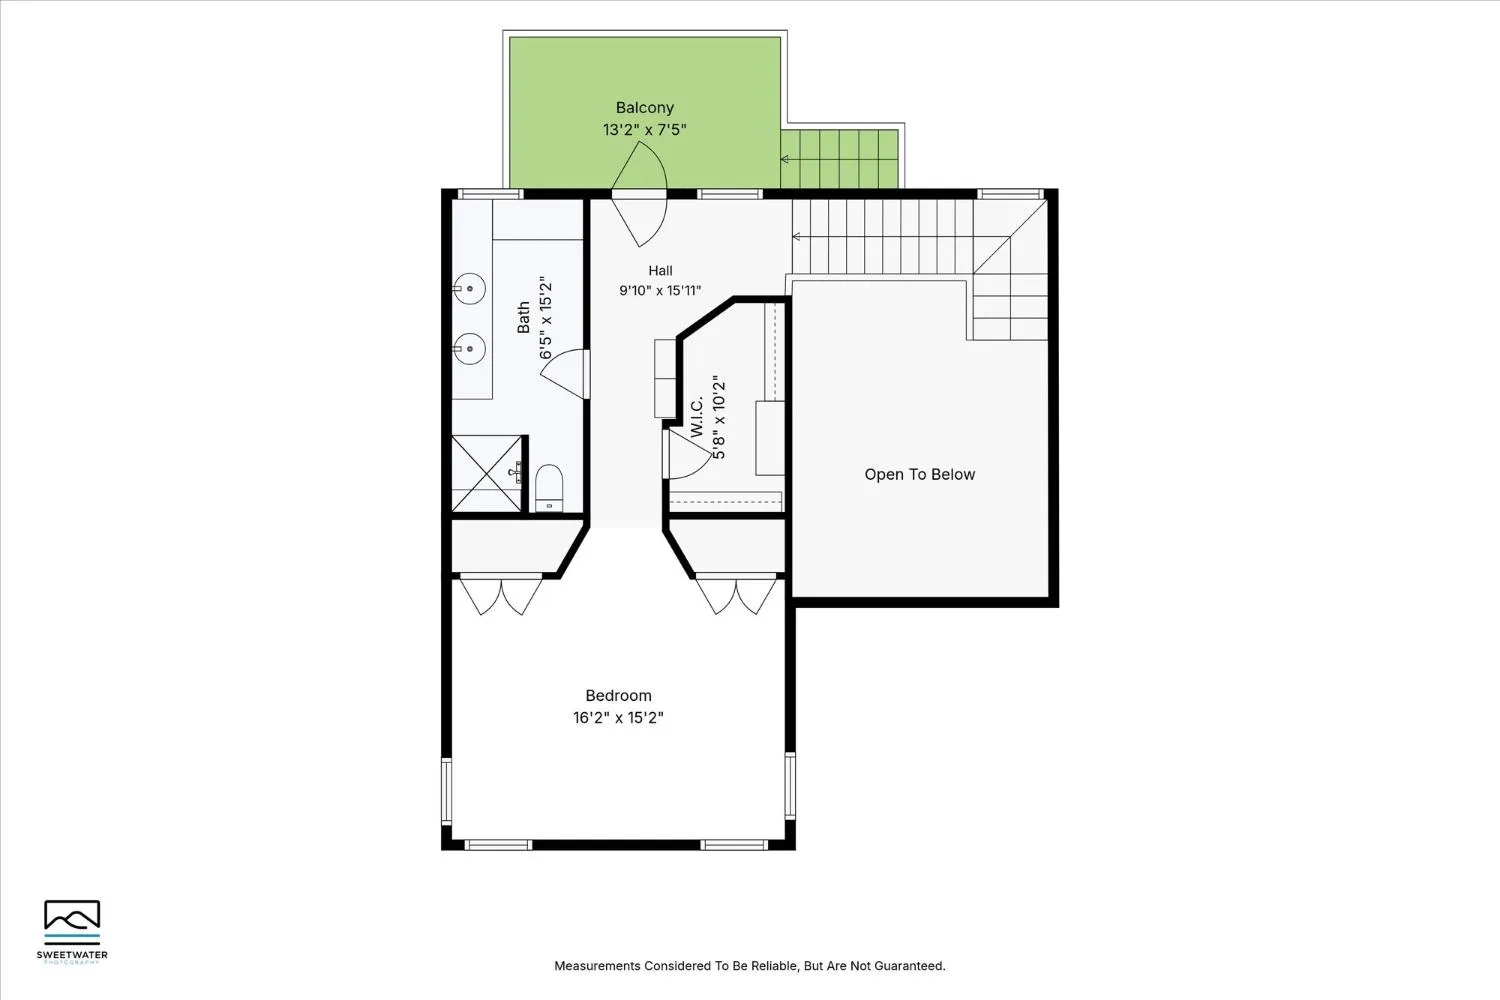
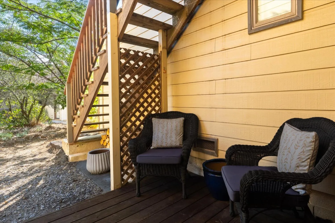
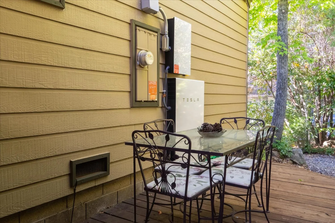
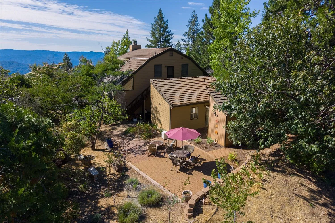
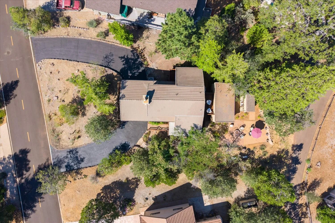
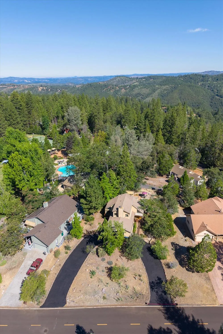
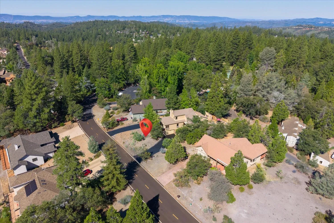
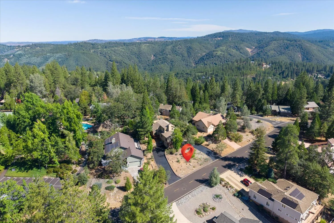
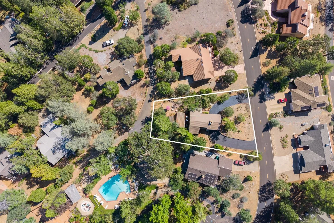
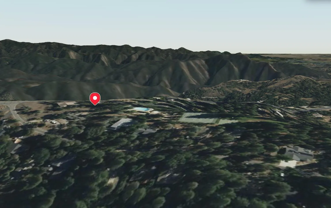
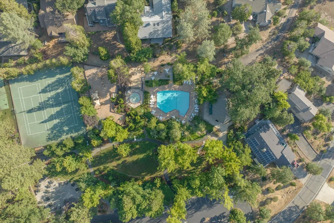
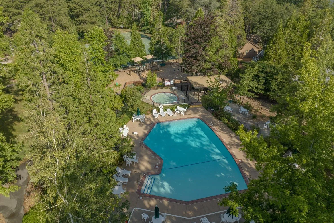
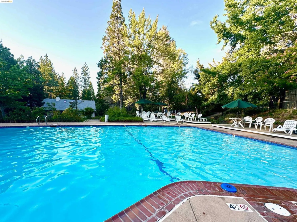
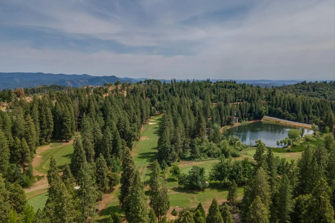
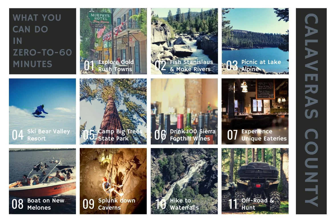

2, 255 HOME SQUARE FOOTAGE 1, 967 MAIN HOUSE + 288 GUEST COTTAGE. Sunrise, Sunset, this distinctive Forest Meadows retreat combines flexible living, unique architectural touches, detached guest cottage and outdoor spaces. The east-facing front welcomes golden morning sun and mountain views toward the Stanislaus River Canyon, while western decks and patios capture dramatic Sierra sunsets. The 1, 967-square-foot main residence offers two primary suites. The main-level suite features soaring ceilings and a private patio deck. The entire second floor is a private owner’s sanctuary with multiple closets, laundry facilities, walk-in shower, dual sinks, dressing table and private sunset deck. A half guest bath is on the main level. Architectural character begins with an octagonal foyer finished in Saltillo tile and continues through arched doorways and pass-throughs, custom oak-wrapped kitchen counters, oak cabinetry, built-ins and trim, Andersen windows and sliders. The living room has stately oak built-ins and a wood-burning fireplace; the dining room features a cozy woodstove on a Saltillo tile hearth, each with its own chimney. Just beyond the home is a rare 288-square-foot detached unit featuring upper and lower kitchenette cabinets, full sink, refrigerator, built-in two-burner cooktop, toaster oven, full bathroom and large closet could accommodate guests, grannies or use as a long-term rental for extra income. A generous paver patio is surrounded by lavender, lilacs, white roses, iris, crepe myrtles and fruit trees. The herb garden includes rosemary, sage, thyme, oregano and a mature bay tree. A detached shed currently used as a playroom could become a potting shed, workshop, creative space or storage. A rock wall and matching retaining walls frame a newly sealed circular driveway that passes through the two-car garage and provides generous parking. Hardie fiber-cement siding, a concrete tile roof, a Tesla Powerwall for backup power and a Carrier HVAC system add practical appeal. Adjacent to Hilltop Park, the home is just steps from a recreation center, pool and outdoor amenities. Forest Meadows offers two parks and pools, playgrounds, picnic/BBQ areas, clubhouse, dog park, trails, tennis, pickleball, bocce and basketball, plus gated entry, security patrol, private-road maintenance and snow removal. Downtown Murphys is approximately 3.5 miles away, with Big Trees State Park, Alpine lakes, golf and Bear Valley recreation within easy reach.

rekhas.realtor@gmail.com
matthew.k.9098@gmail.com

realtorkapur@gmail.com