
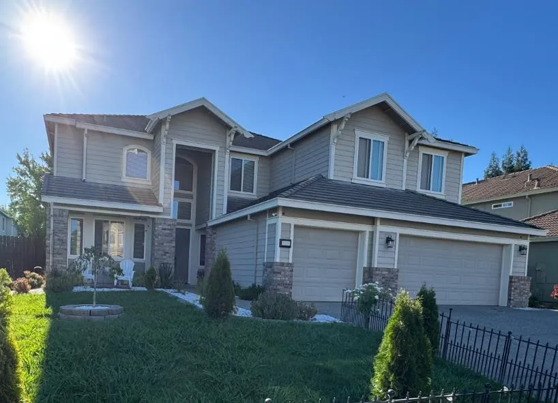
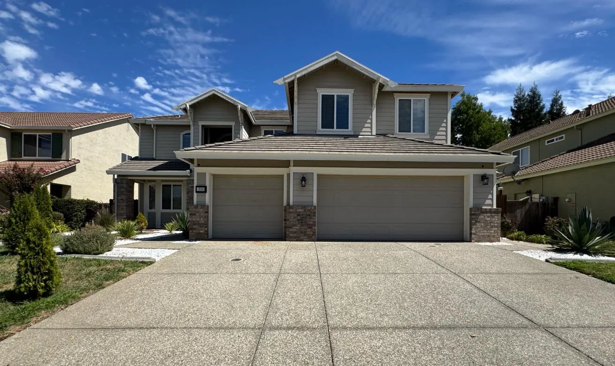
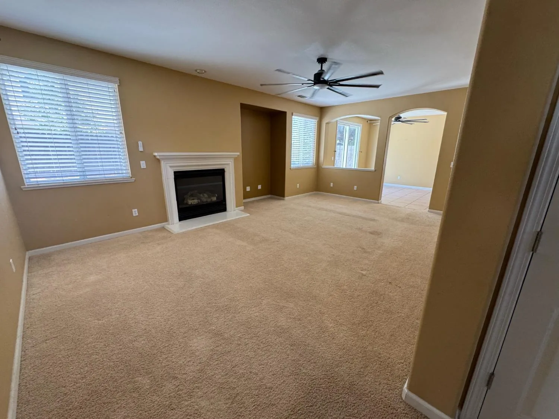
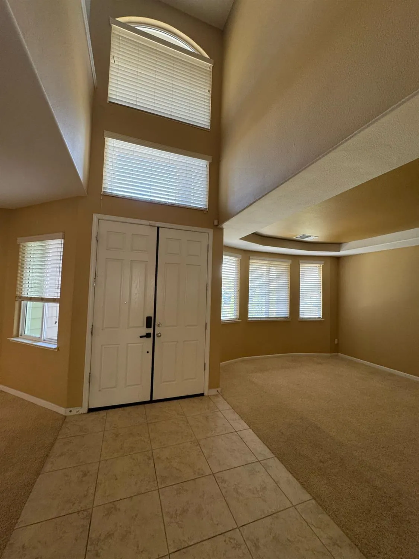
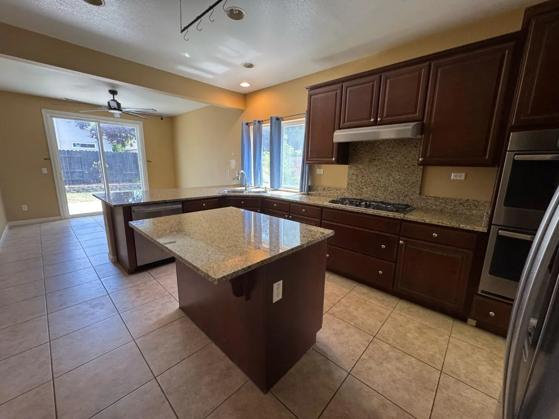
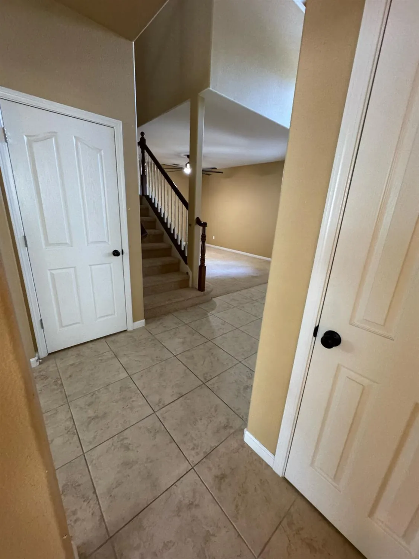
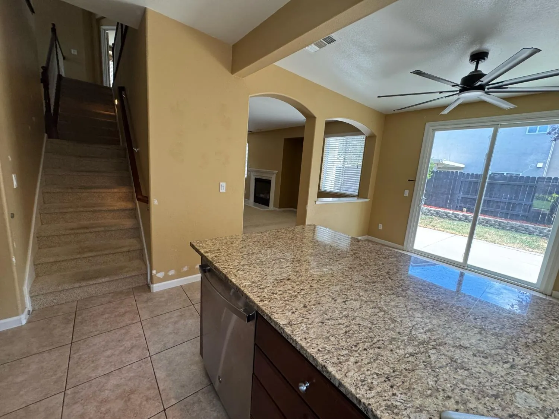
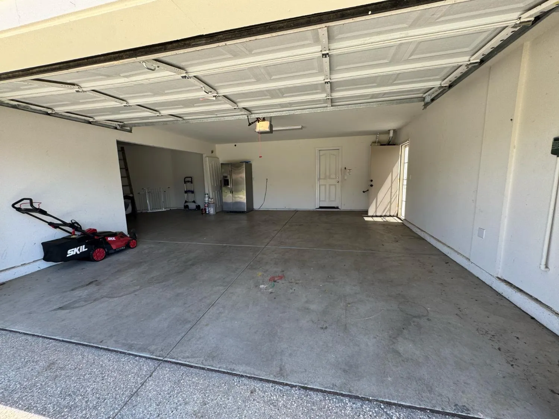
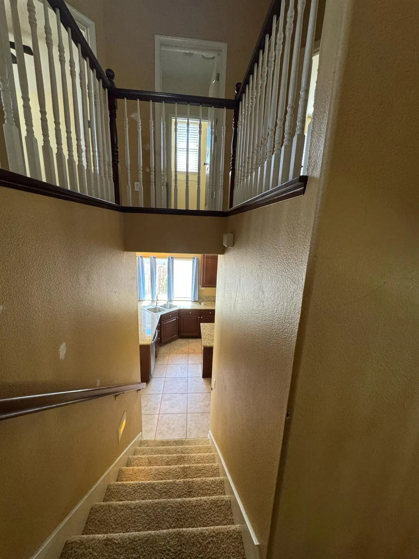
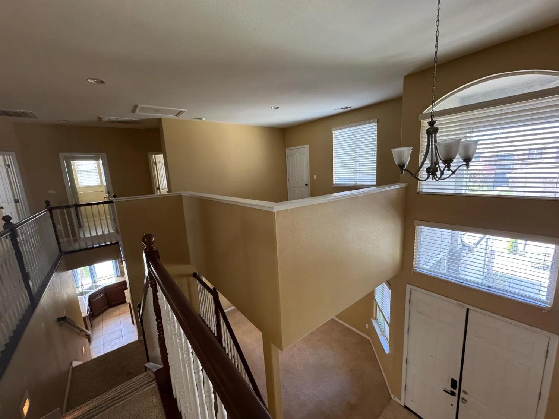
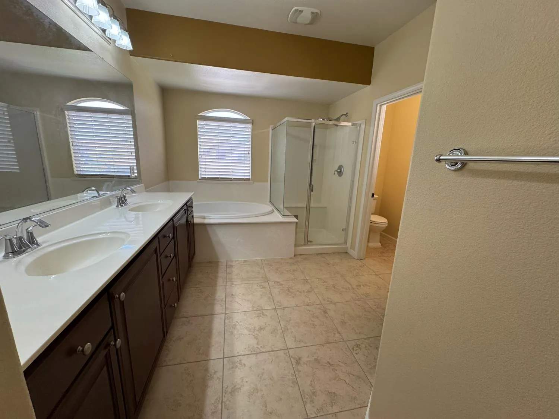
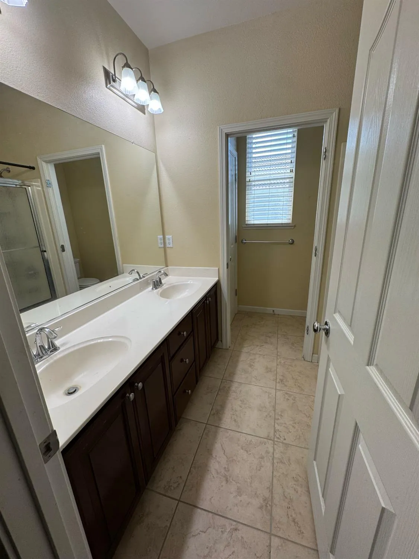
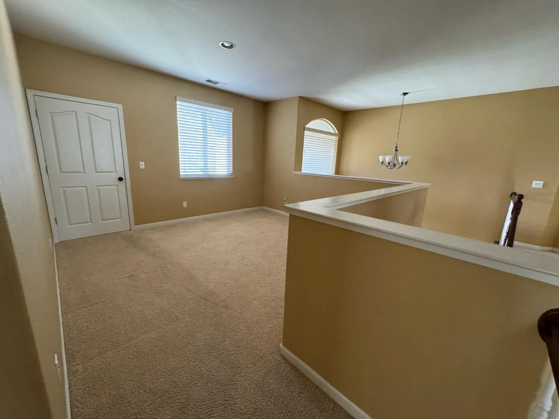
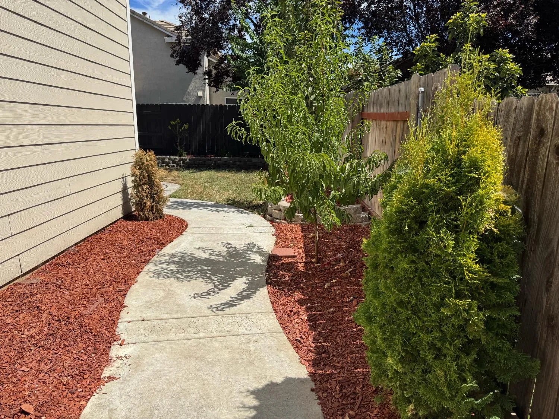
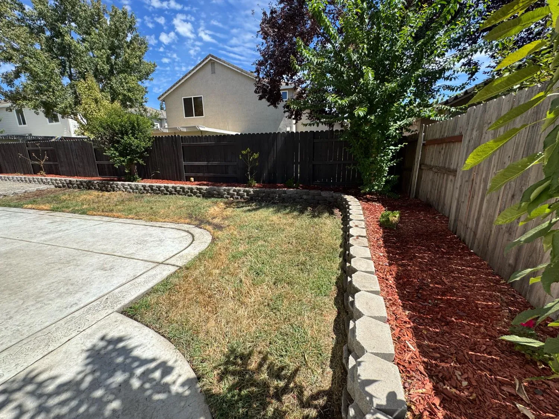
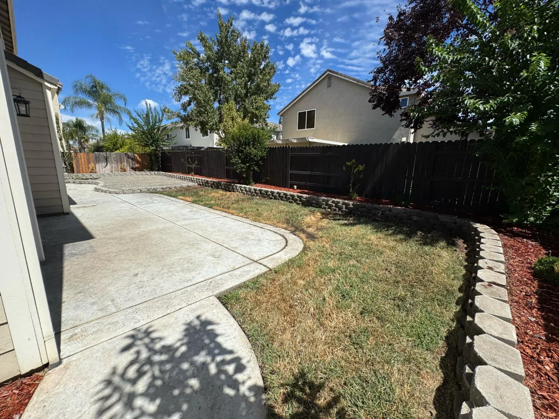

Welcome to this spacious and beautifully designed 5-bedroom, 3-bath home offering 3, 468 square feet of comfortable living in one of Gridley’s established neighborhoods. With soaring ceilings, abundant natural light, and a thoughtfully designed floor plan, this home offers the perfect balance of functionality and style. The main level features formal living and dining spaces, along with a generous family room centered around a cozy gas fireplace that seamlessly connects to the kitchen. Home chefs will appreciate the granite countertops, center island, breakfast bar, five-burner gas cooktop with hood, built-in double ovens, and casual dining nook. A downstairs bedroom with convenient access to a full bathroom provides flexibility for guests, multigenerational living, or a private home office. Upstairs, you’ll find four additional bedrooms, including an oversized primary suite complete with a spacious walk-in closet, soaking tub, separate shower, and dual-sink vanity. A versatile loft and expansive bonus room offer endless possibilities for a media room, playroom, fitness space, home office, or even a potential sixth bedroom. Step outside to enjoy the low-maintenance backyard featuring a stamped concrete patio, plenty of space for entertaining, room for pets, and convenient side-yard access. Located just minutes from local schools, parks, shopping, dining, and Highway 99, this home offers the space you need with the convenience you want.
radha.akella@yahoo.com

puja.gupta@realtyplusplus.com

realtorkapur@gmail.com