

$1,795,000
5 Bed
5 Bath
4,773 Sqft
17,015 Sqft

5050 Stirling Street, Granite Bay, CA 95746

  • Residential Property Type
  • 38 Days Days On Market
  • 2002 Year Built
Property Description

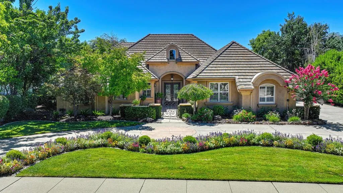
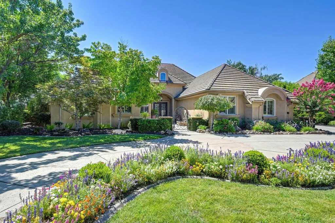
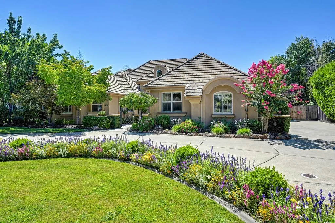
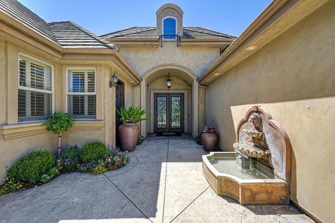
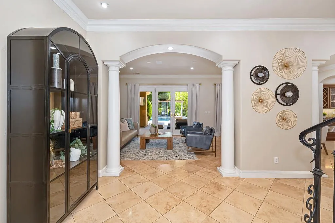
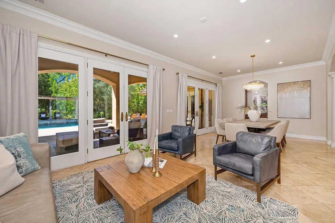
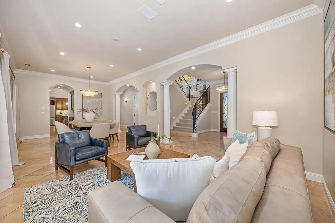
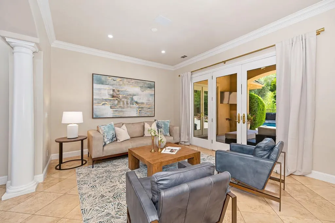
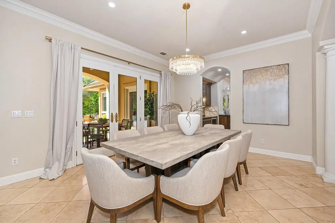
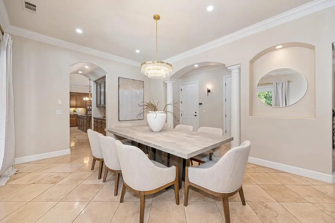
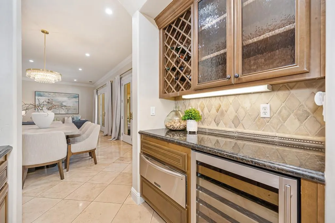
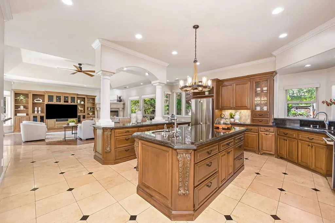
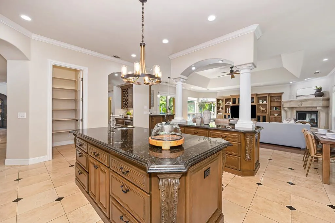
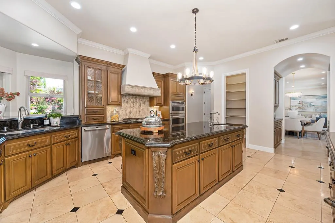
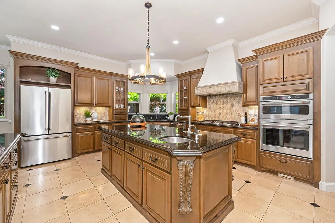
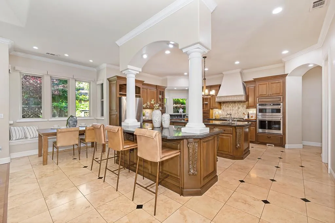
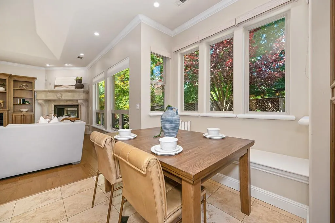
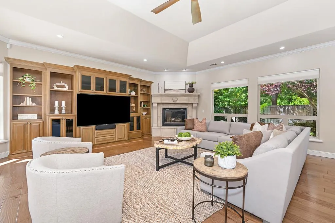
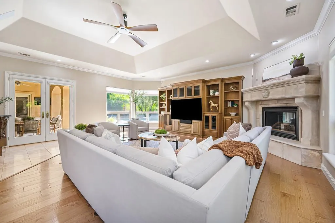
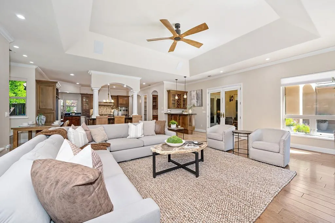
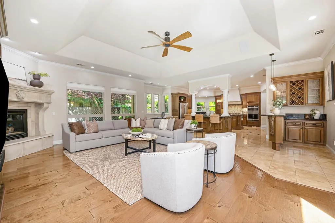
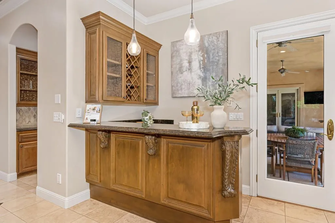
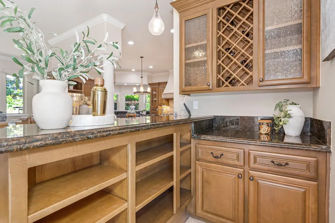
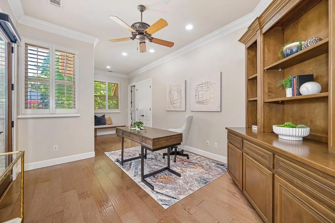
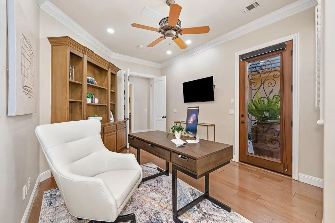
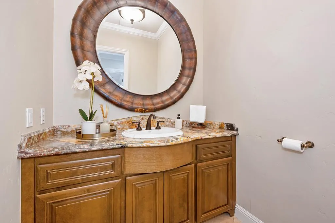
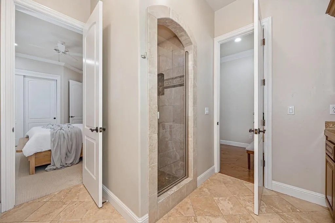
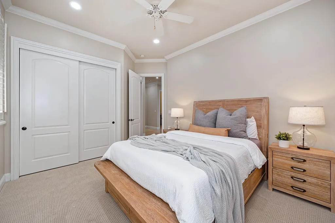
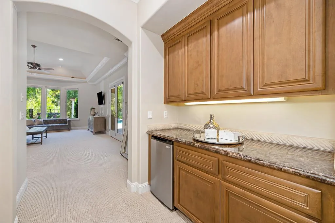
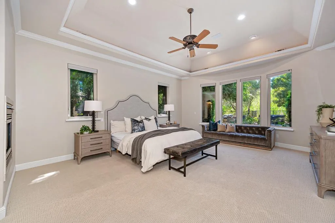
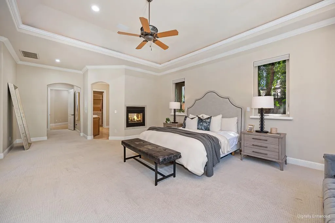
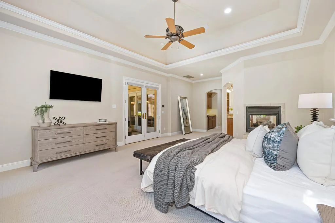
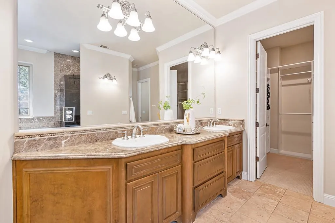
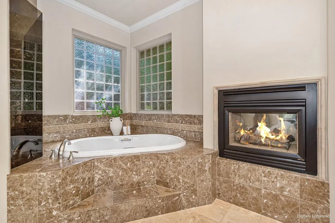
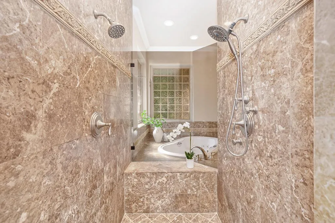
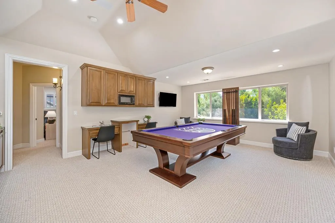
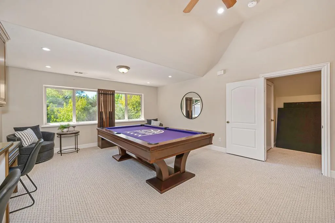
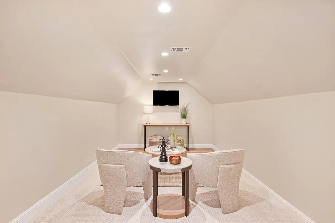
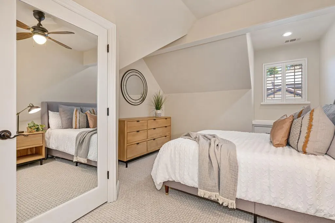
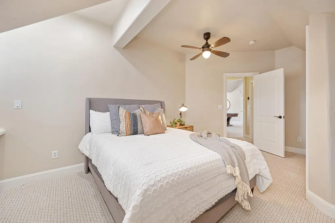
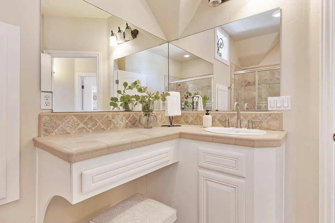
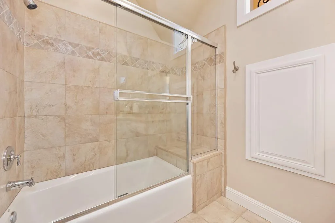
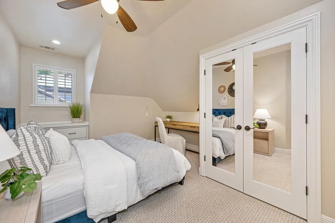
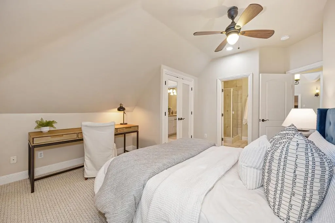
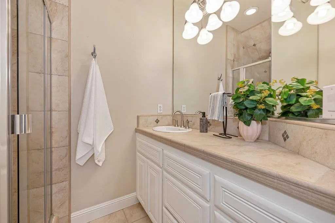
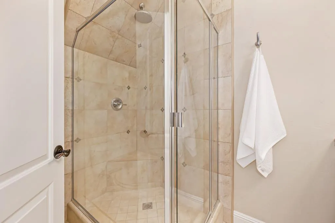
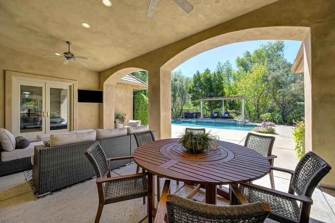
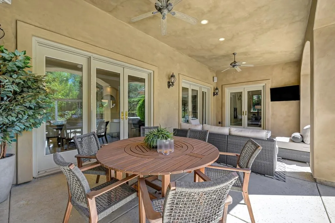
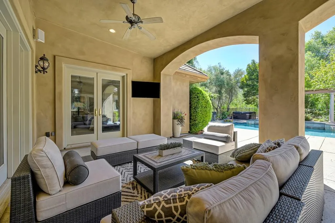
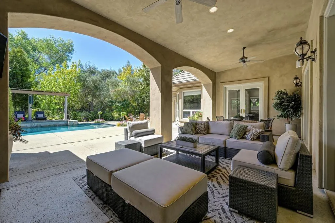
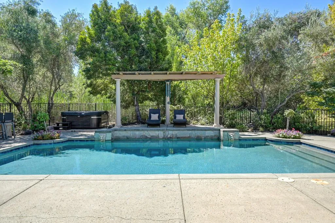
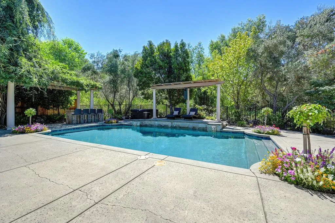
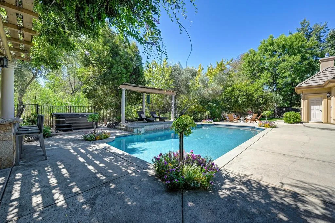
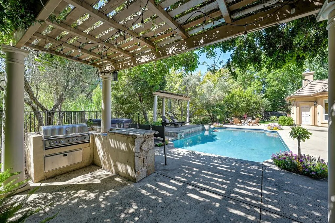
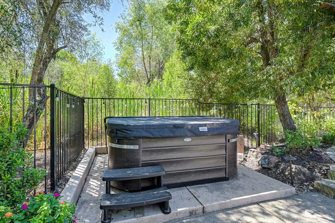
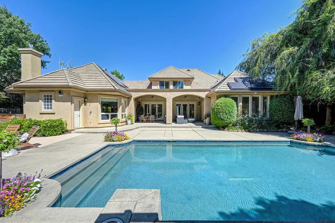
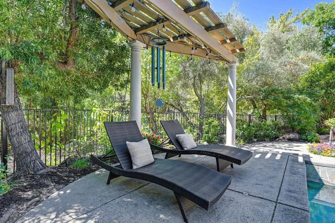
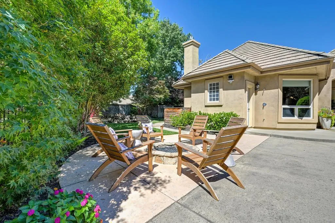
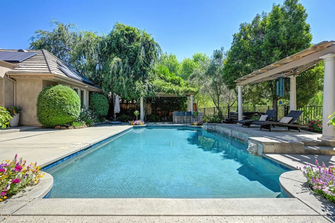
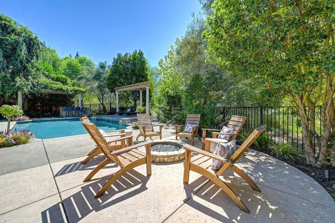
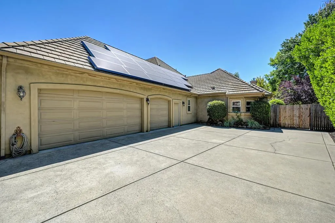
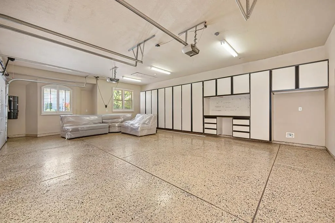
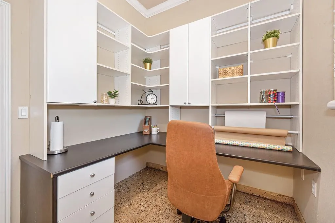
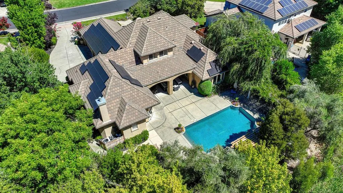
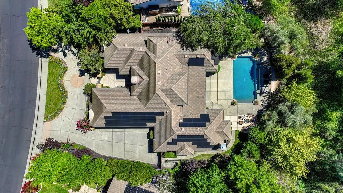
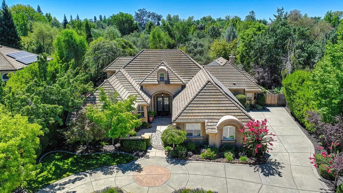
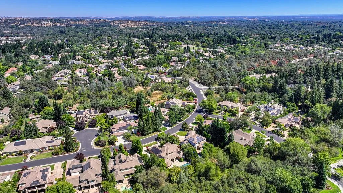
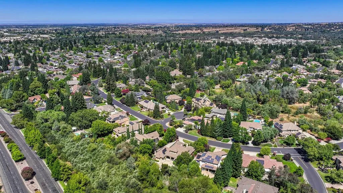
Stunning home in the heart of Granite Bay! Situated on a beautifully landscaped greenbelt lot, this impressive 4, 775 sq ft residence offers 5 bedrooms, 6 bathrooms, and a thoughtfully designed floor plan that lives like a single story. Inside, the main level features a luxurious primary suite with its own fireplace, an office, guest suite, and conveniently located laundry room. The formal living and dining rooms open to the backyard through French doors, while the spacious kitchen features double islands, a breakfast nook, walk-in pantry, stainless steel appliances, and abundant storage. The kitchen flows seamlessly into the inviting family room with a fireplace and dry bar, creating a natural gathering space. Upstairs offers a versatile loft, two additional bedrooms, two full bathrooms, and a private theater room that also provides flex space or additional storage. The backyard is equally impressive, featuring an expansive covered patio overlooking the sparkling pool and above-ground spa, along with a built-in outdoor kitchen, fire pit, pond with a waterfall, raised garden beds, outdoor shower, and dedicated exterior bathroom. Additional highlights include owned solar, newer HVAC systems, a newer water heater, and an oversized 3-car garage with an attached office or workshop. Ideally located near top-rated Granite Bay schools, shopping, dining, parks, and scenic trails.

Basic Details
Residential
Detached
For Sale
226092395
$1,795,000
Garden/Greenbelt
5
5
38
2
4,773 Sqft
2002
17,015 Sqft
5
0.39 Acre
Active
2
4
2026-07-24
Features
: Gas Heat, Built-In
: Central, Fireplace(s)
: Ceiling Fan(s), Central
: Full
: Fire Pit, Built-In Barbeque
Public, Electric, Solar, Natural Gas Connected
Public Sewer
1
: Dishwasher, Disposal, Microwave, Built-In Gas Range
: 220 Volts
: Family Room, Gas Starter, Primary Bedroom
2
: Carpet, Tile, Other
3.0
: Sink, Cabinets, Inside Room, Dryer Included, Washer Included
: Landscape Back, Landscape Front, Auto Sprinkler F&R
: Workshop in Garage, Garage Facing Side, Side-by-Side
: Tile
Address Map
CA
Placer
Granite Bay
Douglas Ranch
95746
Stirling
5050
Street
W122° 47' 36.4''
N38° 44' 42.9''
Res
From Sierra College Blvd turn on Douglas Blvd headed east, toward Folsom Lake. Turn left on Douglas Ranch Dr to a left on Stirling to the address.
Neighborhood
Eureka Union
Additional Info
GUIDE Real Estate
Chisay A Kato
: Mediterranean
: Other
$195
Monthly
: Maintenance Grounds, Management
: Stucco, Frame
: Slab, Concrete
Eureka Union
Roseville Joint
Active
Public
1
Price History
07/25/2026
$0
$0
Financial
1
Listing Information
2026-08-21T00:05:30Z
Trust, None
MetroList
Request Buyer Agent Tour

    Agent info
    Realty++
    Lakshmi Suneeta Chinta
    Realty++
    Srinivas Sanigepalli
    Realty++
    Mortgage Calculator
    $
    $ %
    years
    %
    $ %per year
    $ %per year

    $
    Contact Agent
    Contact Us
    Mallik@rRealtyplusplus.com (510) 299-6629

