
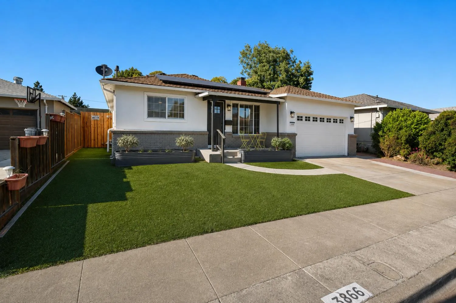
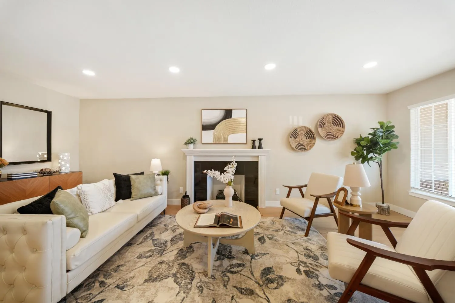
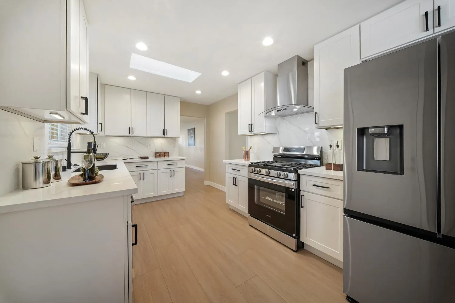
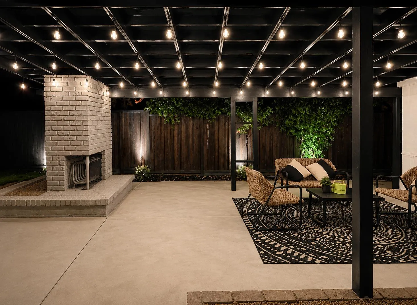
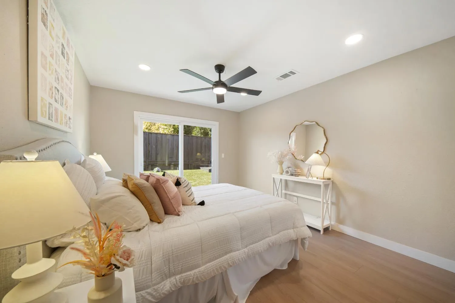
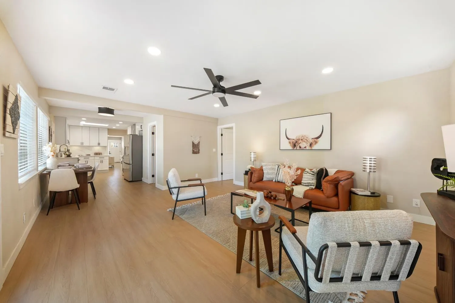
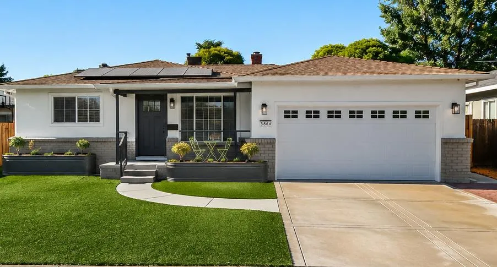
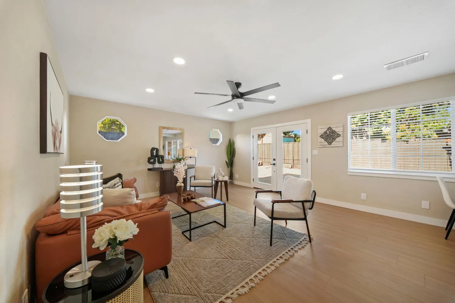
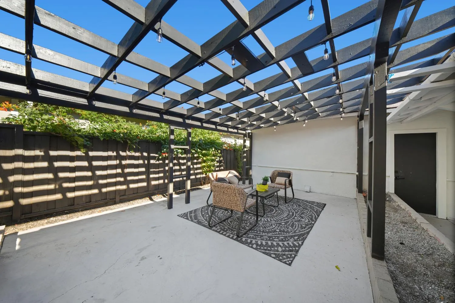
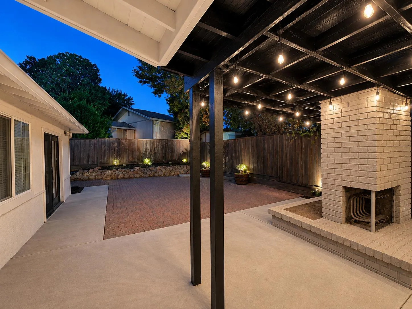
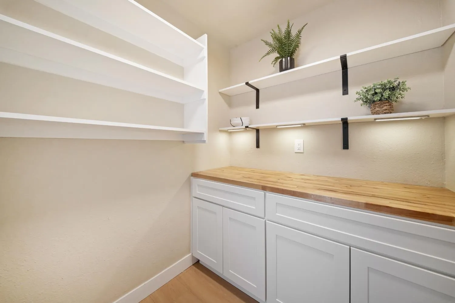
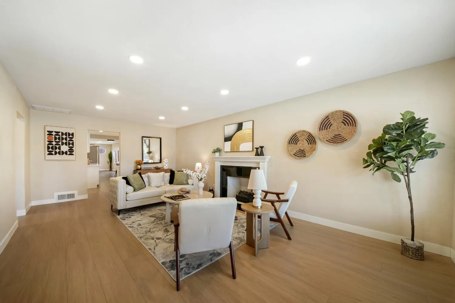
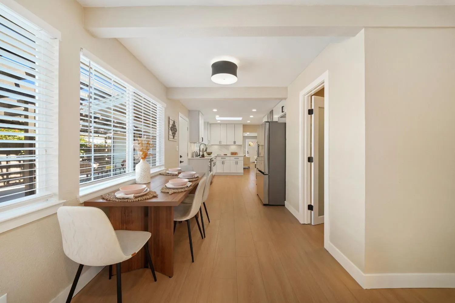
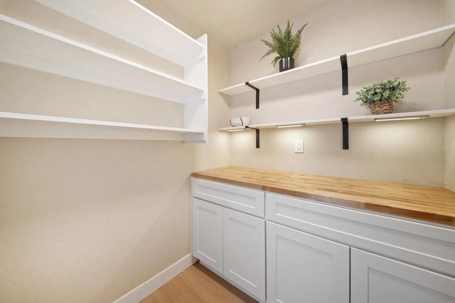
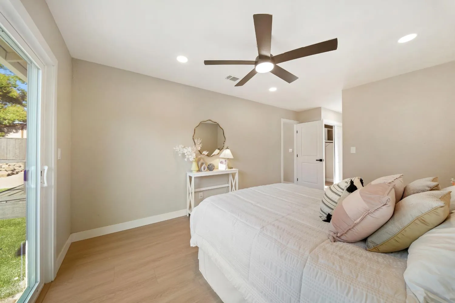
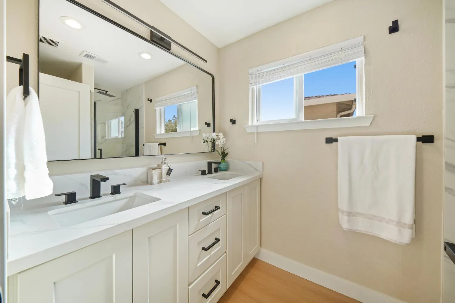
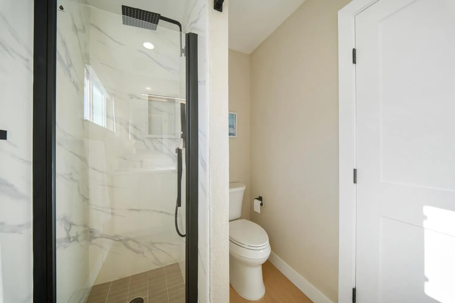
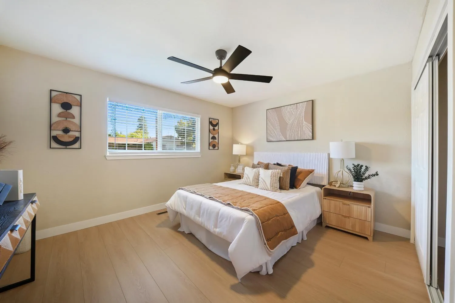
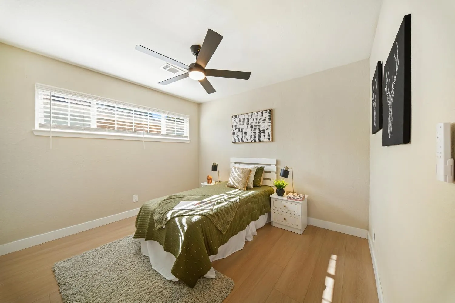
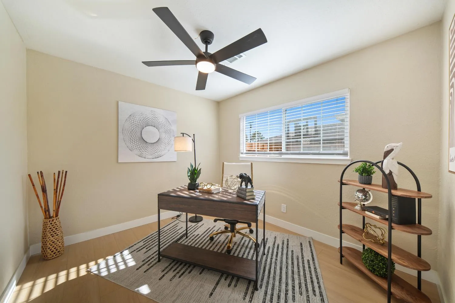
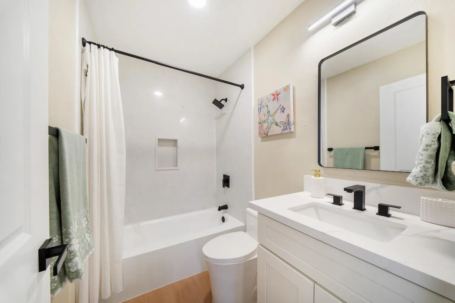
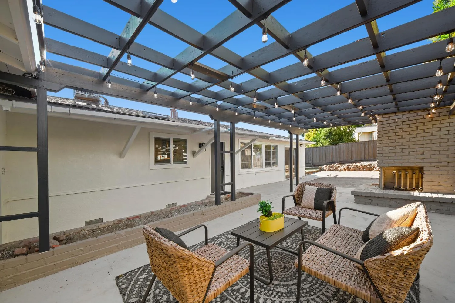
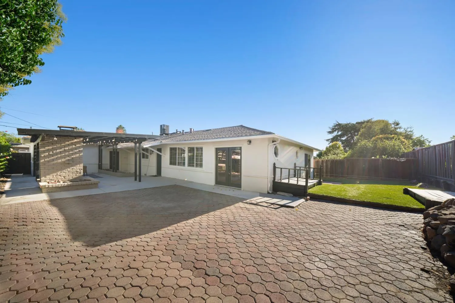
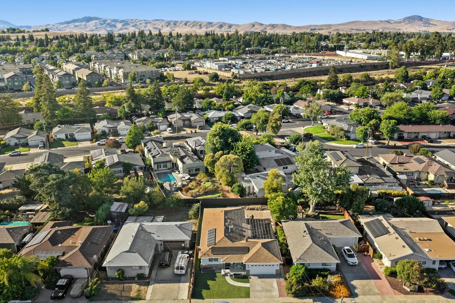
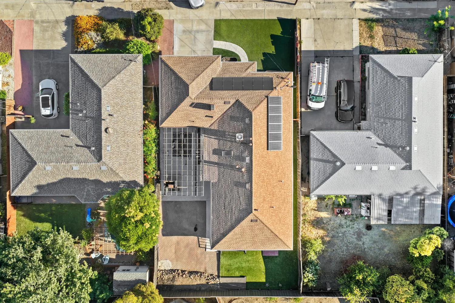
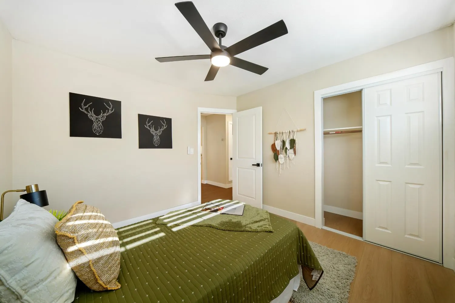

Polished single-story living meets relaxed Livermore style in this thoughtfully renovated four-bedroom, two-bath home. Wide-plank flooring, recessed lighting and warm modern finishes connect a flexible floor plan with two inviting living spaces. The remodeled kitchen features white shaker cabinetry, quartz surfaces, stainless-steel appliances, gas cooking and a walk-in pantry with butcher-block workspace and generous storage. The spacious primary suite opens directly to the backyard and includes a double vanity and walk-in shower. Designed for gathering, the low-maintenance yard features a dramatic pergola, outdoor fireplace, caf lighting, artificial turf and layered landscape lightingcreating an inviting setting from afternoon entertaining through evenings under the lights. Additional highlights include owned solar and a finished two-car garage with laundry hookups, utility sink and storage. Conveniently located near Downtown Livermore, neighborhood parks, dining, wineries and commuter routes. Interactive 3D tour and floor plan available.

puja.gupta@realtyplusplus.com
matthew.k.9098@gmail.com
radha.akella@yahoo.com