

$1,099,000
4 Bed
4 Bath
3,150 Sqft
65,009 Sqft

10714 Las Casitas Circle, Stockton, CA 95212

  • Residential Property Type
  • 57 Days Days On Market
  • 1999 Year Built
Property Description

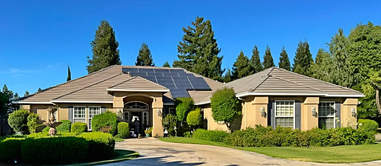
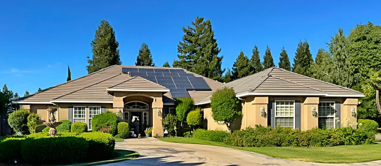
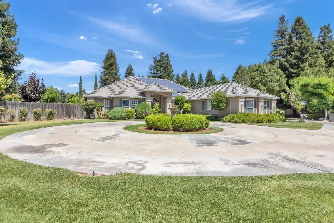
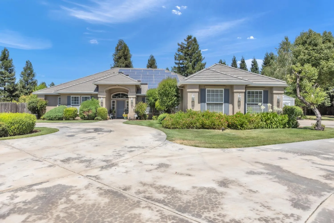
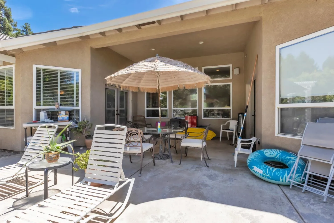
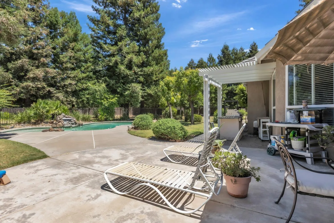
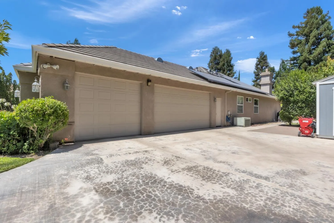
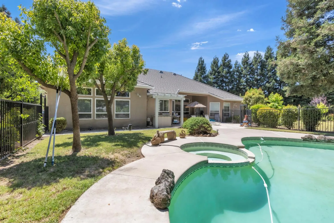
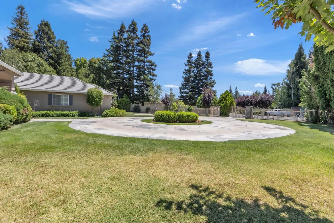
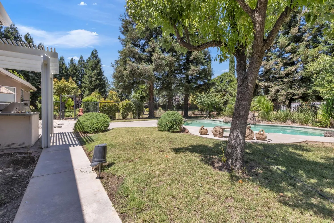
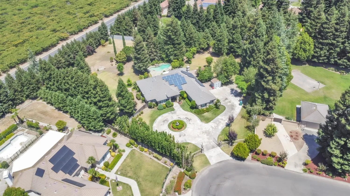
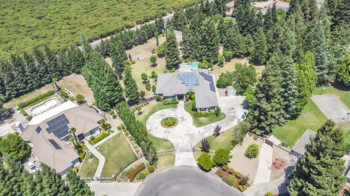
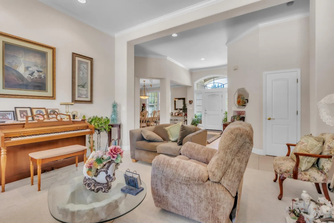
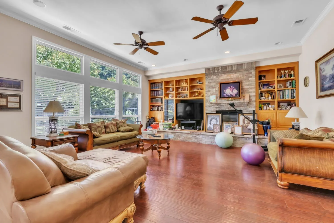
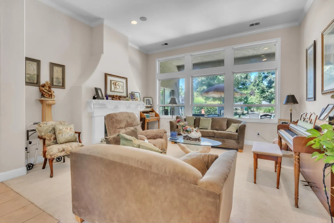
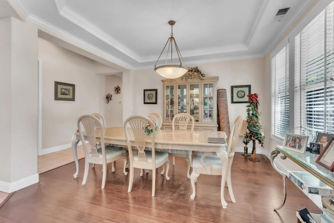
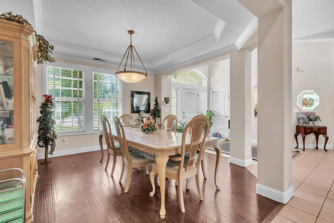
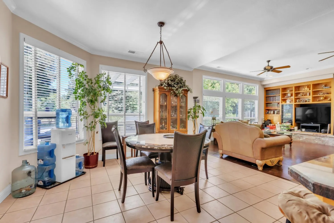
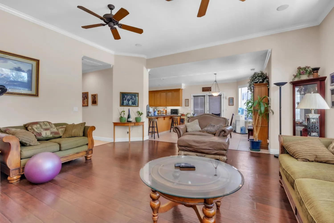
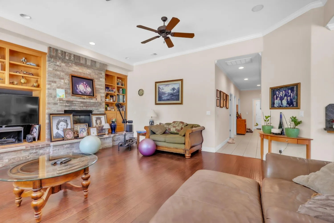
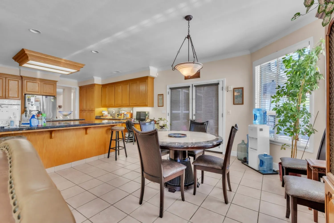
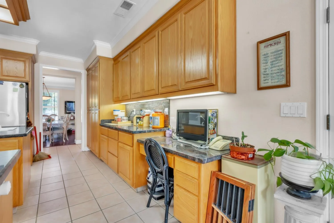
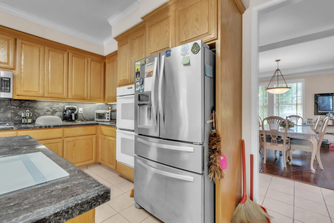
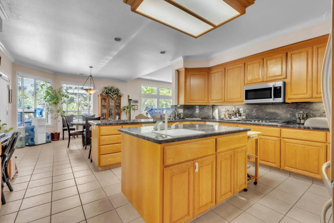
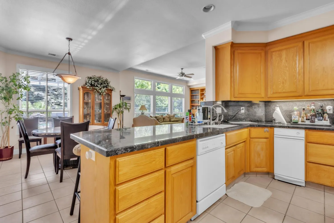
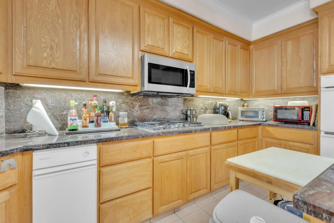
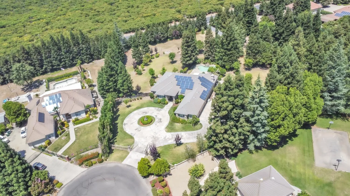
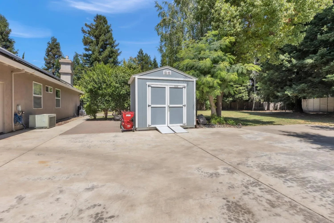
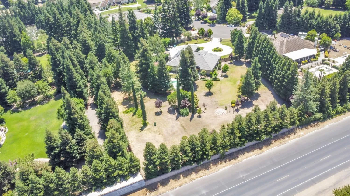
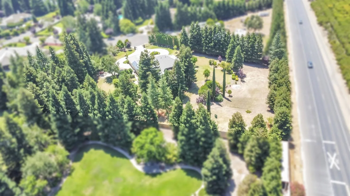
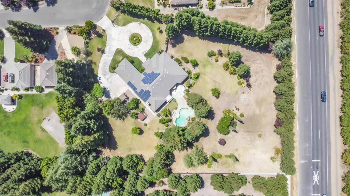
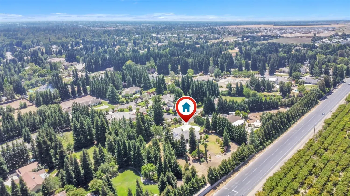
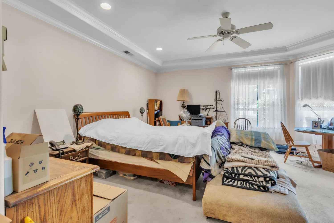
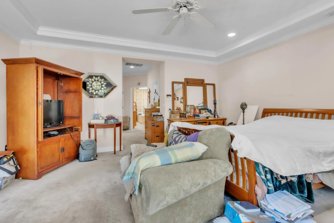
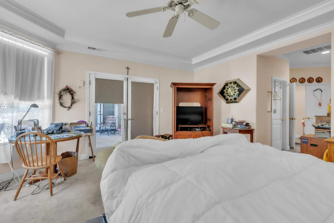
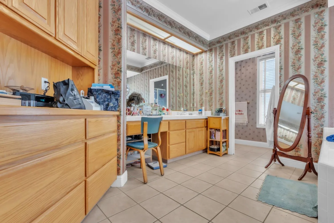
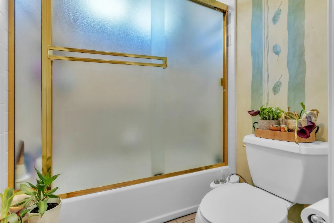
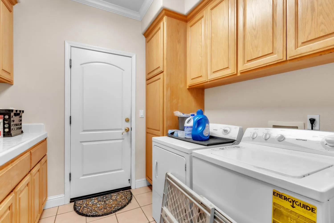
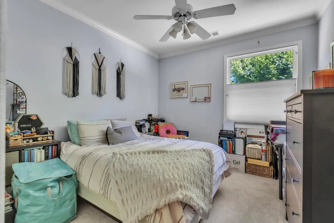
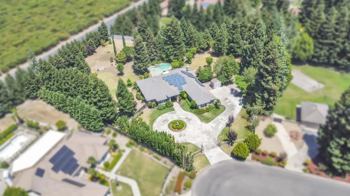
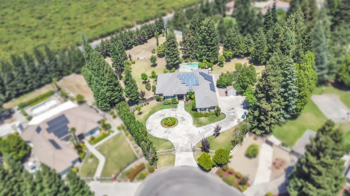
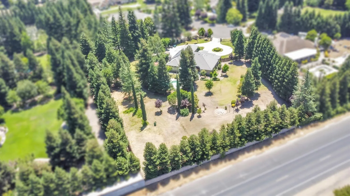
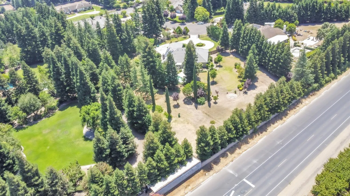
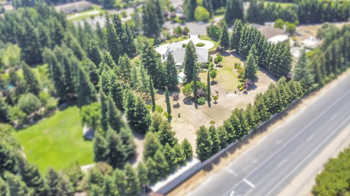
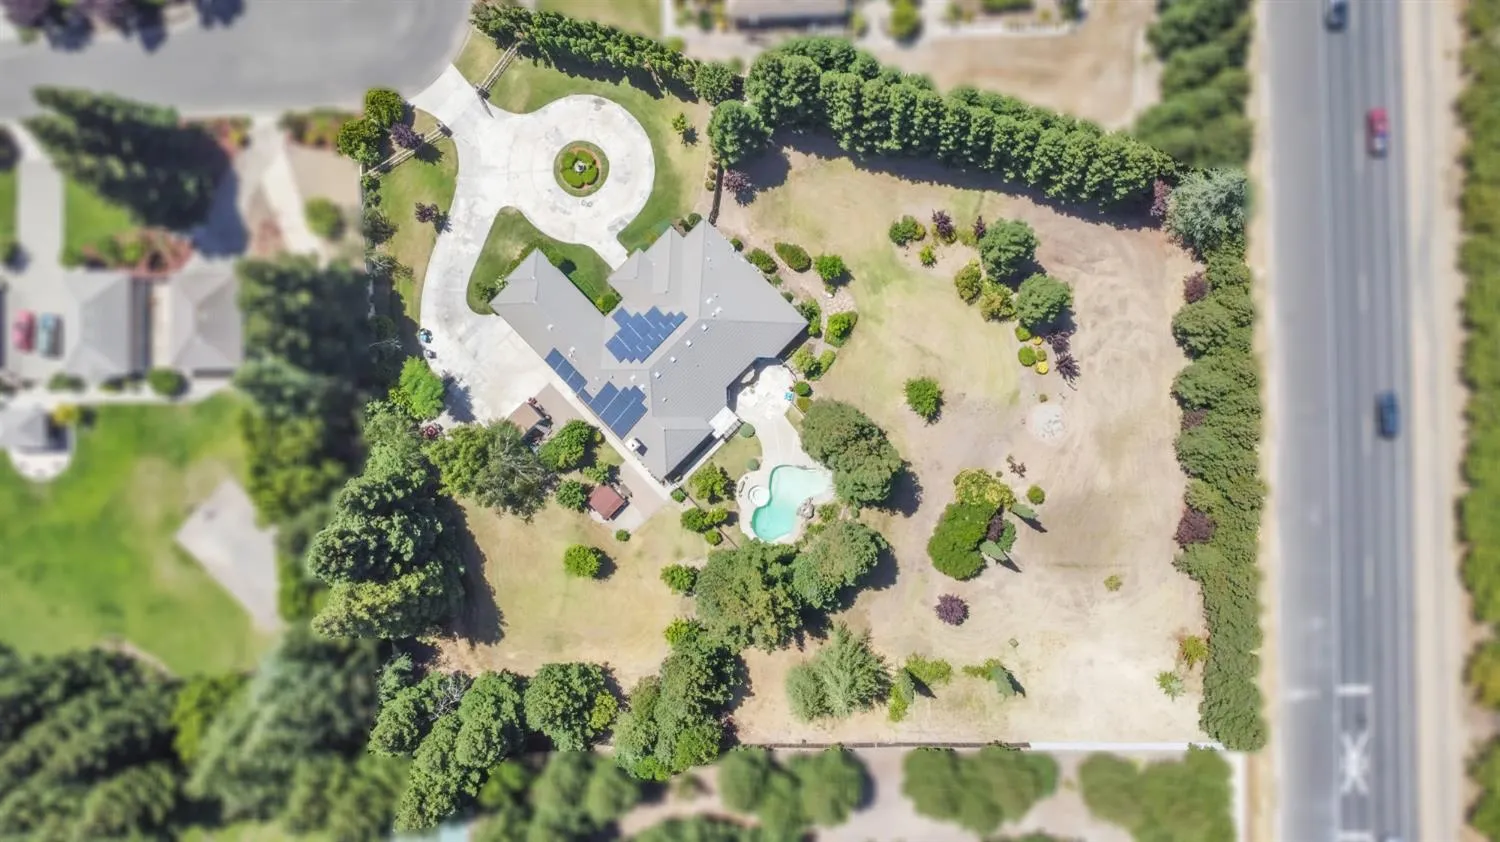
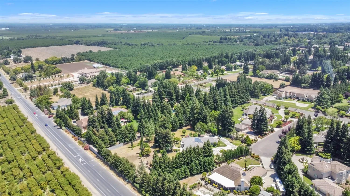
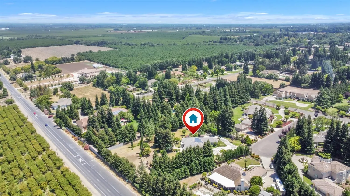
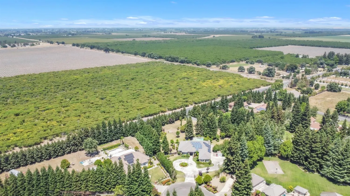
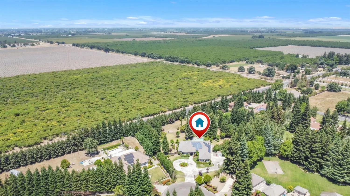
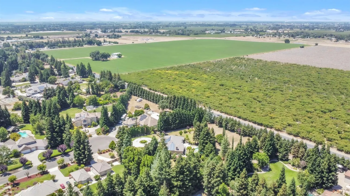
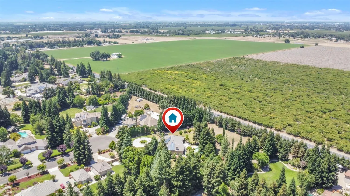
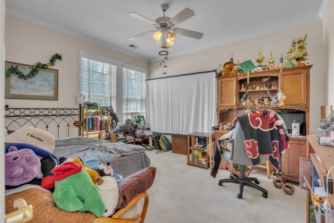
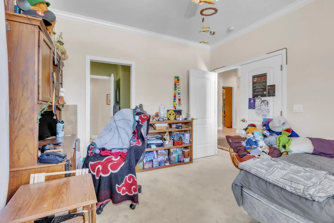
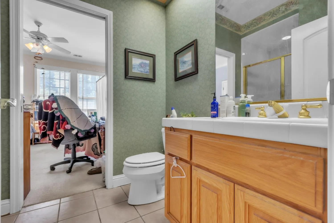
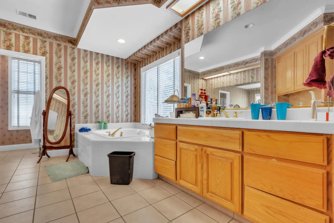
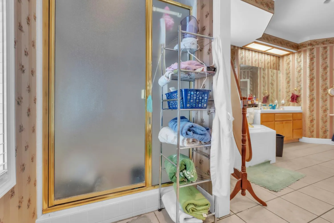
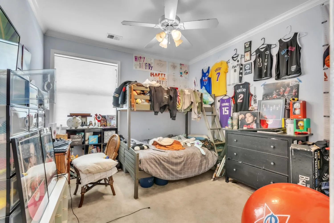
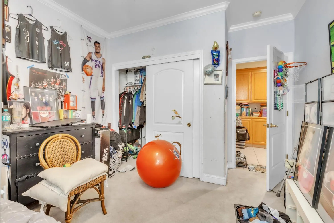
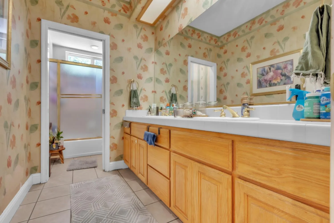
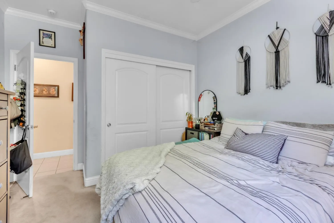
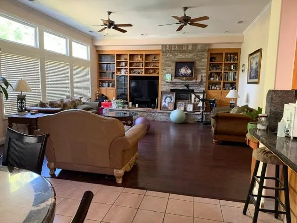
Presenting a rare property of distinction at the prestigious North Morada Estates. This 3150 square foot residence is in great condition, offering an attractive Mediterranean ranch-style exterior. This custom built property is particularly notable for its thoughtful design and comprehensive amenities, catering to a sophisticated lifestyle. The kitchen serves as the heart of the home, featuring a double oven and both an island and a peninsula, facilitating both culinary endeavors and social interaction. Its open-plan design seamlessly integrates with the living room, fostering an expansive and connected atmosphere ideal for entertaining. The bathrooms are designed for comfort and convenience, each offering a spacious layout. A double vanity is present, alongside a walk-in shower, providing a refined daily experience. Further enhancing the property’s appeal are its comprehensive outdoor amenities. A private yard provides a secluded retreat, complemented by an expansive outdoor living space and a patio, perfect for alfresco dining or relaxation. The private pool, complete with an integrated hot tub, offers a luxurious aquatic experience, further augmented by a separate private outdoor hot tub. Practical considerations are also well-addressed with a dedicated laundry room and an attached garage. The inclusion of solar panels contributes to the property’s efficiency. We invite you to discover the refined living experience offered by this exceptional property.

Basic Details
Residential
Detached
Pending
226084686
$1,099,000
Pasture, Garden/Greenbelt, Woods
4
4
4
57
3,150 Sqft
1999
65,009 Sqft
4
1.49 Acre
Pending
1
: One
4
2026-07-22
Features
: Fenced, Pool/Spa Combo, Built-In, Gunite Construction
: Central, Electric, Natural Gas, Fireplace(s), Hot Water
: MultiZone, Central, MultiUnits, Smart Vent
: Electric, Back Yard, Front Yard, Full, Entry Gate
: Front Porch, Awning, Uncovered Deck
: Dog Run, Uncovered Courtyard
Dual Pane Full, Storm Windows, Window Coverings, Window Screens
Cable Available, Cable Connected, Public, Electric, Sewer In & Connected, Internet Available, Natural Gas Available, Natural Gas Connected
Septic System, Public Sewer, Septic Connected
1
2.0
: Accessible Kitchen, Accessible Full Bath
: Dishwasher, Disposal, Microwave, Gas Water Heater, Plumbed For Ice Maker, Double Oven, Insulated Water Heater, Self/Cont Clean Oven, Hood Over Range, Gas Plumbed, Built-In Gas Range, Compactor, Dual Fuel, Ice Maker, Built-In Gas Oven
: 220 Volts, 220 Volts in Kitchen, 220 Volts in Laundry
: Family Room, Wood Burning, Gas Piped, Circular
1
: Carpet, Wood, Tile, Concrete
2.0
: In Garage, Hookups Only, In Kitchen, Cabinets, Inside Room, Inside Area, Gas Hook-Up, Ground Floor
: Landscape Front, Private, Dead End, Garden, Cul-De-Sac, Shape Irregular, Auto Sprinkler F&R, Curb(s)/Gutter(s)
: Attached, Covered, Garage Door Opener, Enclosed, Drive Thru Garage, Garage Facing Side, Guest Parking Available, Interior Access
: Tile, Composition
Address Map
CA
San Joaquin
Stockton
Morada Estate
95212
Las Casitas
10714
Circle
W122° 45' 15.4''
N38° 3' 21.1''
R-R
N
West
W Eight Mile Rd, Right to Oakwilde Ave. Left to El Sanjon Dr., Left to Las Casitas Cir.
Neighborhood
Lodi Unified
Additional Info
Alliance Bay Realty
Vanessa L Peralta
: Ranch, Traditional, Contemporary, Bungalow, Mediterranean
: Stucco, Frame, Stone, Concrete, Glass, Plaster, Ceiling Insulation, Wall Insulation, Masonry Reinforced, Partial Insulation
: Slab, Concrete, Concrete Grid
: Original
Lodi Unified
Lodi Unified
Pending
Public, Meter on Site, Water District
1
Price History
07/06/2026
$0
$0
Listing Information
2026-07-24T18:01:18Z
None
MetroList
Request Buyer Agent Tour

    Agent info
    Lakshmi Suneeta Chinta
    Realty++
    Srinivas Sanigepalli
    Realty++
    Mortgage Calculator
    $
    $ %
    years
    %
    $ %per year
    $ %per year

    $
    Contact Agent
    Contact Us
    Mallik@rRealtyplusplus.com (510) 299-6629

