
$434,000
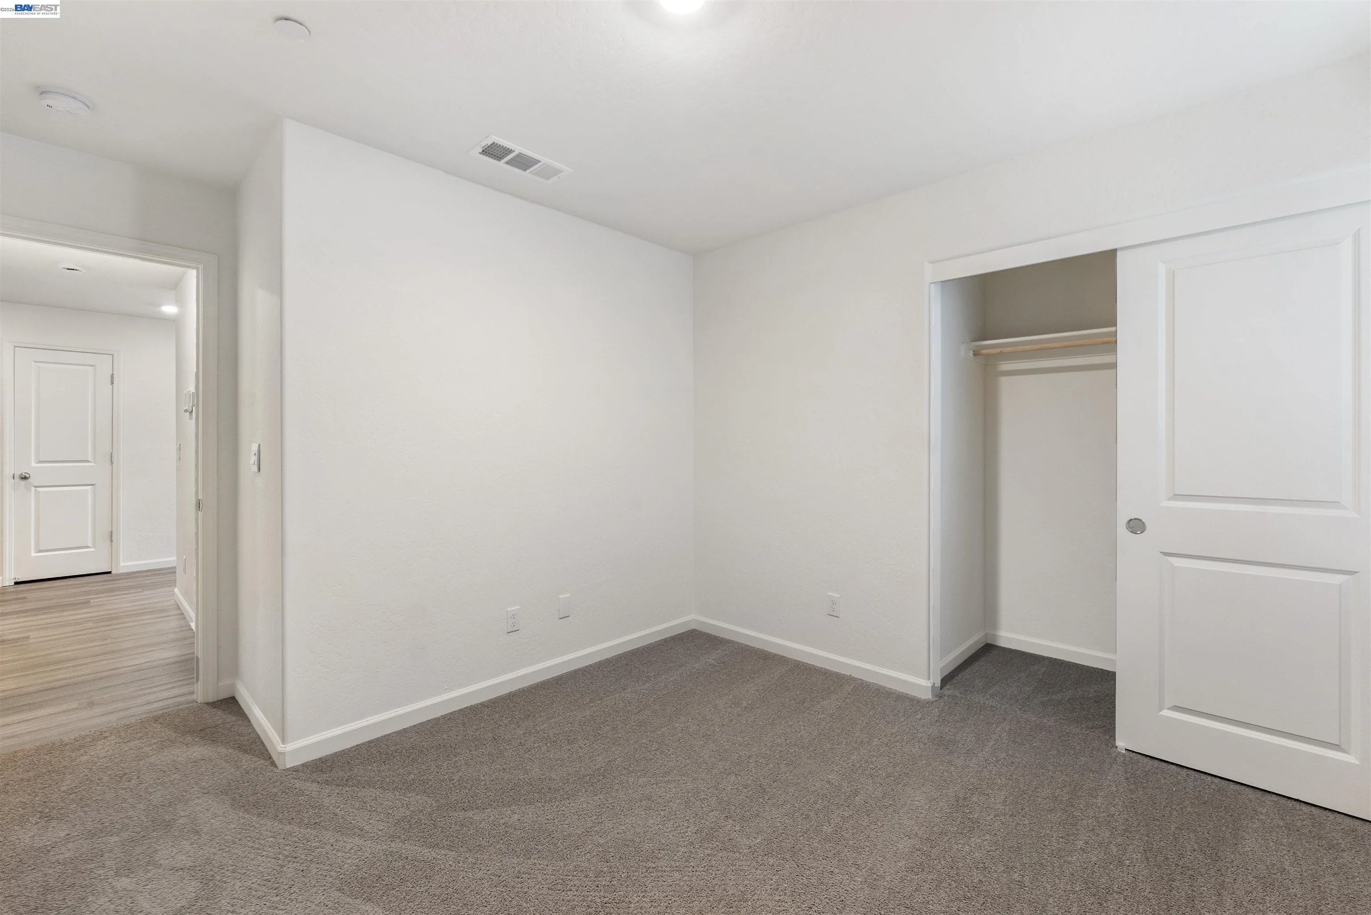
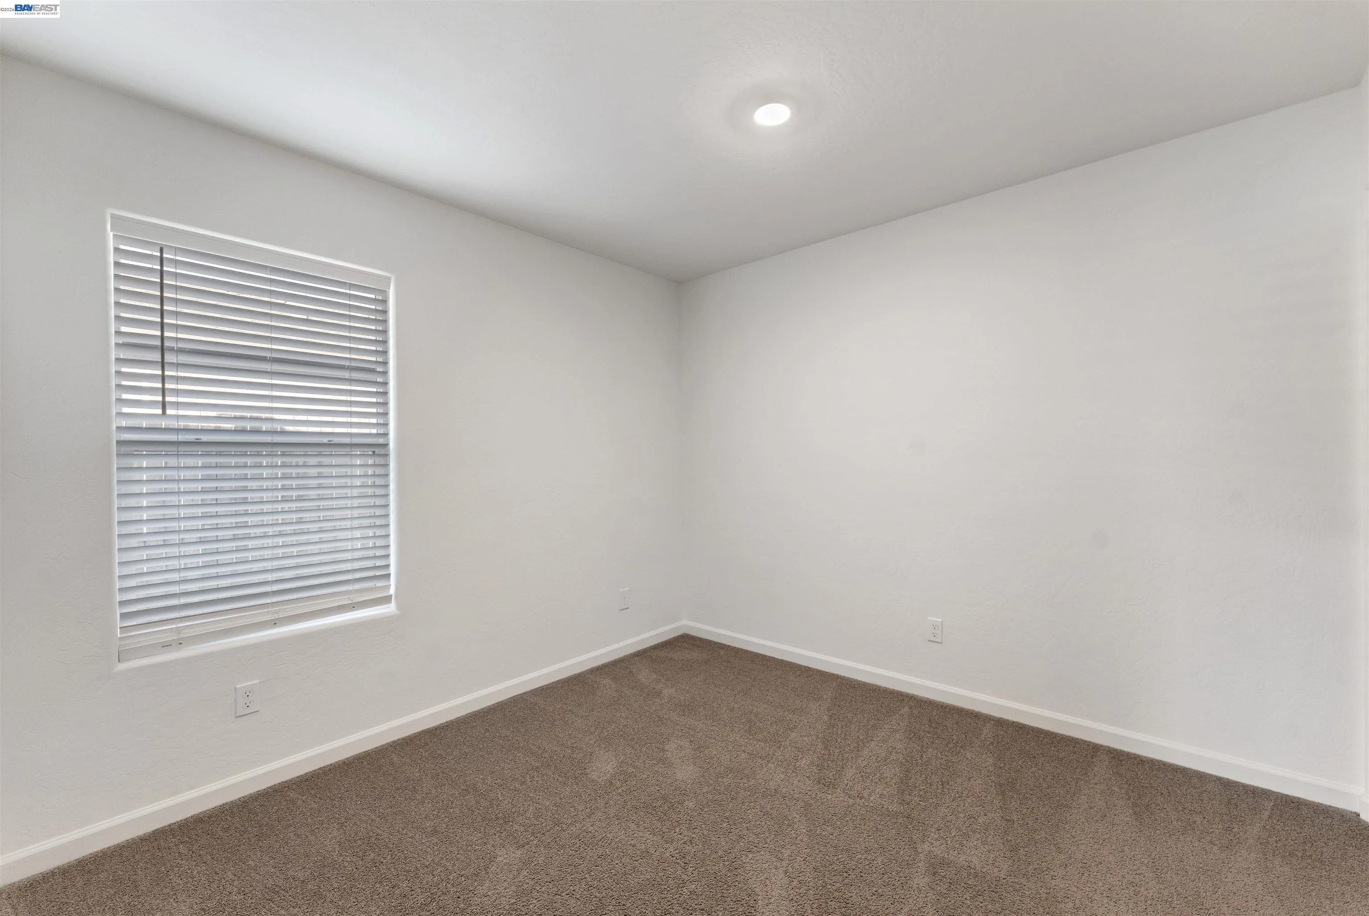
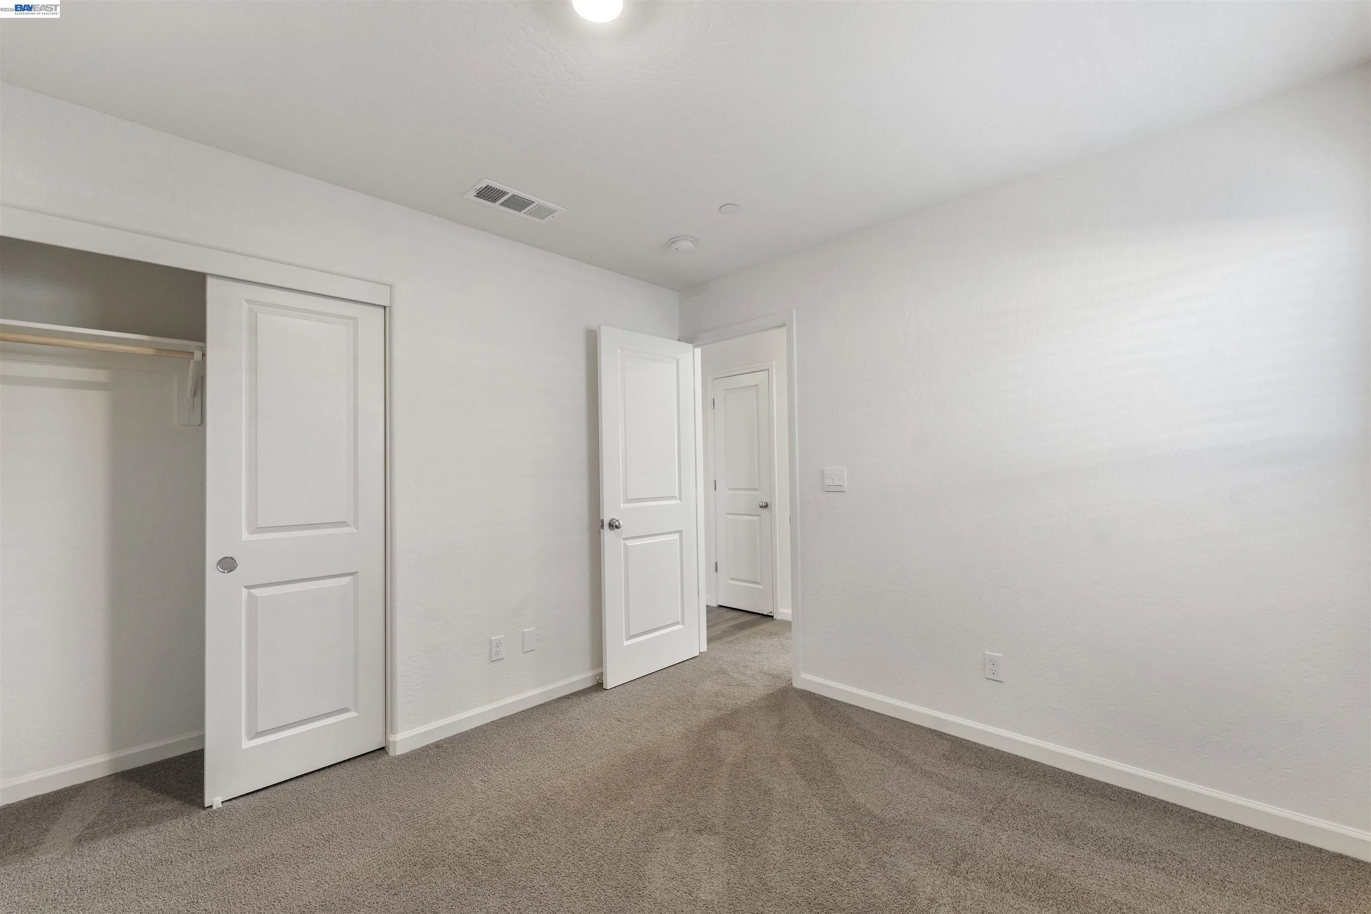
4 Bed
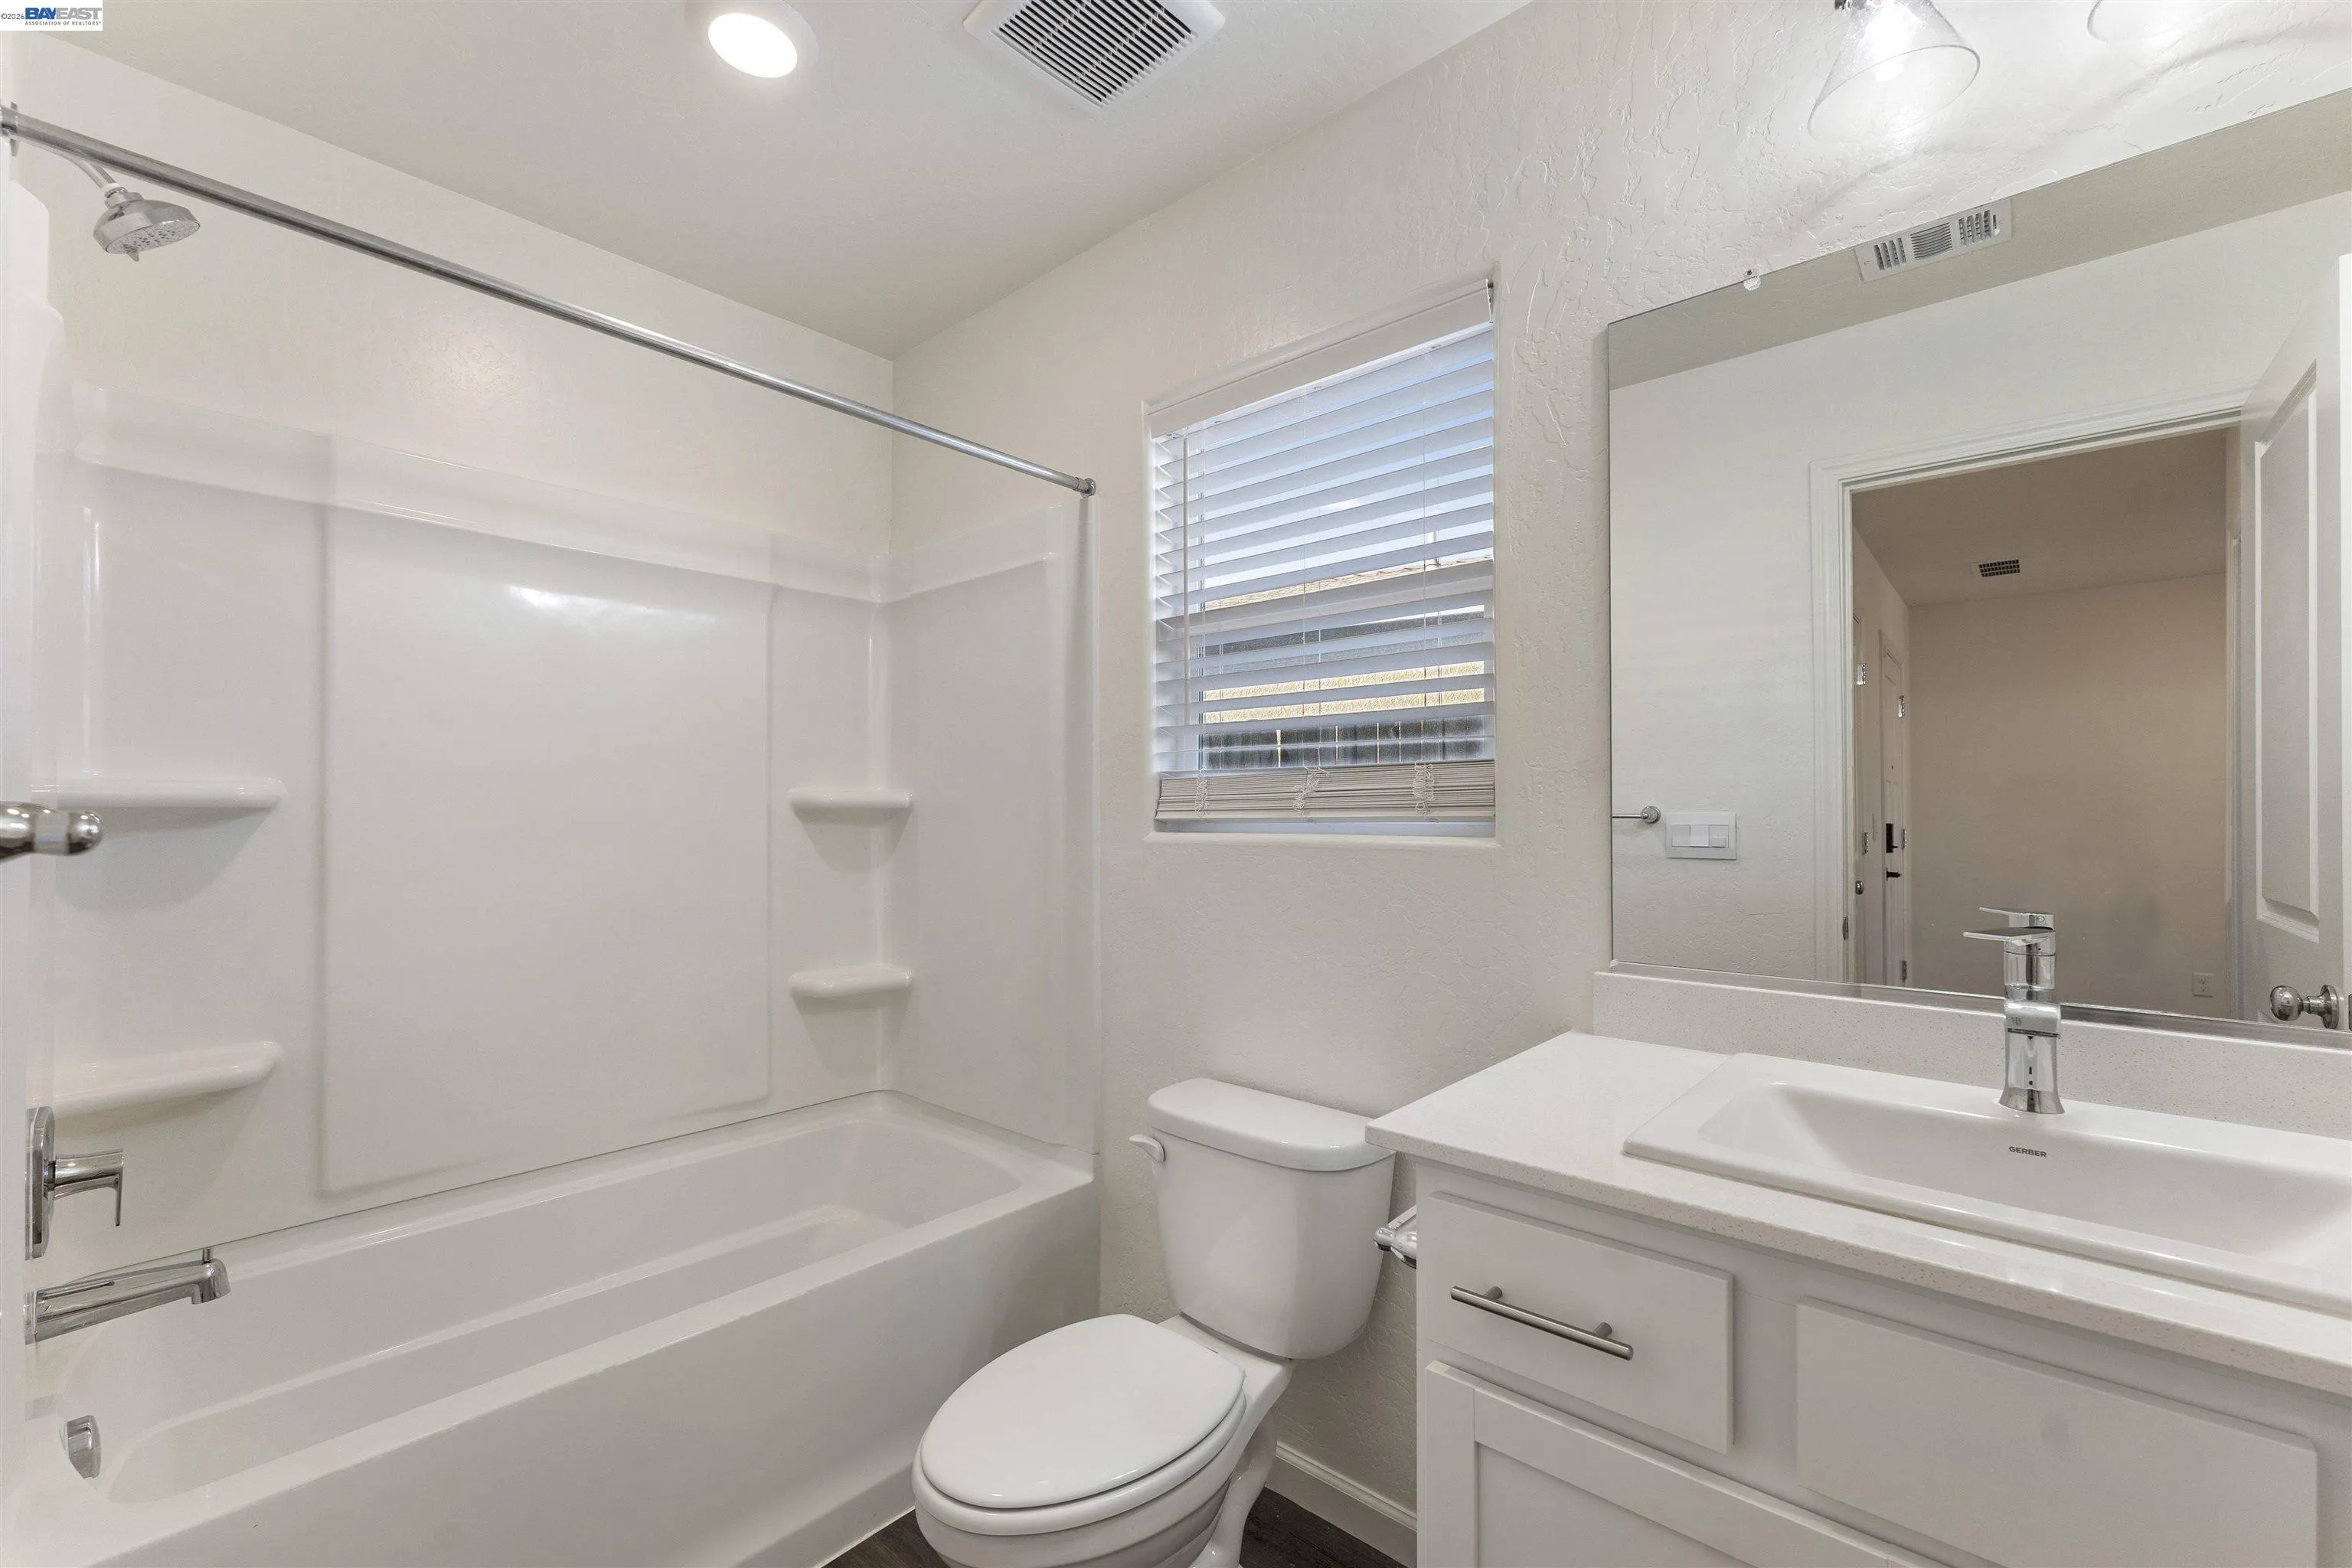
2 Bath
1,513 Sqft
6,591 Sqft

4577 Isabel Ct, Merced, CA 95348

  • Residential Property Type
  • 41 Days Days On Market
  • 2023 Year Built
Property Description

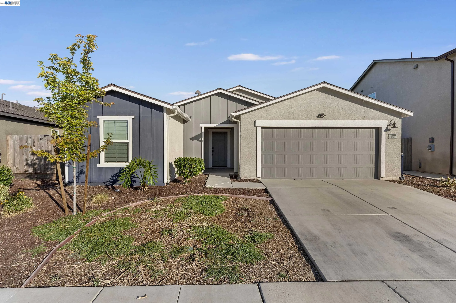
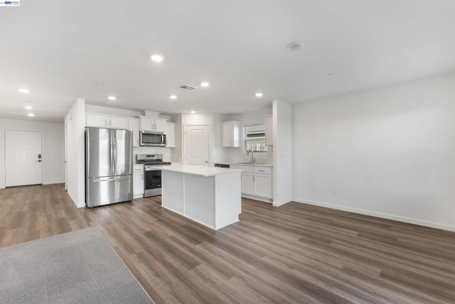
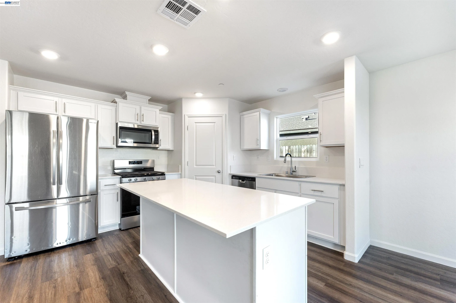
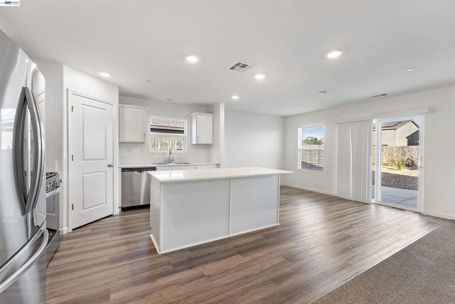
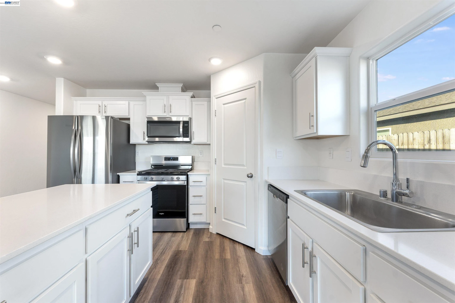
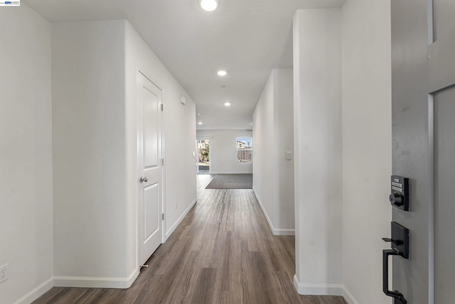
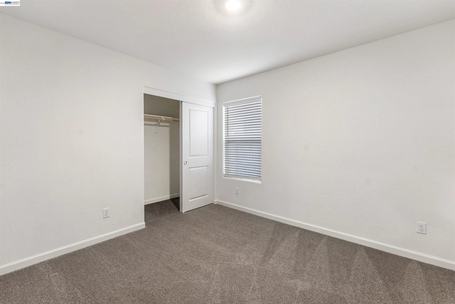
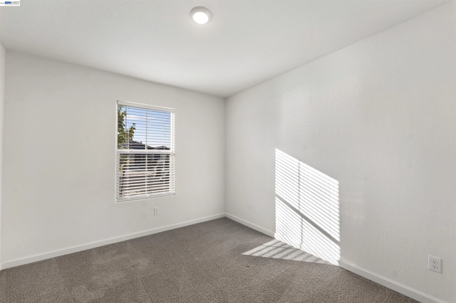
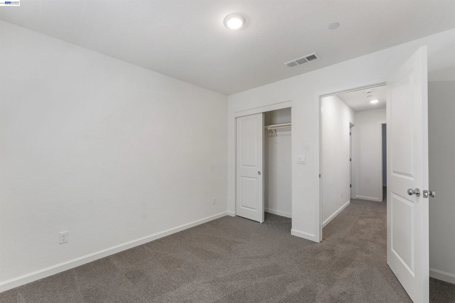
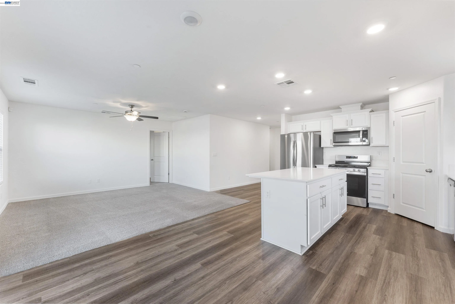
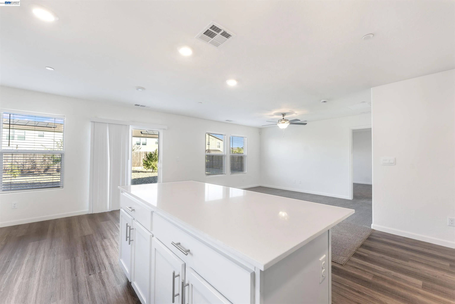
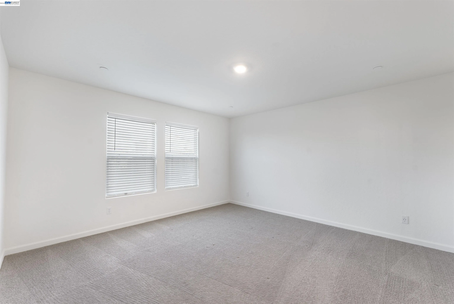
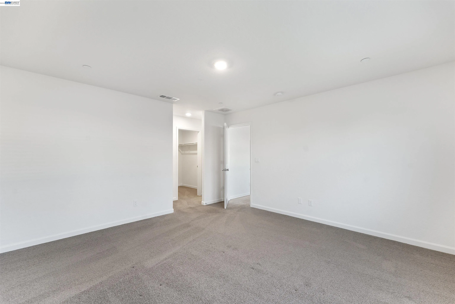
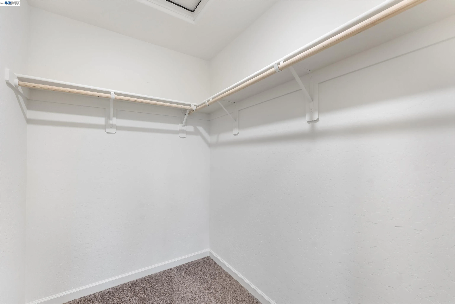
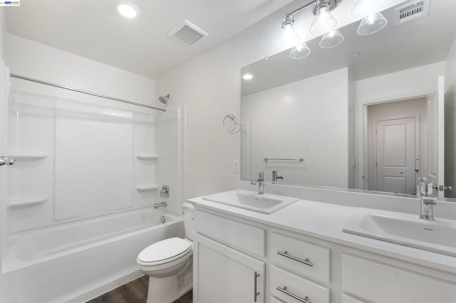
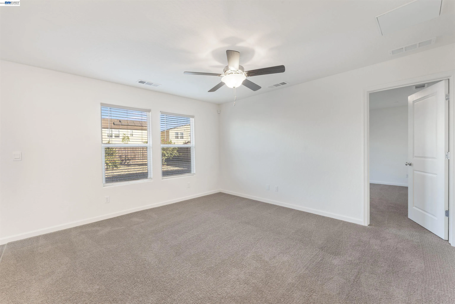
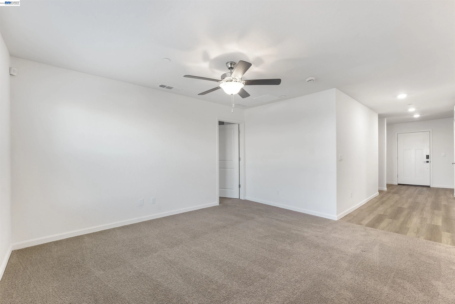
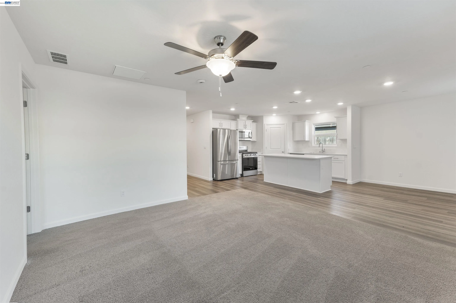
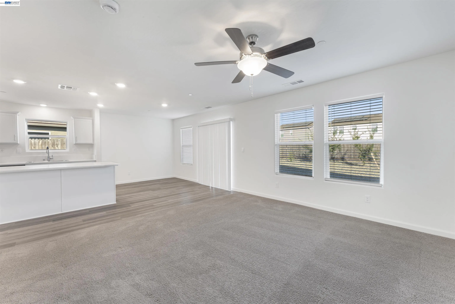
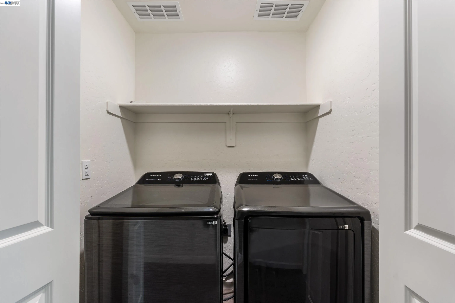
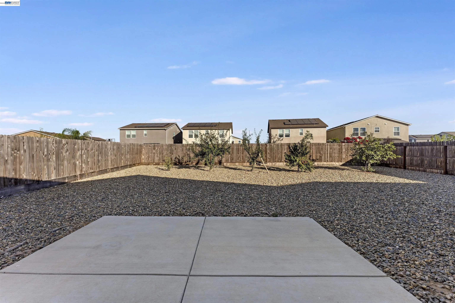
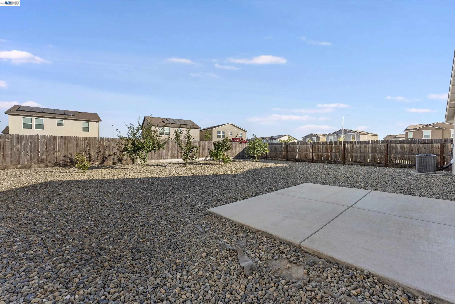
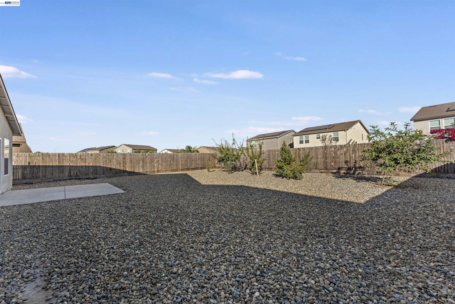
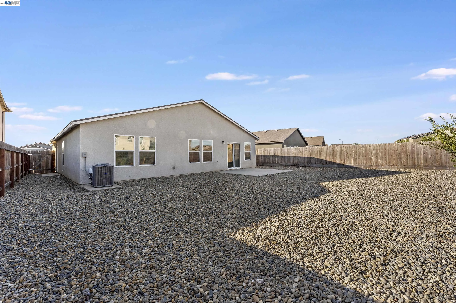
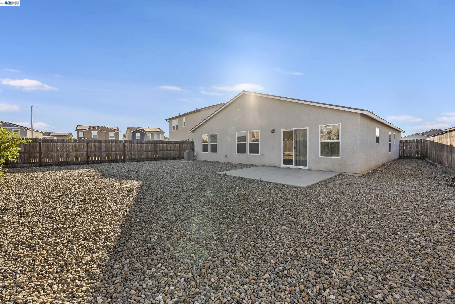
Charming and spacious single-story home offering 4 bedrooms, 2 full baths, and 1, 513 sq ft of thoughtful living space. The open-concept design seamlessly connects the living room, dining area, and chef-inspired kitchen—making it ideal for entertaining! The kitchen boasts sleek quartz countertops, a center island, a walk-in pantry, and stainless-steel appliances .Retreat to the private main suite equipped with dual-vanity sinks and a generous walk-in closet. A fantastic, move-in-ready layout you won’t want to miss!

Basic Details
Residential
Detached
For Sale
41142481
$434,000
4
6
2
41
1,513 Sqft
2023
6,591 Sqft
2
0.15 Acre
Active
1
: One Story
2
2026-08-27
Features
: None
: Forced Air
: Central Air, Ceiling Fan(s)
: Fenced
: Breakfast Bar, Counter - Solid Surface, No Additional Rooms
: Back Yard, Front Yard, Sprinklers Automatic, Side Yard
Window Coverings
Public Sewer
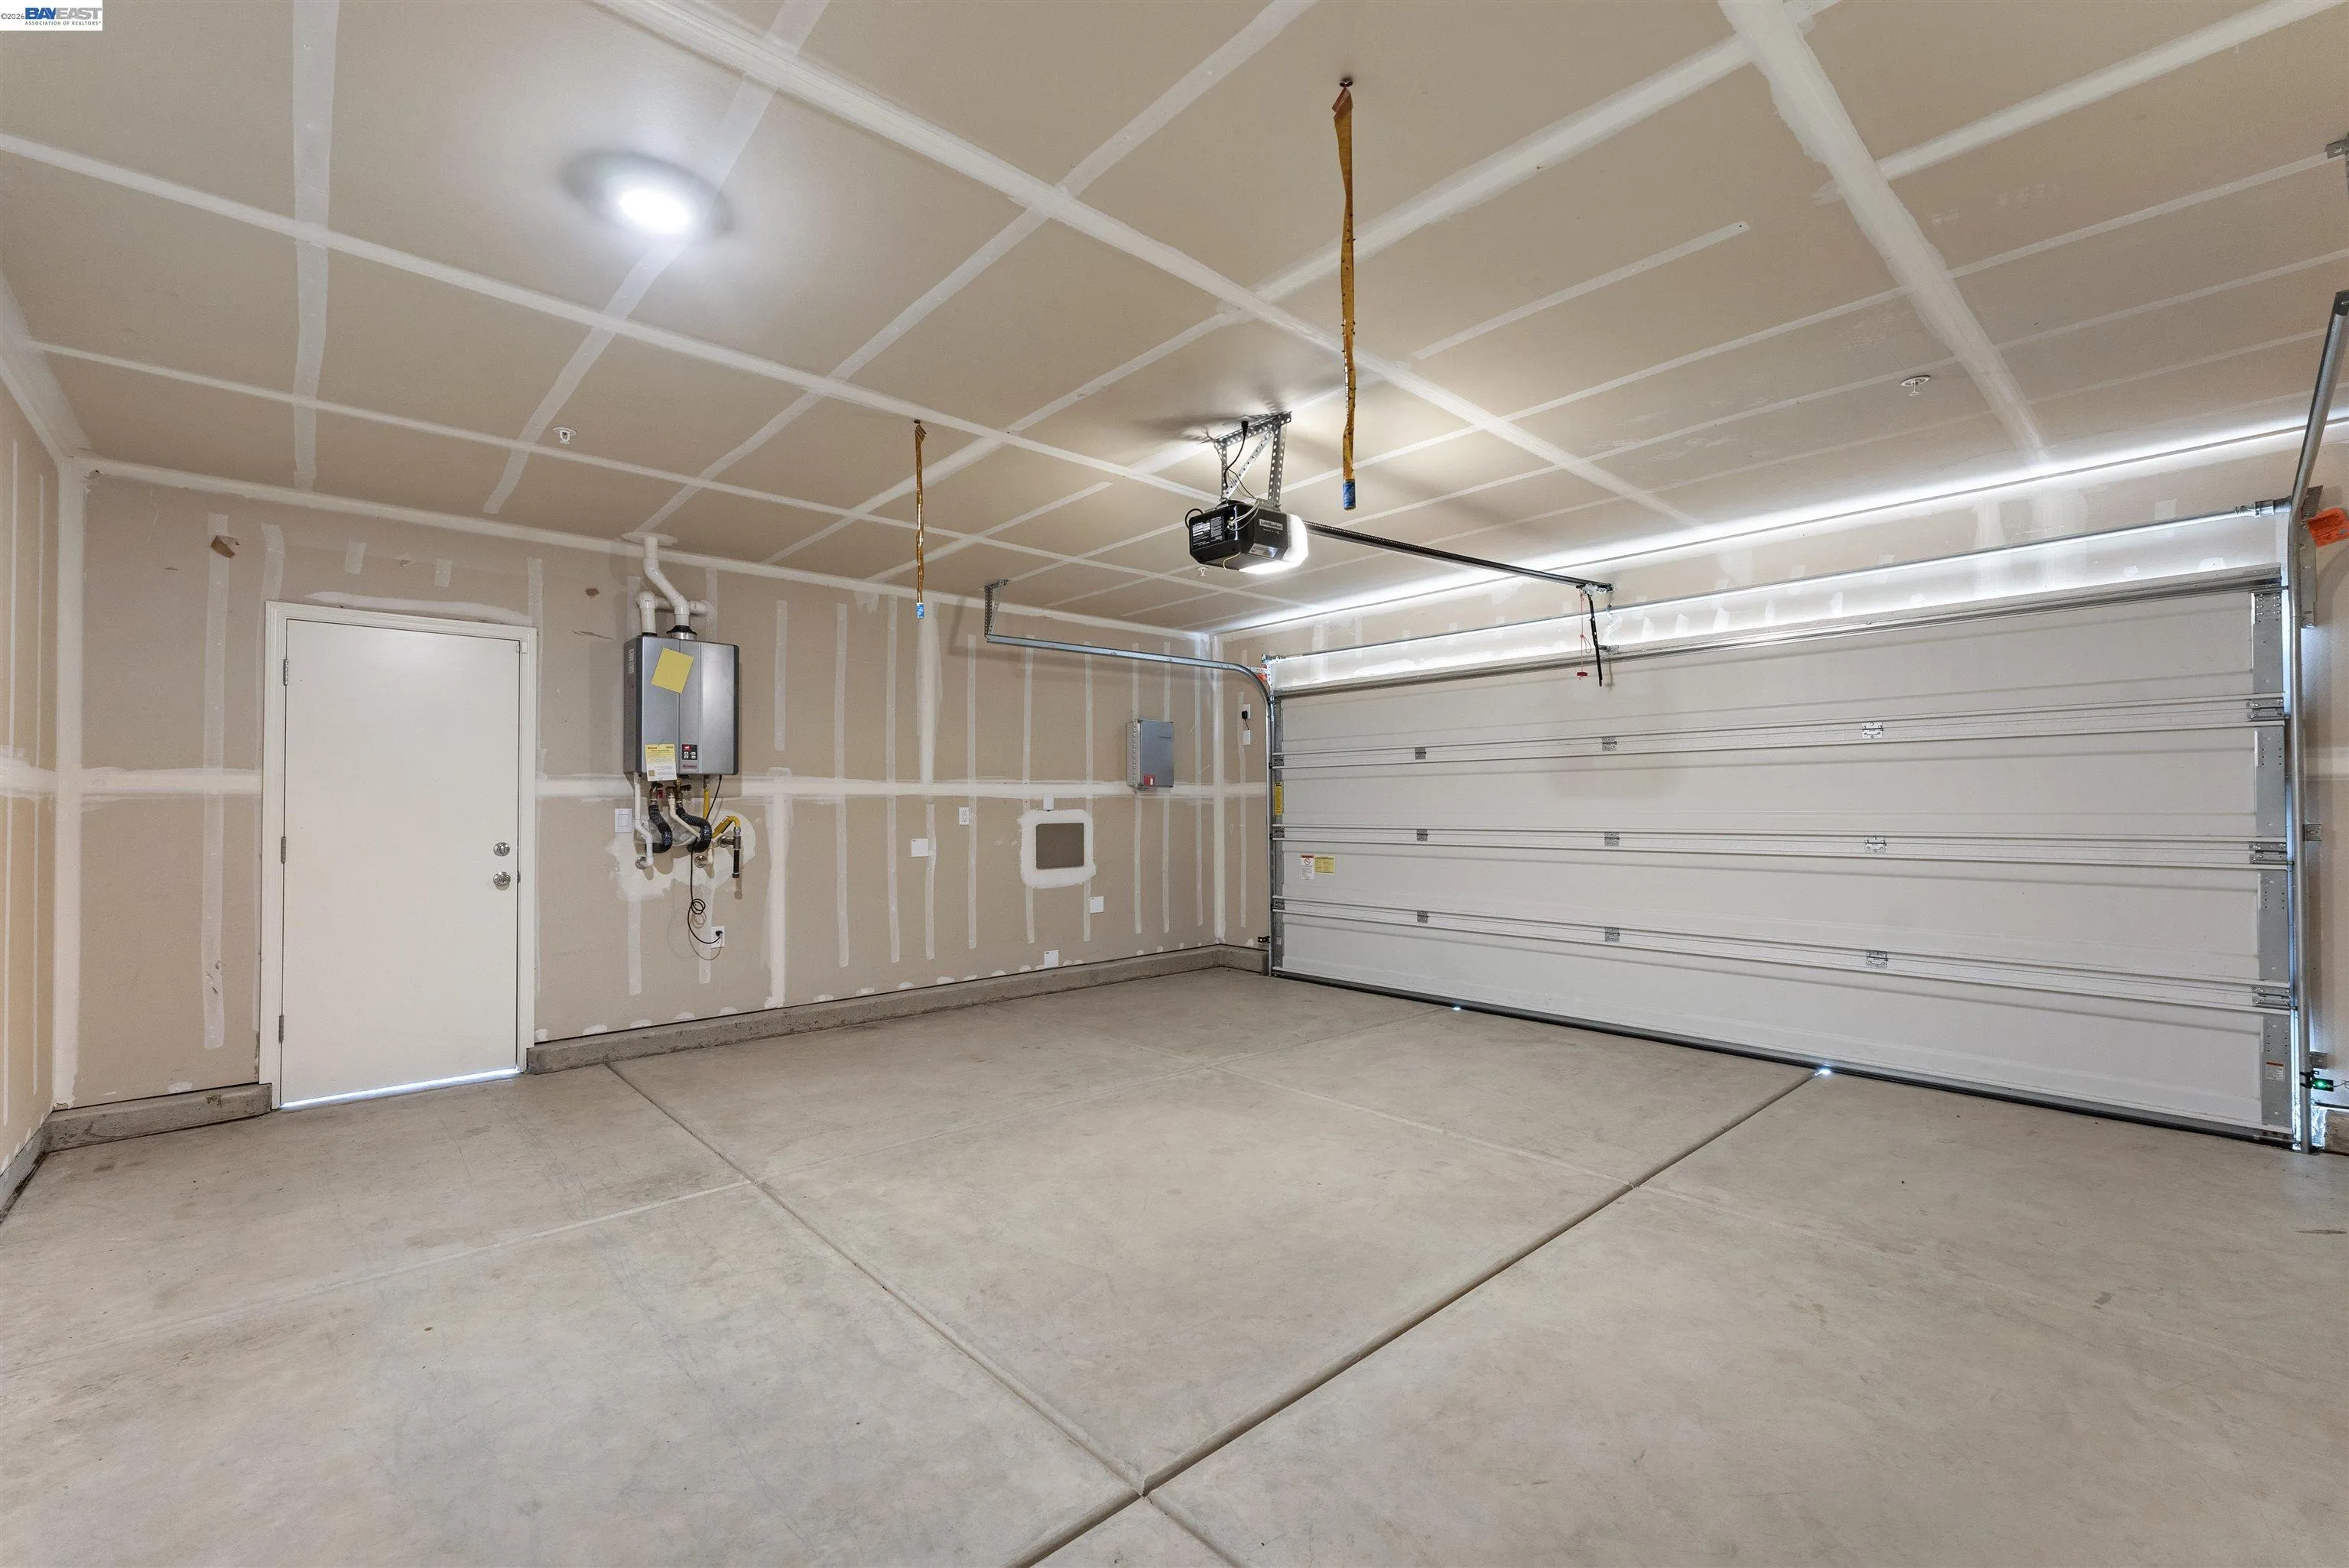
: Dryer, Washer, Tankless Water Heater
: No Solar
: None
: Carpet, Laminate
2
: Dryer, Laundry Closet, Washer, 220 Volt Outlet, In Unit
: Level, Court, Sprinklers In Rear, Rectangular Lot
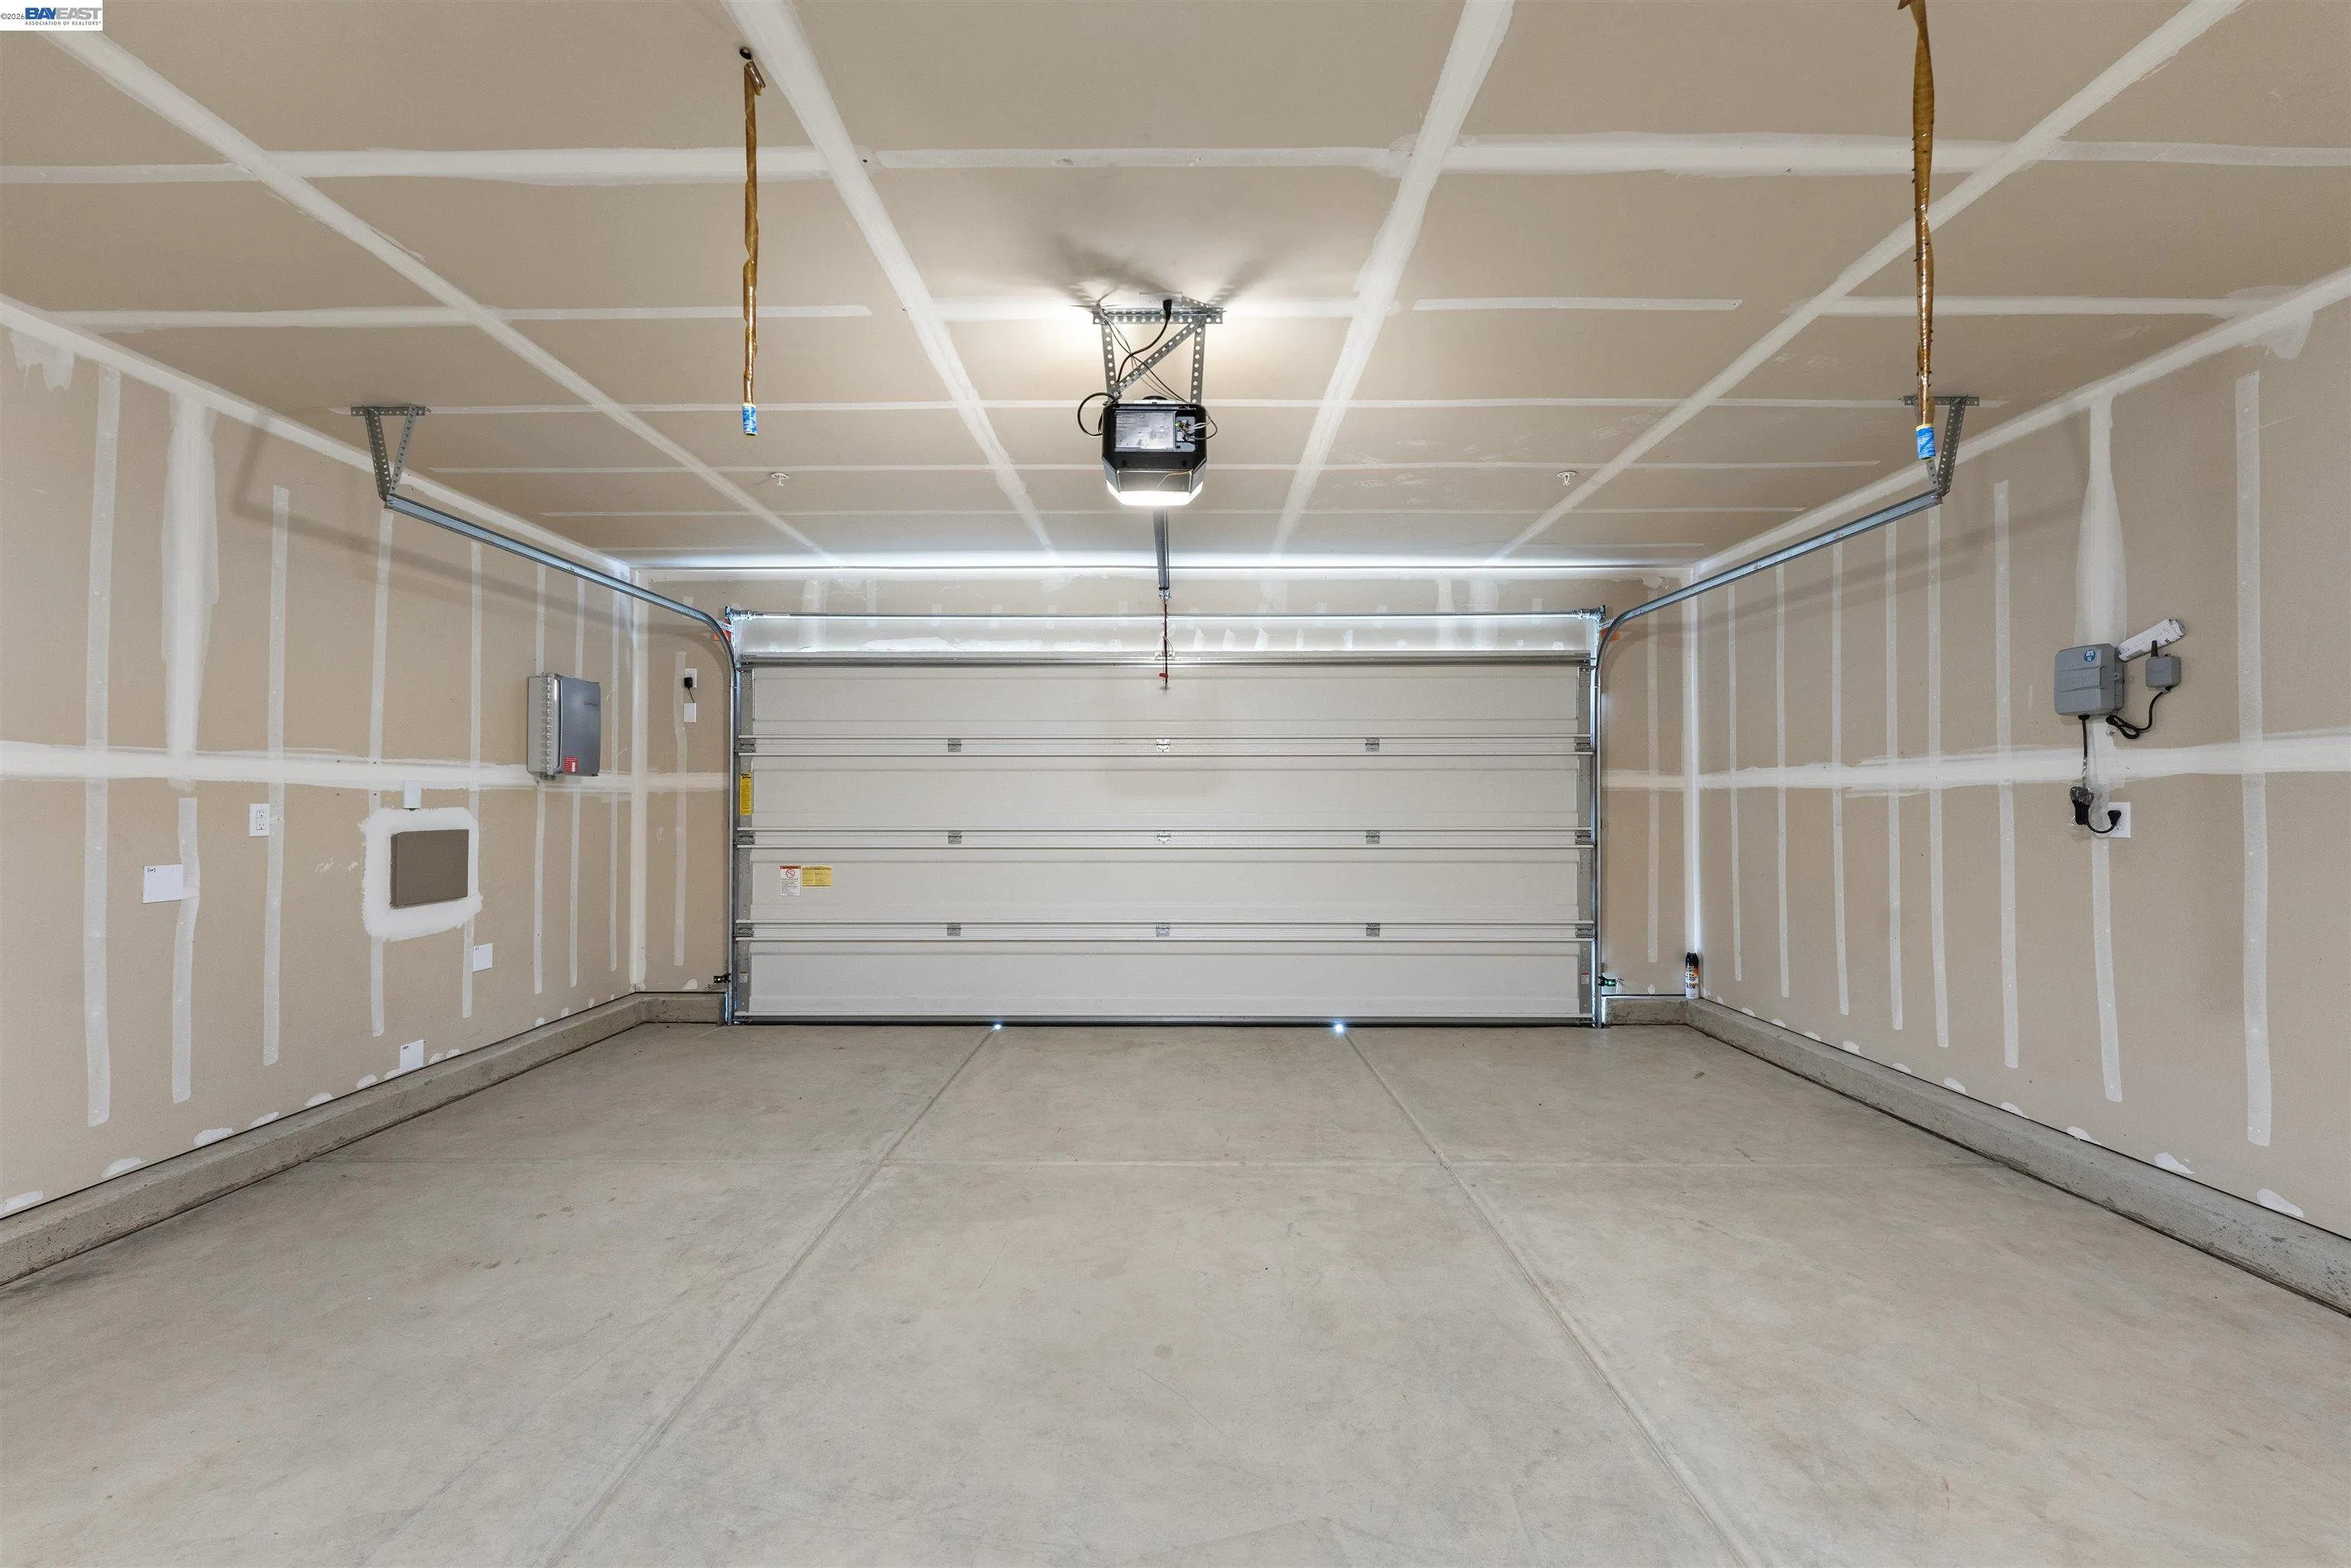
: Attached, Covered, Garage Door Opener, Int Access From Garage, Side Yard Access, Space Per Unit - 2
: Composition Shingles
Address Map
CA
Merced
Merced
Not Listed
95348
Isabel Ct
4577
W121° 31' 7.6''
N37° 21' 12.7''
use Maps or GPS..
Additional Info
Doorlight Inc
Megha Nayak
realtormnayak@gmail.com
: Ranch
: Wood Siding, Stucco, Composition Shingles
: Existing
Back on Market
Public
Price History
08/27/2026
07/22/2026
$434,000
$434,000
Additional Information
1513
Listing Information
2026-08-27T20:37:48Z
Standard
BayEast
Request Buyer Agent Tour

    Agent info
    Realty++
    Rajesh Chenna
    Realty++
    Rekha Mahalingam
    Realty++
    Mortgage Calculator
    $
    $ %
    years
    %
    $ %per year
    $ %per year

    $
    Contact Agent
    Contact Us
    Mallik@rRealtyplusplus.com (510) 299-6629