
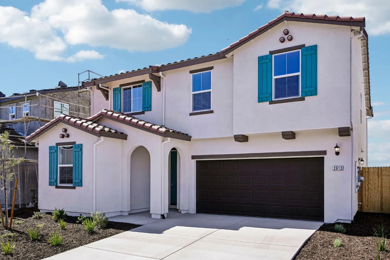
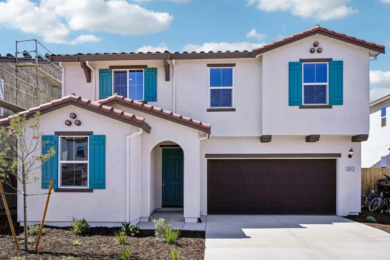
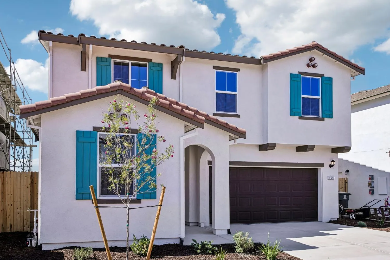
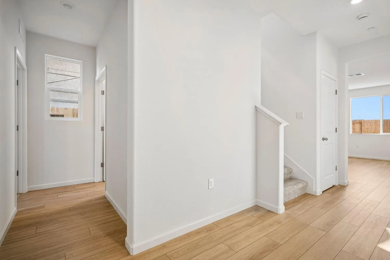
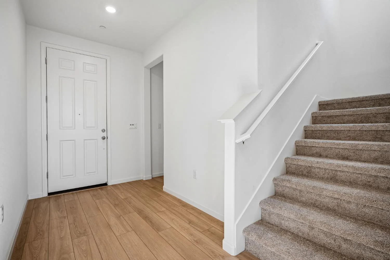
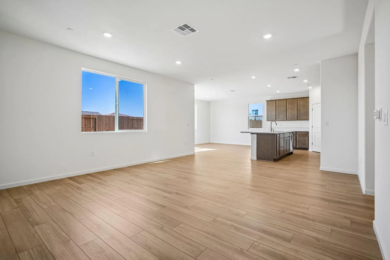
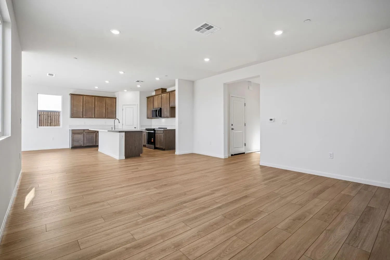
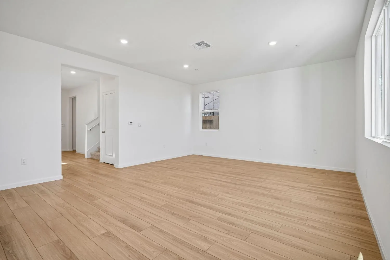
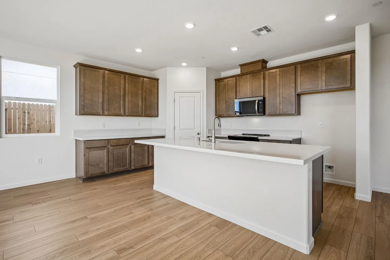
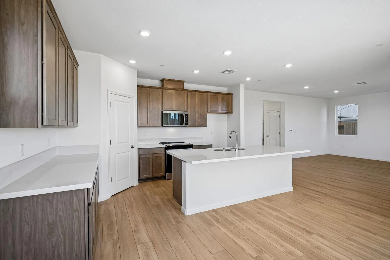
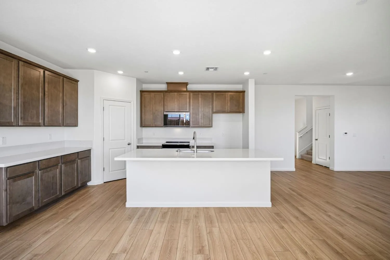
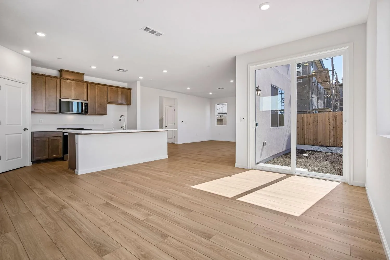
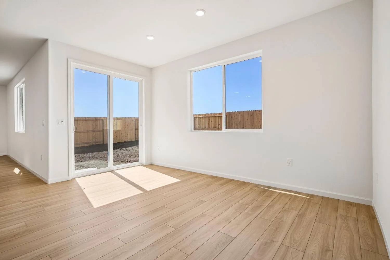
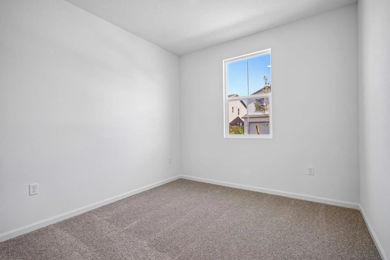
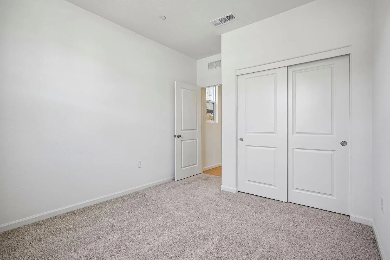
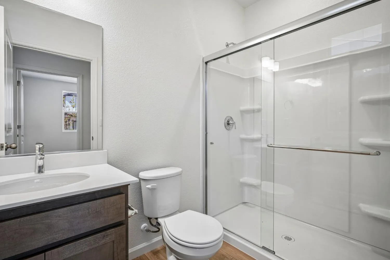
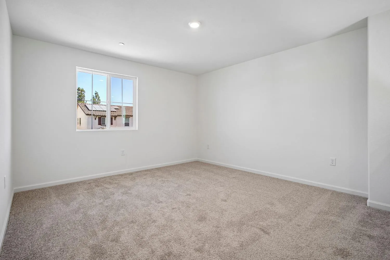
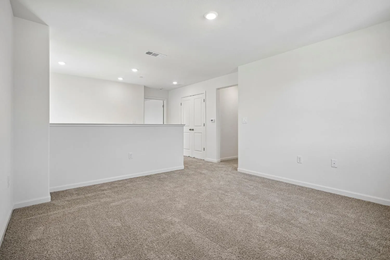
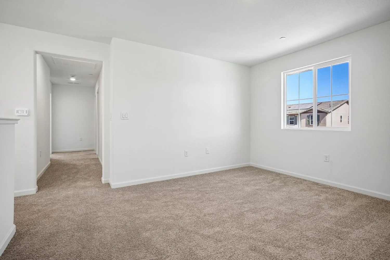
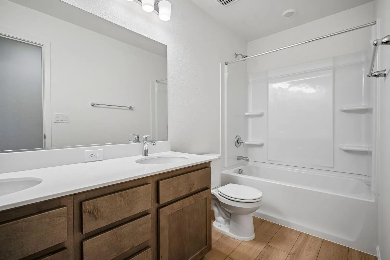
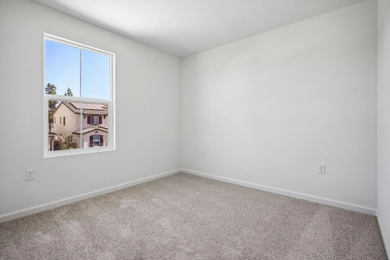
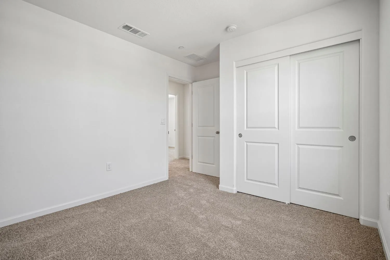
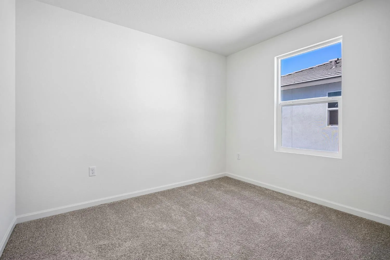
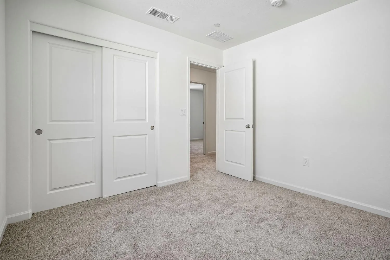
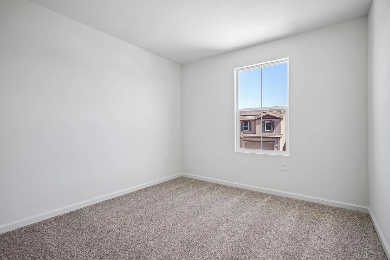
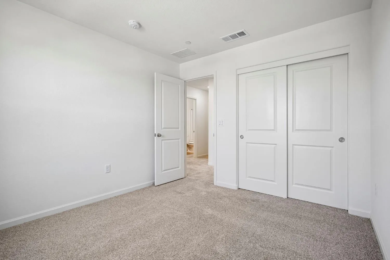
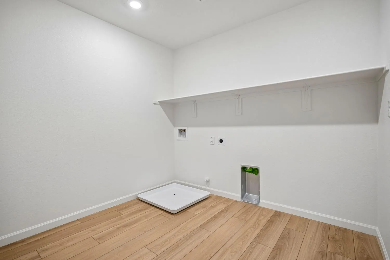
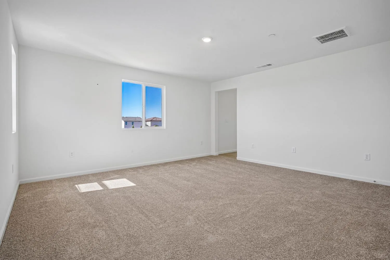
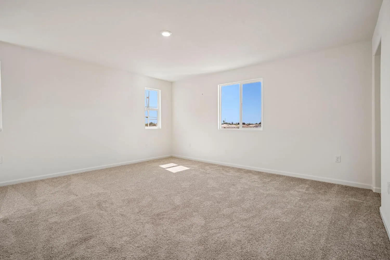
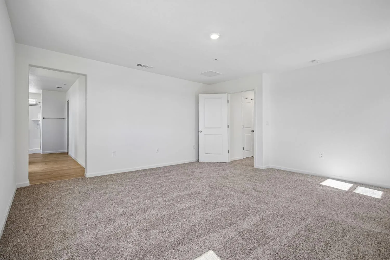
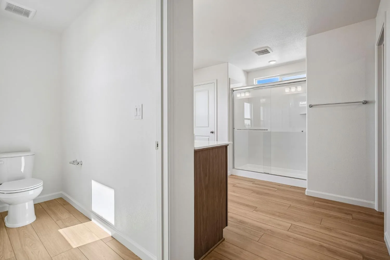
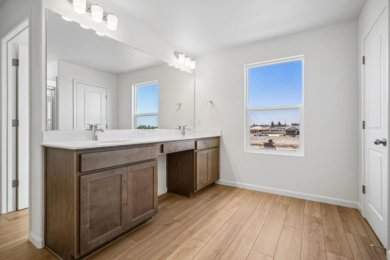
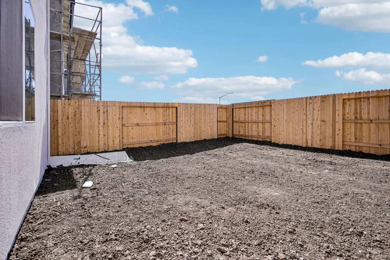
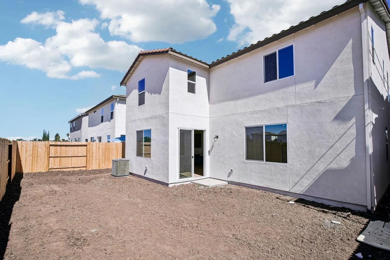
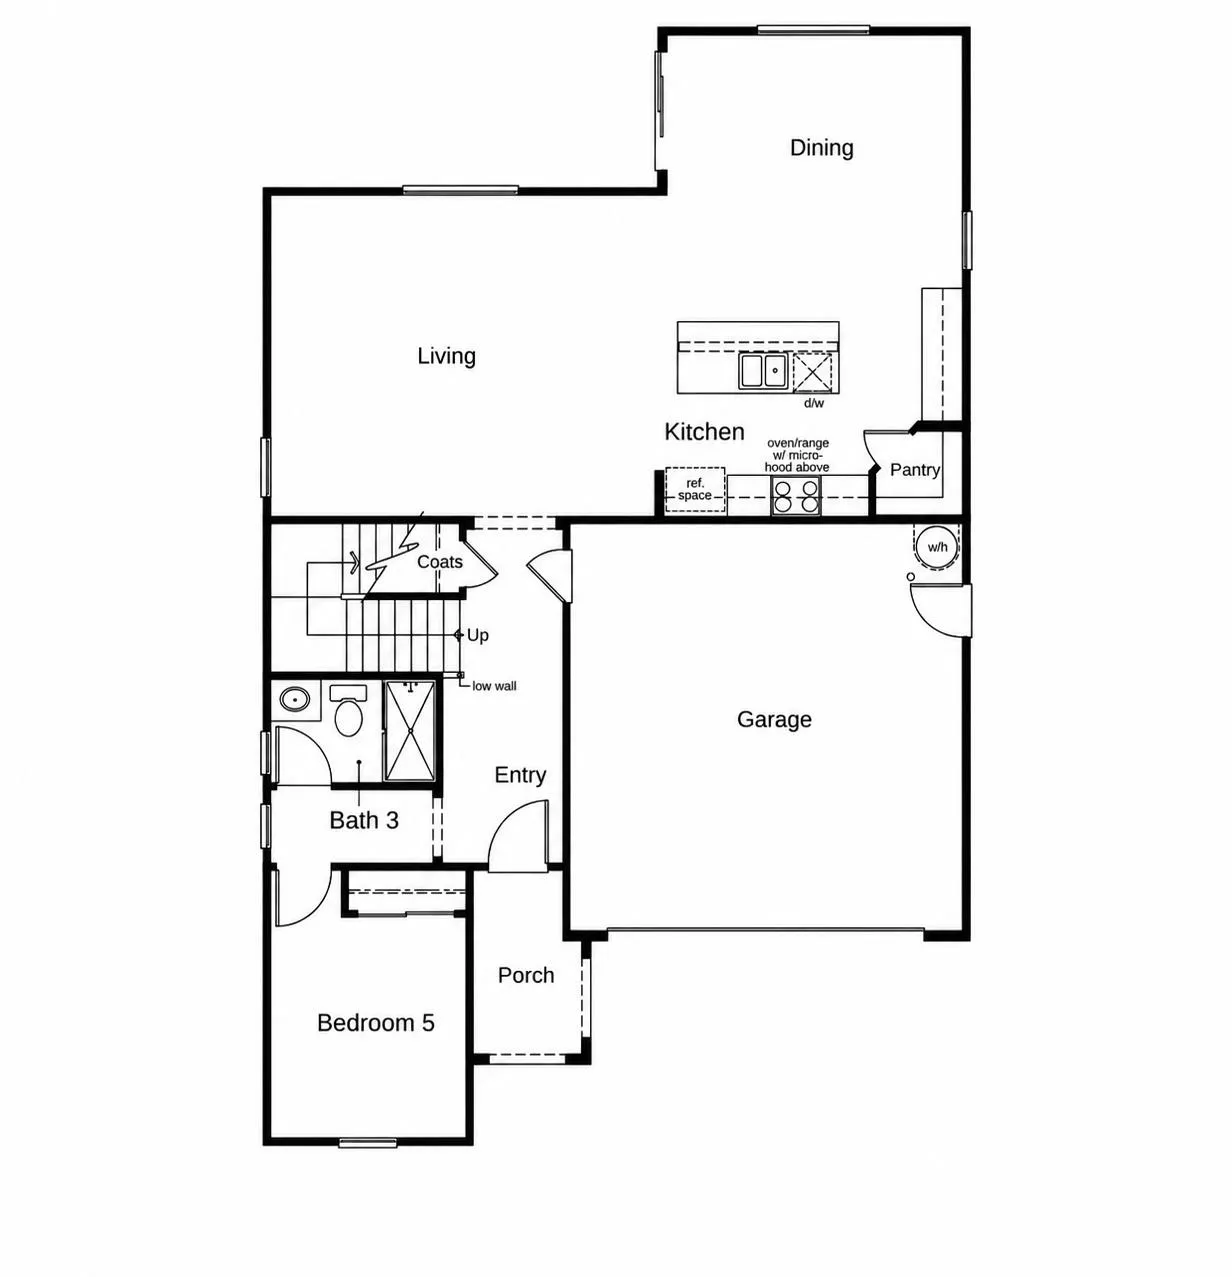
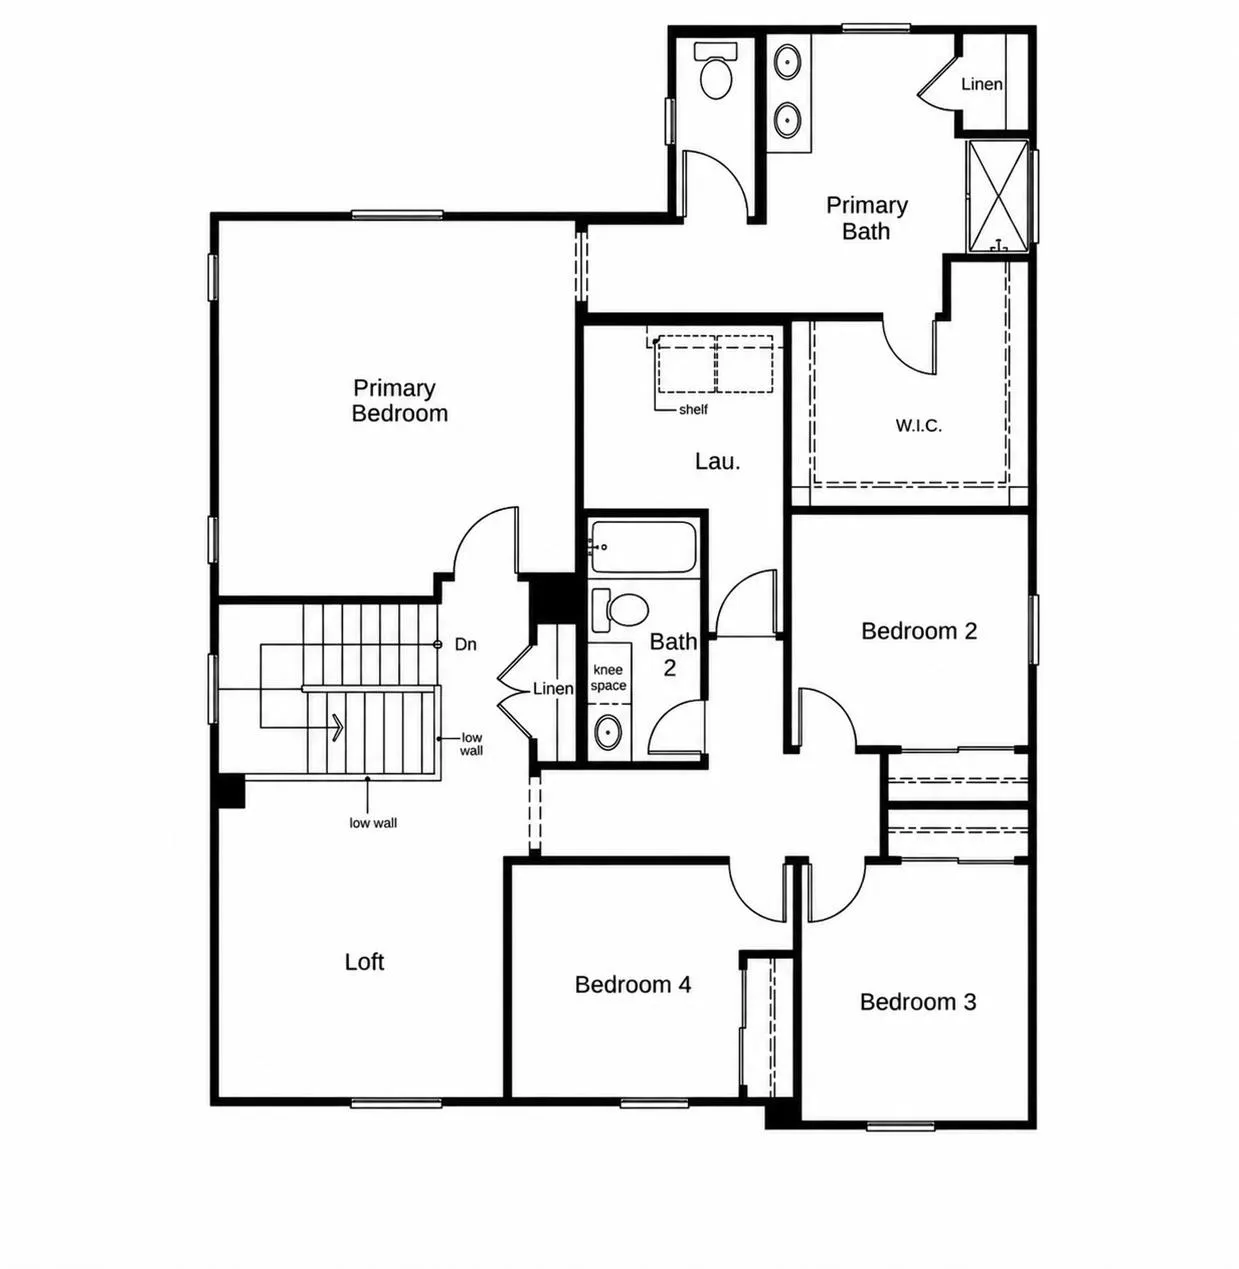

This Spanish Colonial-style two-story home showcases an open floor plan with a spacious living room, 9-ft. first-floor ceilings and luxury vinyl plank flooring at main living areas. First-floor bedroom ideal for guests or multigenerational living. The spacious living area flows into a separate dining space, while the kitchen features elegant maple 42-in. upper cabinets, quartz countertops, a central island, walk-in pantry, and stainless-steel Whirlpool® appliance package. Upstairs, a versatile loft provides additional living space, complemented by a dedicated laundry room for everyday convenience. The spacious primary suite features a large walk-in closet, and ensuite features a dual-sink vanity, full walkin shower, and linen closet. Energy-efficient highlights include WaterSense® fixtures, low-E windows, a smart thermostat, and an electric water heater. Located in the brand-new Hayden at Tivoli community, this home is ideally situated near Highways 99 and 120, providing easy access to nearby cities, shopping, dining, and an abundance of parks, waterways, and outdoor recreation for year-round enjoyment.

mallik@realtyplusplus.com

lakshmi.suneeta@realtyplusplus.com

realtor.rchenna@gmail.com