

$820,000
4 Bed
3 Bath
3,427 Sqft
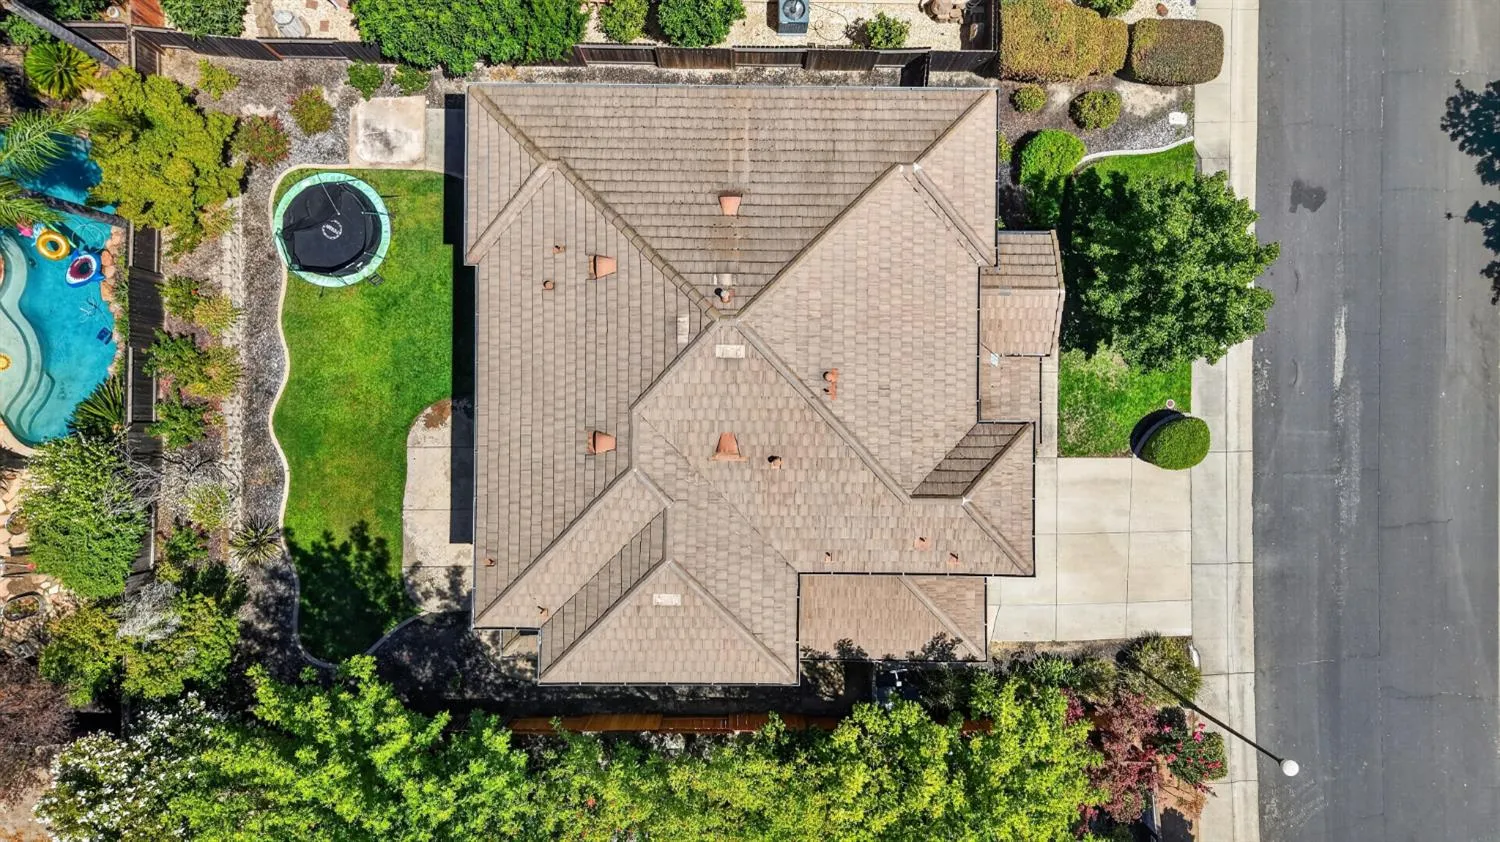
7,741 Sqft

2519 Parkcrest Way, Roseville, CA 95747

  • Residential Property Type
  • 47 Days Days On Market
  • 2003 Year Built
Property Description

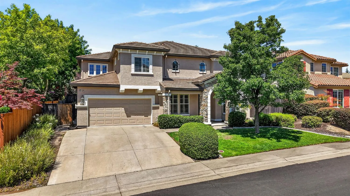
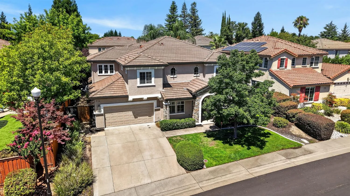
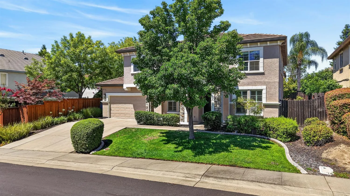
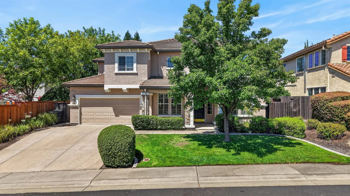
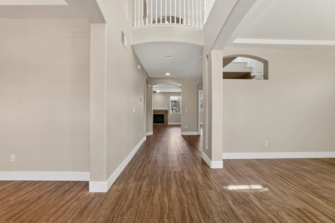
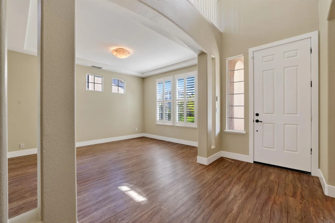
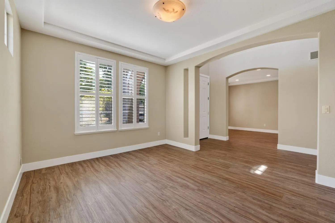
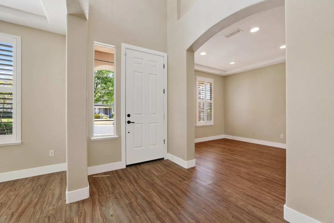
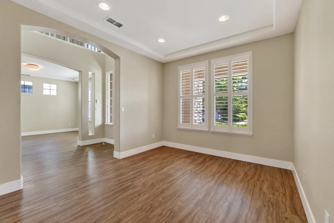
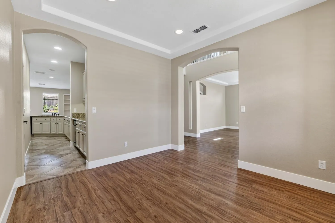
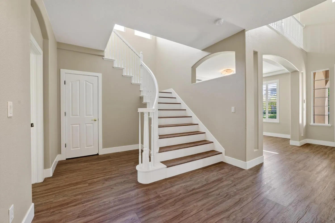
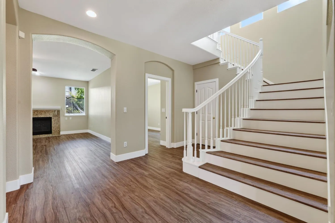
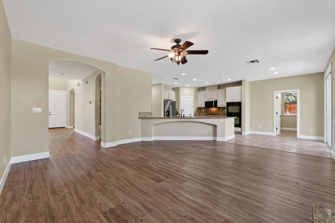
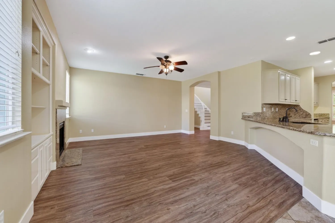
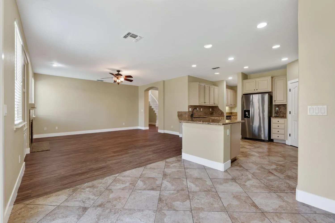
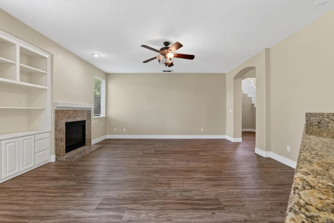
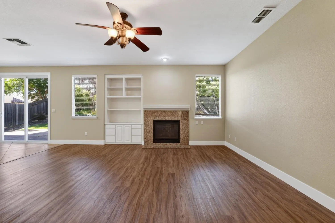
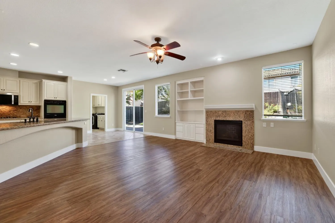
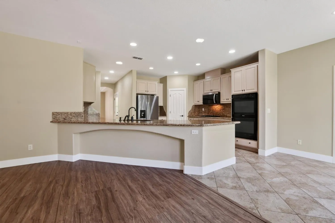
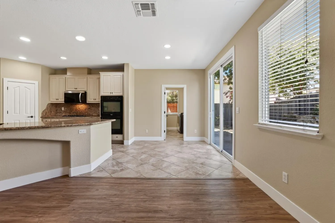
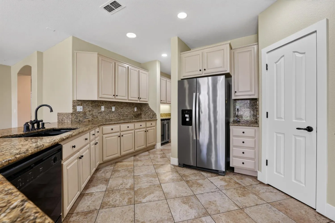
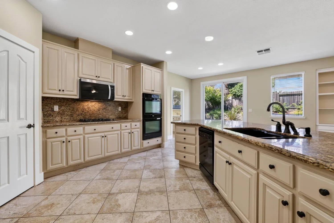
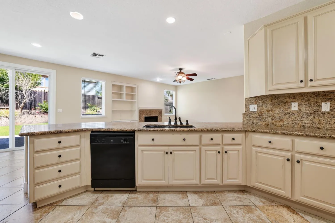
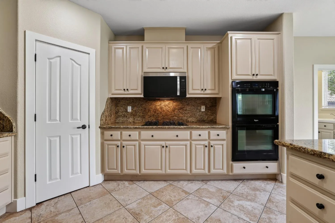
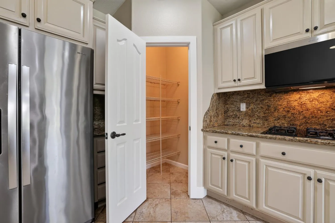
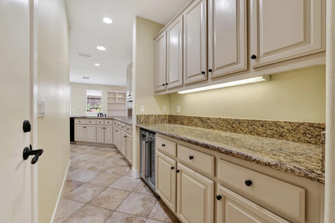
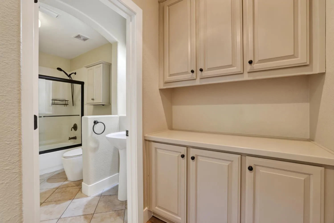
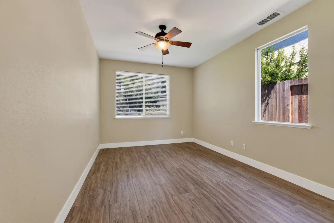
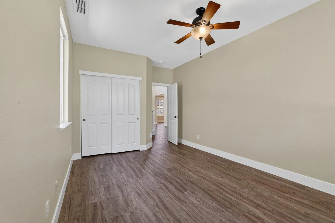
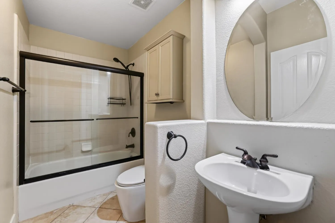
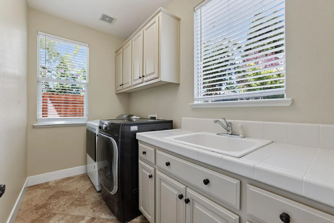
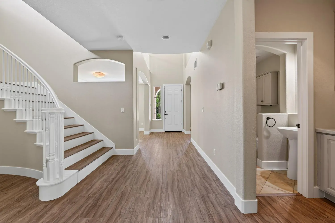
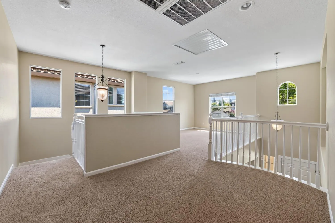
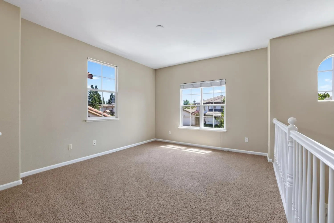
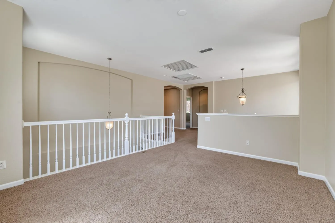
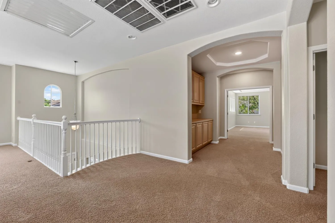
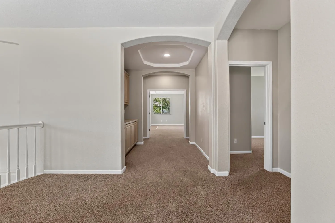
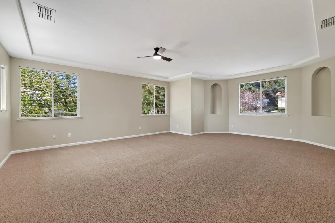
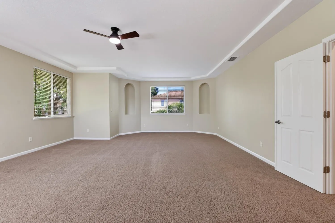
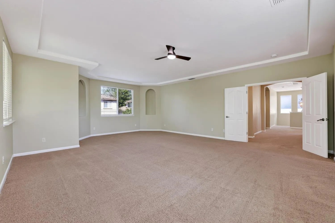
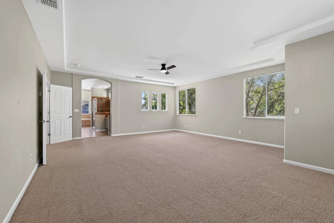
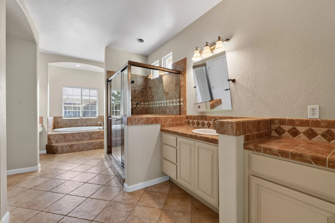
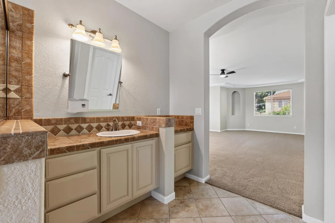
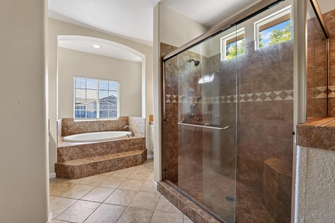
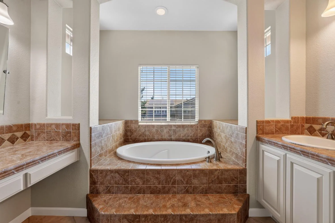
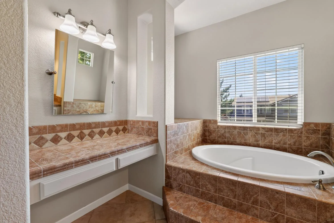
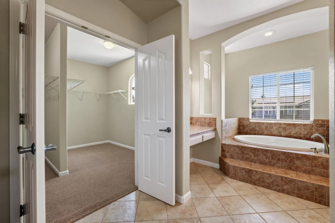
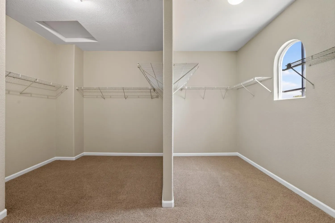
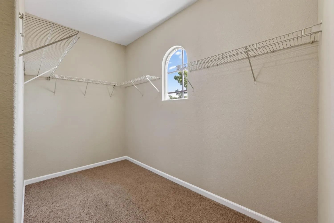
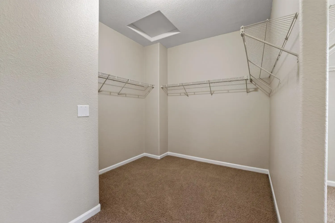
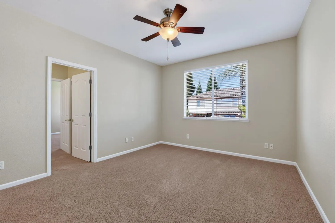
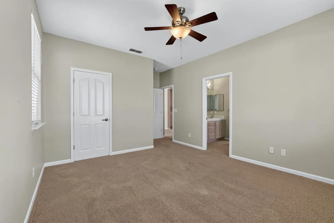
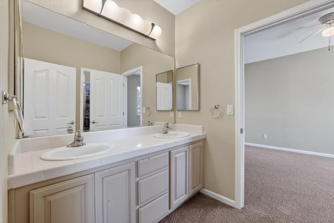
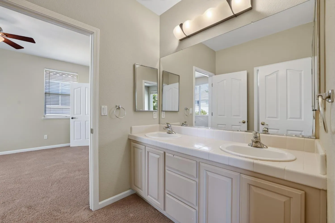
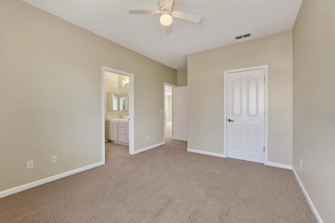
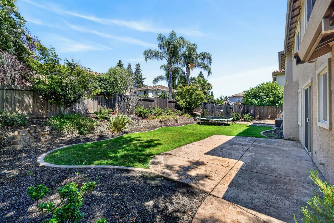
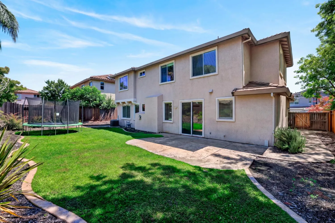
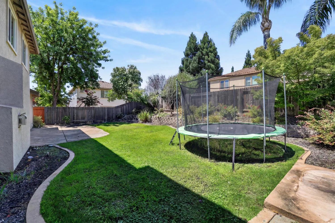
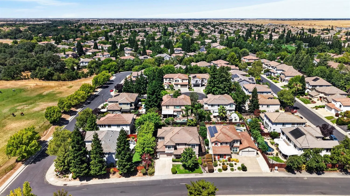
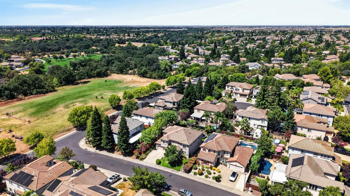
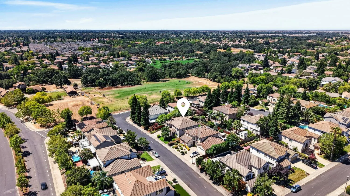
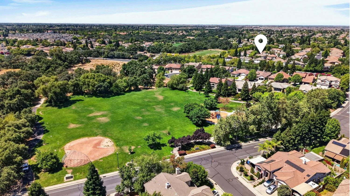
CLEAR SECTION 1 & 2 YEAR ROOF CERT! Light, bright, and move-in ready! This spacious Diamond Creek home offers 4 bedrooms plus a loft, 3 full bathrooms, and approximately 3, 427 sq. ft. of well-designed living space, complete with a 3-car tandem garage. The flexible floor plan includes formal living and dining rooms, along with a full bedroom and bathroom on the main level, ideal for guests or multigenerational living. The expansive primary suite features a private sitting area, while the ensuite bath includes dual vanities, a soaking tub, separate shower, and a his-and-hers walk-in closet. Upstairs, two secondary bedrooms share a Jack-and-Jill bathroom with dual sinks and a separate tub/shower area. The spacious loft overlooks the grand foyer, creating an open and airy feel. The gourmet kitchen opens to the family room and is appointed with granite slab countertops and backsplash, double ovens, a gas cooktop, walk-in pantry, and a butler’s pantry with direct access to the formal dining room and garage. The breakfast nook features sliding glass doors leading to the beautifully landscaped backyard. The inviting family room offers built-in cabinetry, a gas fireplace, and surround sound prewiring. A convenient laundry room includes a utility sink, windows for natural light, and garage access. Conveniently located near schools, parks, shopping, dining, and everyday amenities, with easy access to Highway 65.

Basic Details
Residential
Detached
Pending
226089130
$820,000
4
3
47
3,427 Sqft
2003
7,741 Sqft
3
0.18 Acre
Pending
2
3
2026-08-29
Features
: Central, Natural Gas, MultiZone
: Ceiling Fan(s), Whole House Fan, MultiZone, Central
: Back Yard
Cable Available, Public, Sewer In & Connected, Internet Available, Natural Gas Connected
Public Sewer
: Dishwasher, Disposal, Microwave, Gas Water Heater, Plumbed For Ice Maker, Double Oven, Gas Plumbed, Built-In Electric Oven, Gas Cook Top
: 220 Volts, 220 Volts in Laundry
: Family Room, Gas Starter, Gas Piped, Gas Log
1
: Carpet, Tile
3.0
: Cabinets, Inside Room, Gas Hook-Up
: Landscape Front, Landscape Misc, Auto Sprinkler F&R, Street Lights, Shape Regular, Curb(s)/Gutter(s)
: Attached, Garage Door Opener, Garage Facing Front, Tandem Garage
: Tile
Address Map
CA
Placer
Roseville
95747
Parkcrest
2519
Way
W122° 40' 7''
N38° 48' 16.6''
res
HWY 65 to Blue Oaks exit. Head west onto Blue Oaks. Right turn onto Woodcreek Oaks Blvd. Left onto Northpark Dr. Left onto Tradewinds Dr. Left onto Parkcrest to address.
Neighborhood
Roseville City
Additional Info
Nick Sadek Sotheby's International Realty
Matthew Hindy
: Contemporary
: Stucco, Wood, Frame, Stone
: Slab
Roseville City
Roseville Joint
Pending
Public, Meter on Site, Water District
Price History
07/15/2026
$0
$0
Listing Information
2026-08-30T05:31:47Z
None
MetroList
Request Buyer Agent Tour

    Agent info
    Lakshmi Suneeta Chinta
    Realty++
    Sriram Akella
    Realty++
    Puja Gupta
    Realty++
    Mortgage Calculator
    $
    $ %
    years
    %
    $ %per year
    $ %per year

    $
    Contact Agent
    Contact Us
    Mallik@rRealtyplusplus.com (510) 299-6629

