
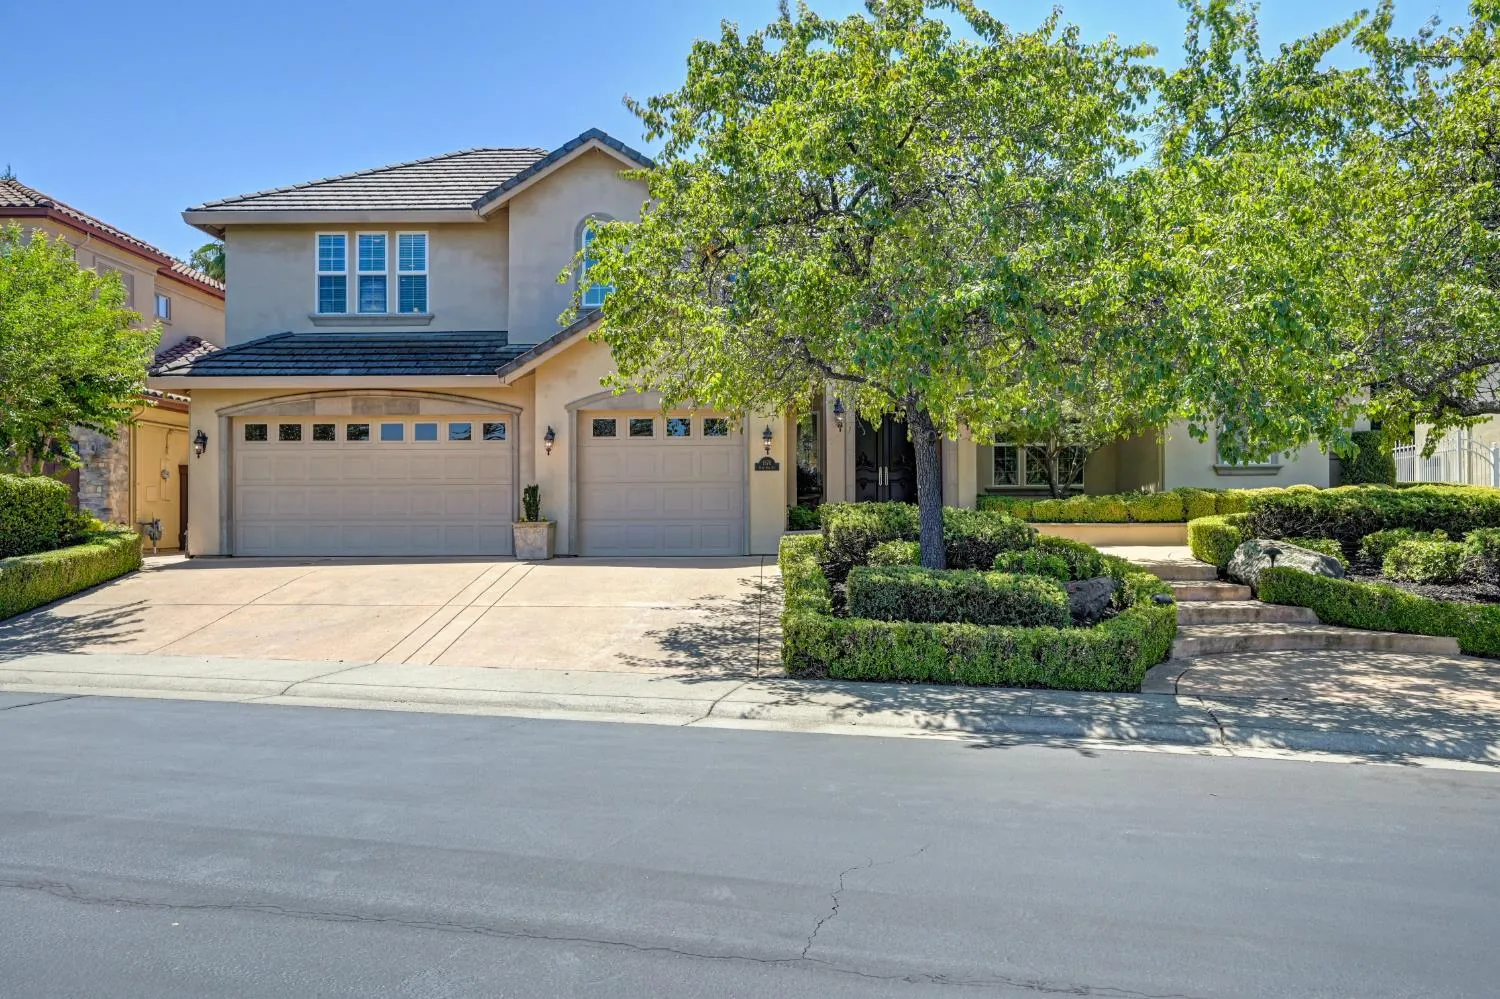

Nestled within the highly sought-after gated community of Whispering Canyon in East Roseville, this exceptional custom residence offers timeless craftsmanship, thoughtful design, and an unbeatable location. Meticulously maintained and beautifully appointed, the home lives like a single story with a spacious primary suite, three additional bedrooms and two full bathrooms, a dedicated office, and expansive living areas all on the main level. Upstairs, a generous bonus room with a fireplace, wet bar, built-in desk, abundant storage, and a full bathroom create the ideal space for entertaining, multi-generational living, playroom, media room, or a private guest retreat. The open floor plan seamlessly connects the chef’s kitchen, inviting family room, formal living spaces, and the spectacular backyard beyond. The gourmet kitchen is equipped with a Sub-Zero built-in refrigerator with custom wood panel doors, Wolf 6-burner gas range, Wolf oven and microwave, KitchenAid trash compactor, extensive custom cabinetry, and a beverage and wine bar. Rich crown molding, soaring ceilings, custom closet systems, built-in office cabinetry, and quality finishes throughout reflect the home’s exceptional attention to detail. Step outside to your own private resort, where a pool and spa, tranquil koi pond with water features, pergola, outdoor kitchen, and beautifully landscaped grounds create an incredible setting for year-round enjoyment. Additional highlights include a spacious three-car garage with epoxy flooring, built-in storage cabinets, and a utility sink. Greenbelt views across the street provide added privacy and a picturesque setting. Ideally located in the Stoneridge corridor offering convenient access to premier shopping, dining, fitness centers, medical facilities, parks, scenic trails, top-rated schools, and freeway access. This is a rare opportunity to own an impeccably maintained custom home that combines luxury, functionality, and an exceptional lifestyle in one of Roseville’s most desirable gated communities.

rekhas.realtor@gmail.com

mallik@realtyplusplus.com

absmurty@gmail.com