
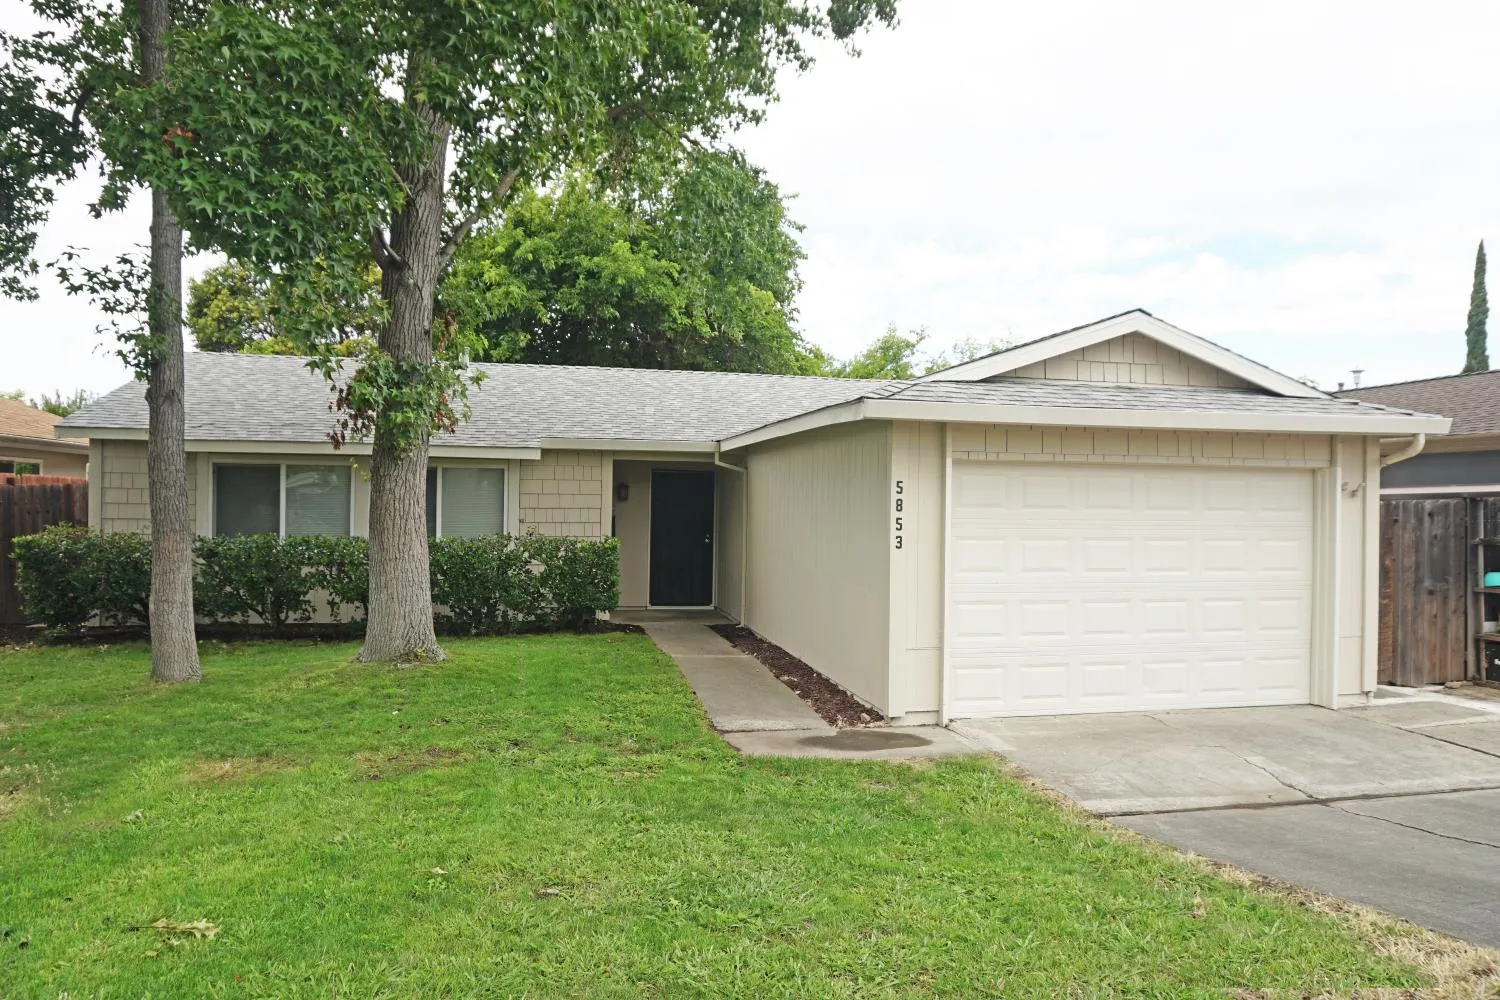
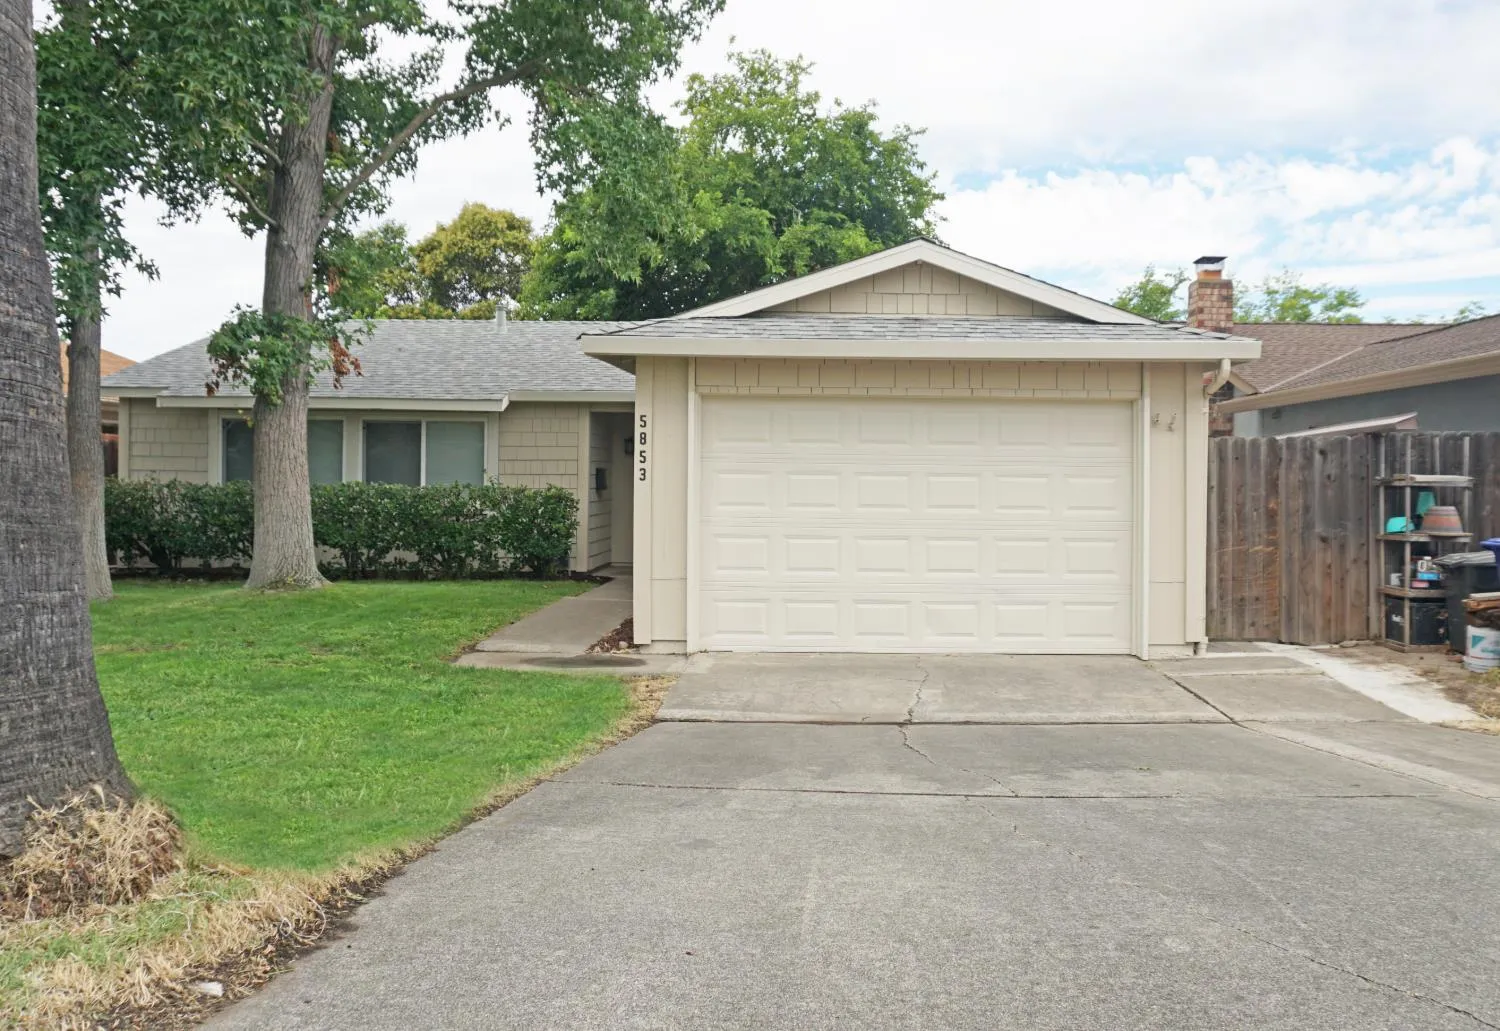

$389,950
3 Bed
1.5 Bath
1,032 Sqft
5,227 Sqft

5853 Diablo Drive, Sacramento, CA 95842

  • Residential Property Type
  • 65 Days Days On Market
  • 1975 Year Built
Property Description

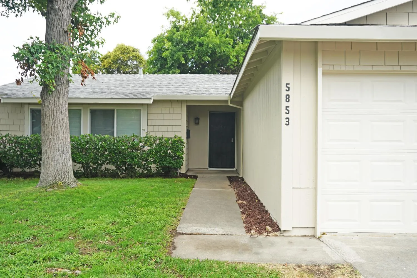
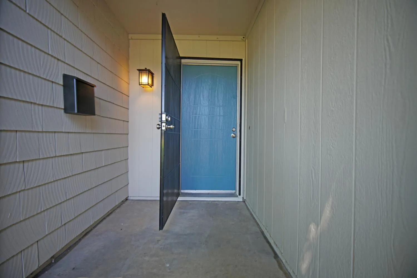
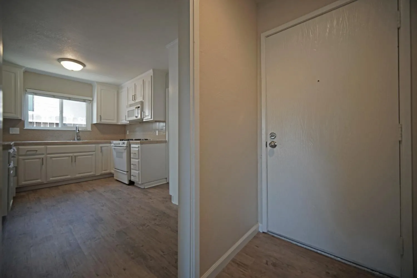
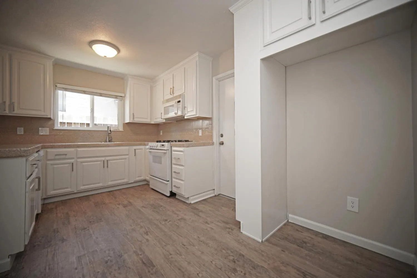
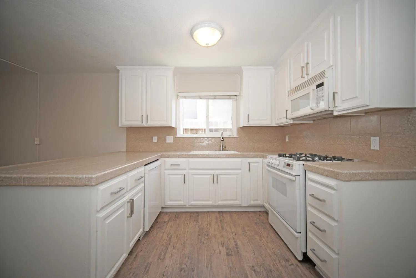
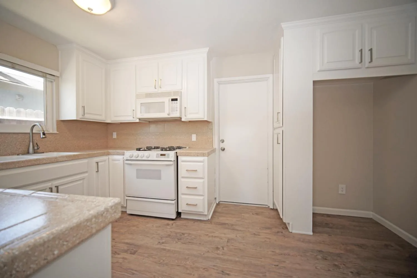
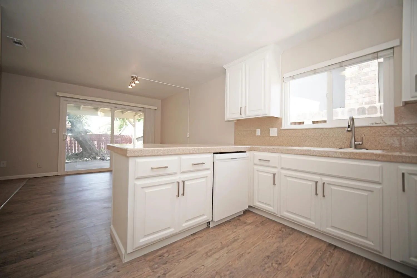
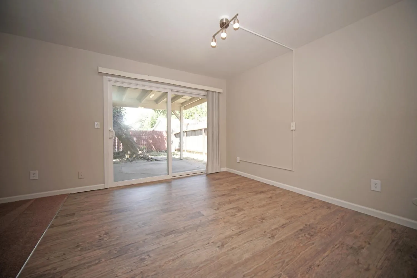
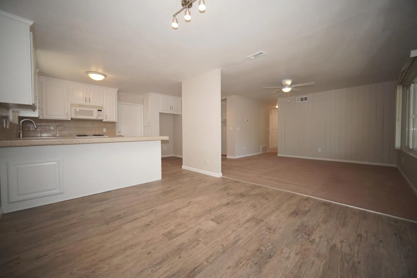
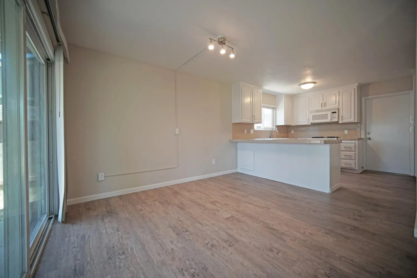
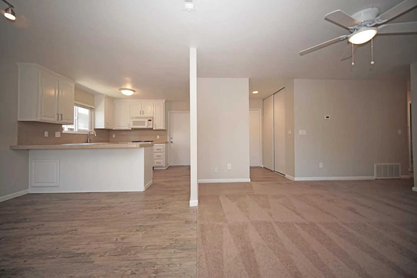
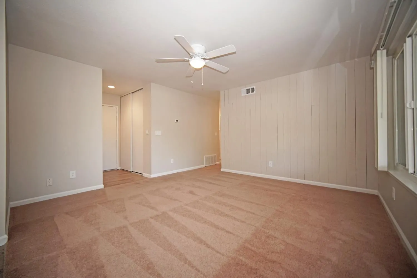
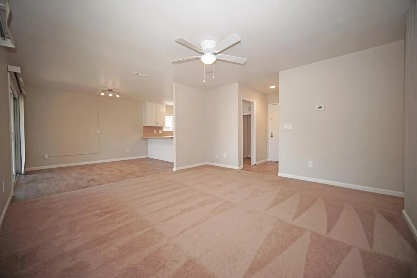
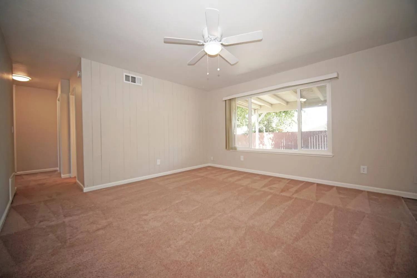
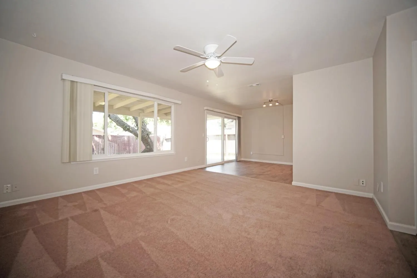
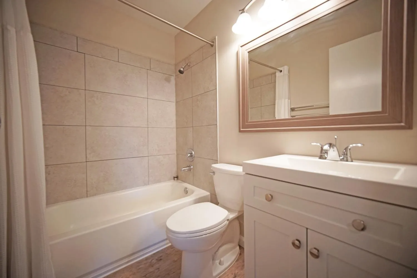
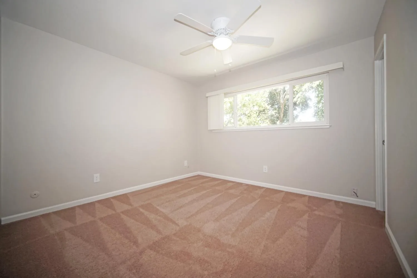
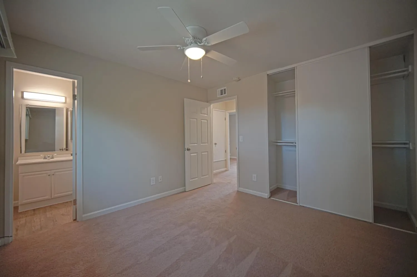
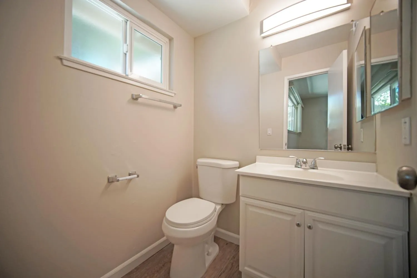
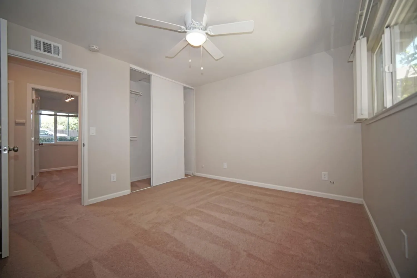
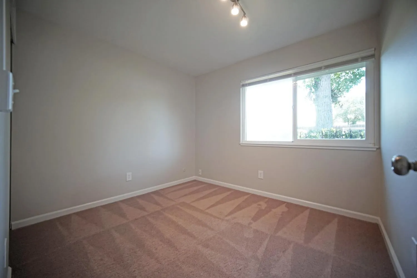
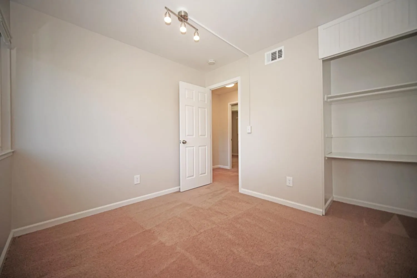
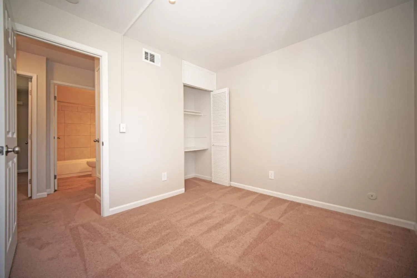
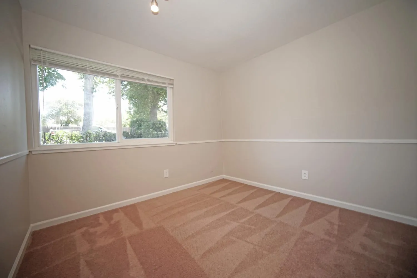
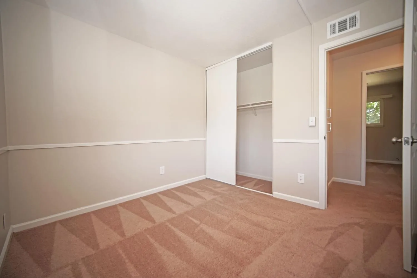
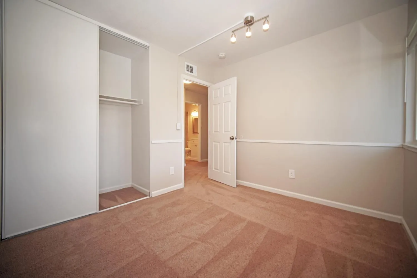
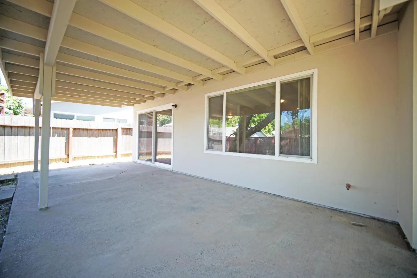
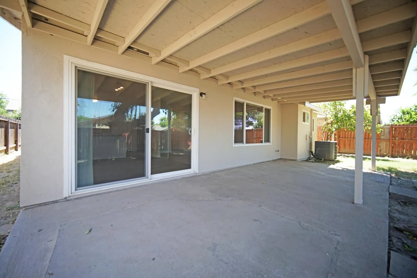
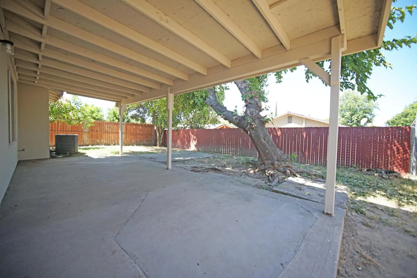
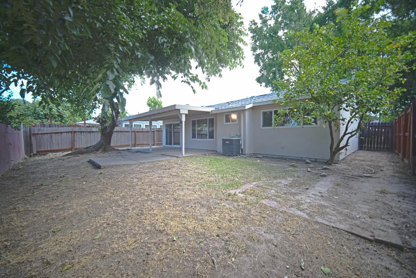
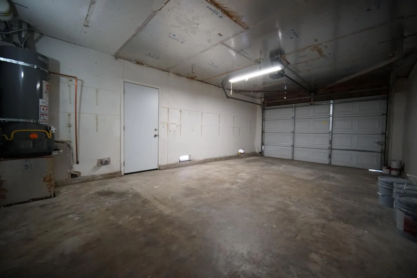
Welcome to 5853 Diablo Drive in Sacramento, a beautifully refreshed, move-in ready home offering comfort, convenience, and peace of mind. The functional open floor plan features a kitchen that flows seamlessly into the dining area and living room, creating an ideal space for everyday living and entertaining. The primary suite includes a private en-suite bathroom for added comfort. There is an attached, over-sized 1 car garage with plenty of space for a car and storage plus a 2-car driveway for extra off-street parking. Recent updates include fresh interior and exterior paint, painted kitchen cabinetry with durable epoxy-finished countertops and sink, updated cabinet and door hardware, a new bathroom vanity, new ceiling fans and light fixtures, dry rot repairs, and more. Major system improvements completed within the past 5-10 years include the roof, central HVAC system, laminate flooring, carpet, and water heater. Step outside to enjoy the spacious covered patio, perfect for relaxing or entertaining year-round. Conveniently located near shopping, restaurants, schools, parks, and with easy freeway access, this home is ready for its next owner to enjoy for years to come!

Basic Details
Residential
Detached
Pending
226081665
$389,950
3
1.5
65
1
1,032 Sqft
1975
5,227 Sqft
1.5
0.12 Acre
Pending
1
: One
1
2026-08-27
Features
: Central, Natural Gas
: Ceiling Fan(s), Central
: Back Yard
: Front Porch, Covered Patio
Dual Pane Full, Low E Glass Full, Window Coverings, Window Screens
Electric, Sewer In & Connected, Internet Available, Natural Gas Connected
Public Sewer
: Dishwasher, Disposal, Microwave, Gas Water Heater, Free Standing Gas Range, Hood Over Range
: 220 Volts
: Carpet, Laminate
1.0
: Electric, In Garage, Gas Hook-Up
: Landscape Front, Shape Regular, Curb(s)/Gutter(s), Auto Sprinkler Front
: Attached, Garage Door Opener, Garage Facing Front
: Shingle, Composition
Address Map
CA
Sacramento
Sacramento
95842
Diablo
5853
Drive
W122° 39' 47.8''
N38° 41' 41.3''
RD-5
East
From highway 80 exit Greenback lane West. Right on Diablo Drive to address on left just before Roseville Road.
Neighborhood
Twin Rivers Unified
Additional Info
Nationwide Real Estate
Steve T Lanzi
: Wood Siding, Wood, Shingle Siding
: Slab, Concrete
: Updated/Remodeled
Twin Rivers Unified
Twin Rivers Unified
Pending
Water District
Price History
06/27/2026
$0
$0
Listing Information
2026-08-27T18:11:10Z
None
MetroList
Request Buyer Agent Tour

    Agent info
    Rajesh Chenna
    Realty++
    Realty++
    Sriram Akella
    Realty++
    Mortgage Calculator
    $
    $ %
    years
    %
    $ %per year
    $ %per year

    $
    Contact Agent
    Contact Us
    Mallik@rRealtyplusplus.com (510) 299-6629
