

$475,000
4 Bed
2 Bath
1,620 Sqft
6,098 Sqft

5916 Birchglade Way, Citrus Heights, CA 95621

  • Residential Property Type
  • 65 Days Days On Market
  • 1977 Year Built
Property Description

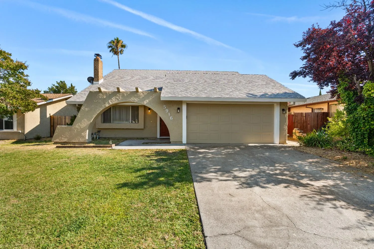
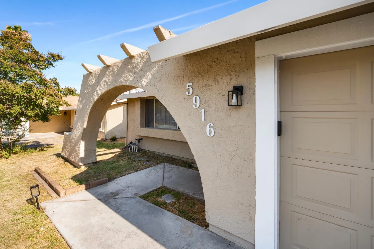
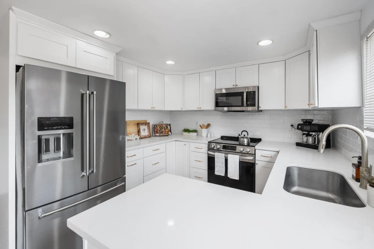
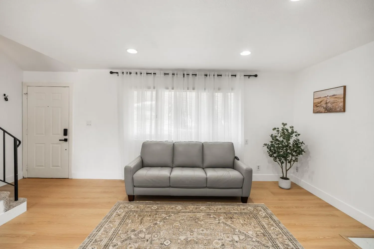
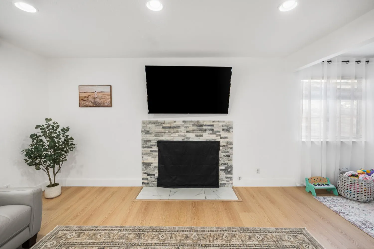
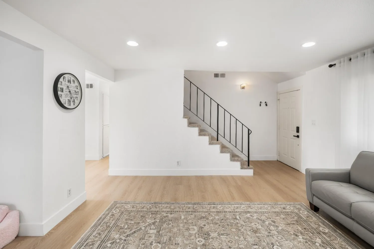
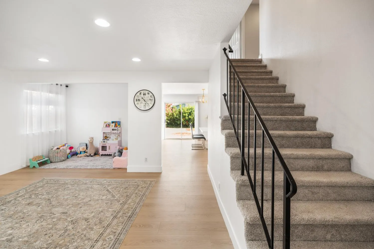
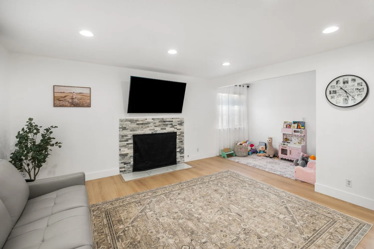
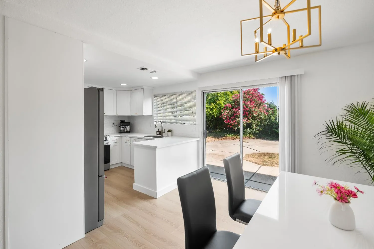
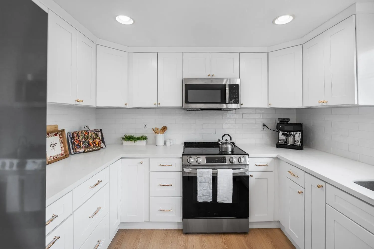
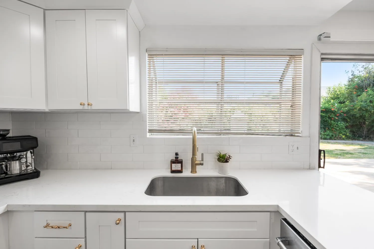
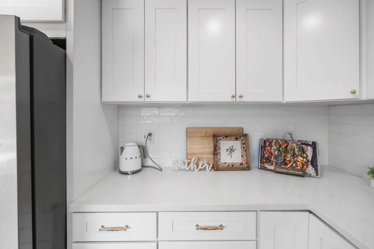
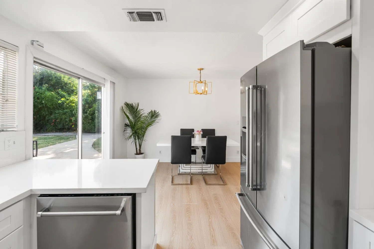
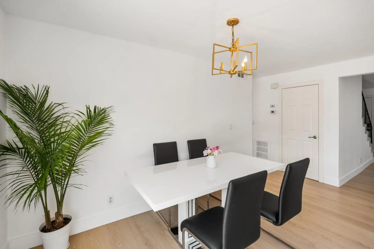
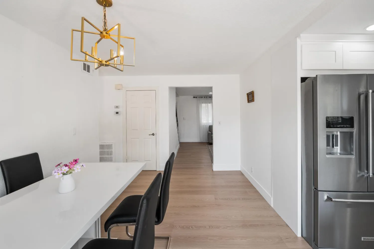
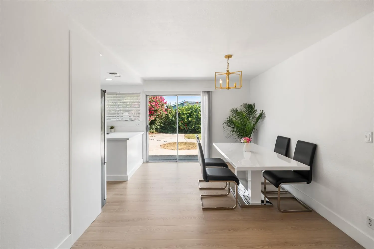
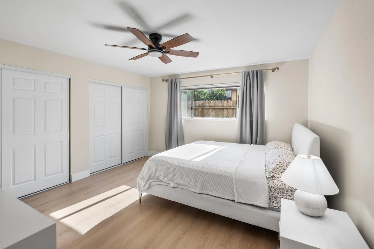
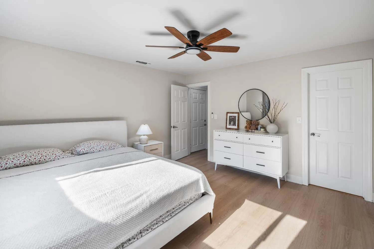
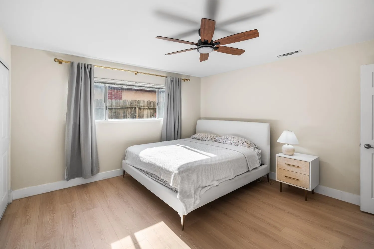
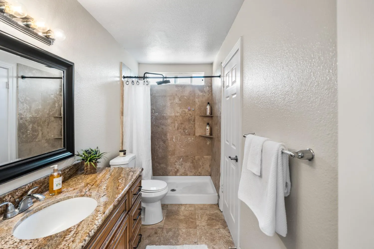
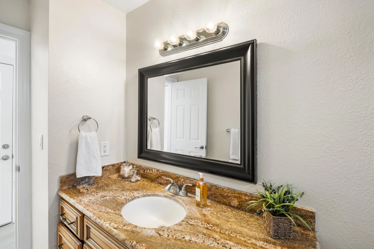
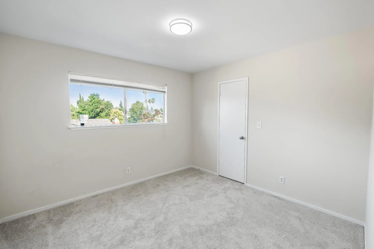
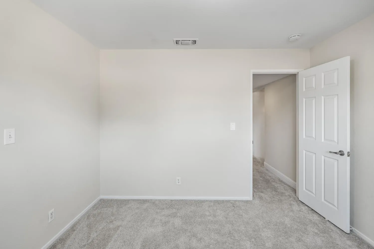
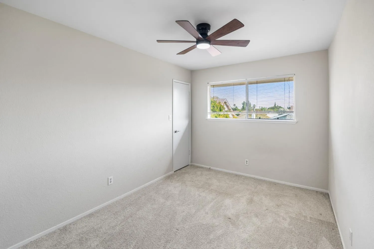
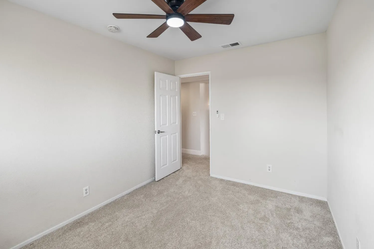
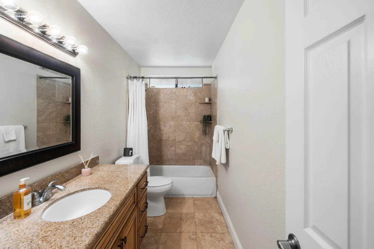
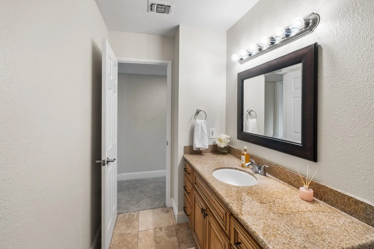
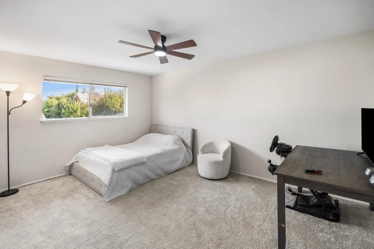
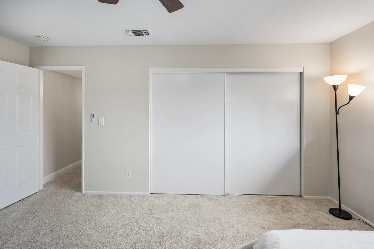
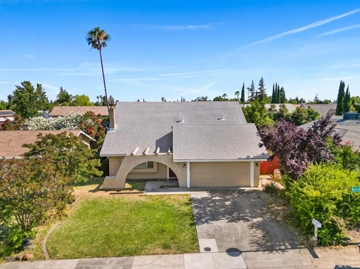
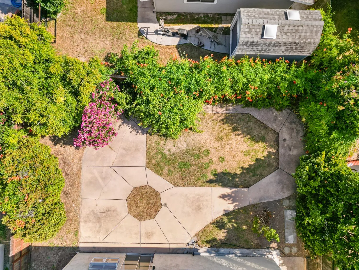
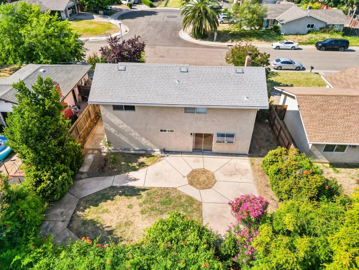
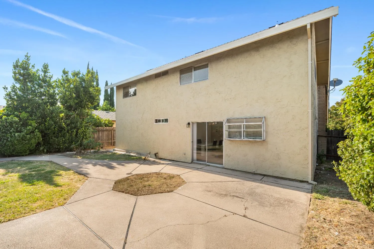
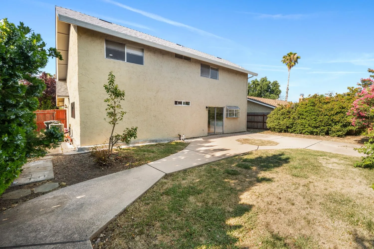
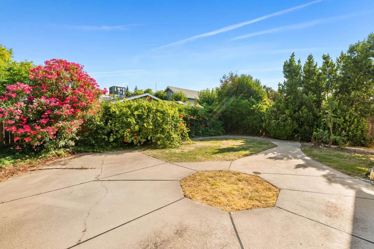
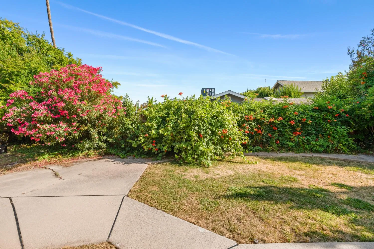
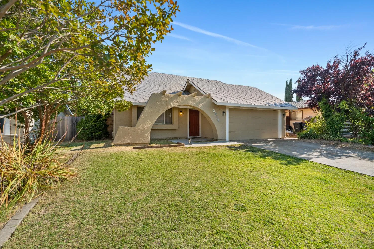
Welcome to this beautifully updated home offering style, space and a backyard retreat! The fully remodeled kitchen shines with crisp white cabinetry, quartz countertops, stainless steel appliances, and a functional layout perfect for everyday living and entertaining. The bright, open living area features updated laminate flooring, recessed lighting, and a stunning stone fireplace. This home offers 4 bedrooms, with the primary bedroom on the first floor, and 2 full baths. Step outside to a generously sized backyard surrounded by mature trees and lush landscaping, providing exceptional privacy and plenty of space for gatherings, play or relaxation. The unique front elevation adds character and curb appeal. This is a home that truly combines comfort, character, and modern living.

Basic Details
Residential
Detached
For Sale
226081396
$475,000
4
2
65
1,620 Sqft
1977
6,098 Sqft
2
0.14 Acre
Active
2
: Two
2
2026-06-25
Features
: Central
: Central
: Wood, Back Yard
Public, Electric, Sewer In & Connected
Public Sewer
: Dishwasher, Disposal, Microwave, Free Standing Electric Range
: 220 Volts in Laundry
: Living Room, Wood Burning
1
: Carpet, Laminate
2.0
: In Garage
: Street Lights, Shape Regular, Curb(s)/Gutter(s)
: Garage Facing Front
: Shingle
Address Map
CA
Sacramento
Citrus Heights
95621
Birchglade
5916
Way
W122° 40' 29.4''
N38° 42' 5.5''
RD5
please use maps
Neighborhood
San Juan Unified
Additional Info
Phillips Real Estate
Tina Markoglo
: Mediterranean
: Stucco, Wood, Frame
: Slab
: Updated/Remodeled
San Juan Unified
San Juan Unified
Active
Public, Meter on Site, Water District
Price History
06/27/2026
$0
$0
Listing Information
2026-09-01T06:01:49Z
None
MetroList
Request Buyer Agent Tour

    Agent info
    Srinivas Sanigepalli
    Realty++
    Realty++
    Mortgage Calculator
    $
    $ %
    years
    %
    $ %per year
    $ %per year

    $
    Contact Agent
    Contact Us
    Mallik@rRealtyplusplus.com (510) 299-6629