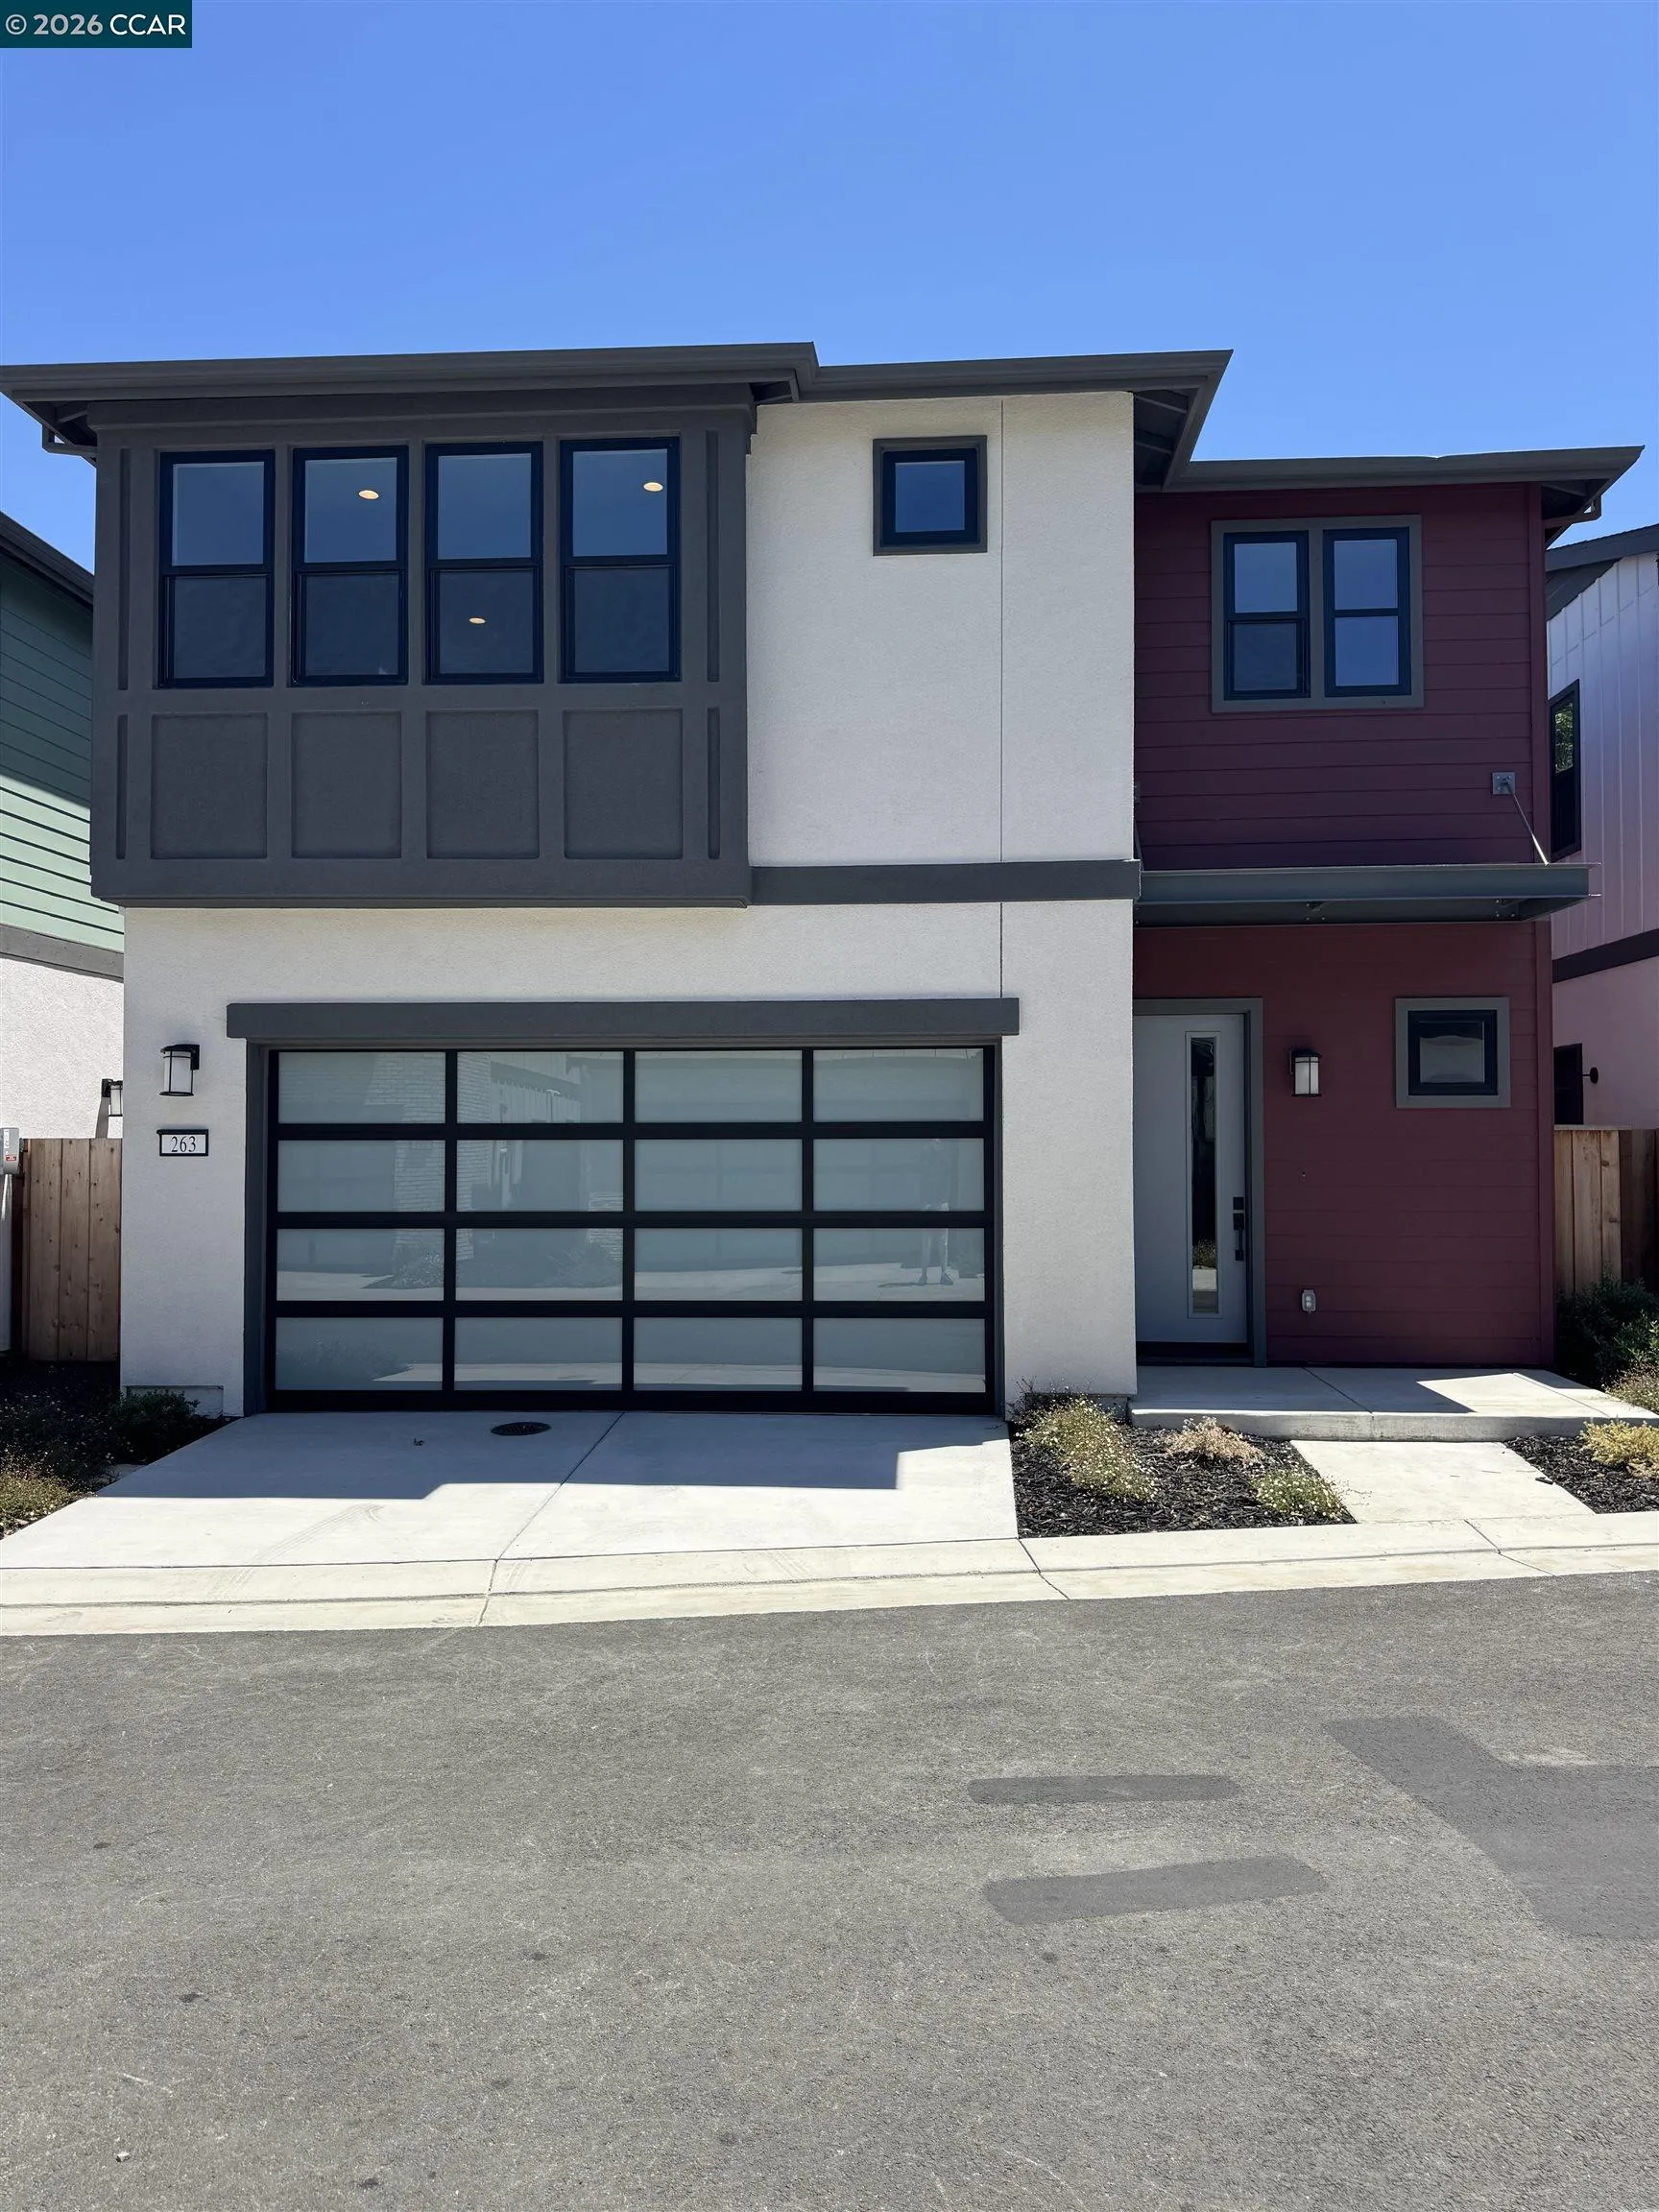

$1,686,474Sold Price
4 Bed
3.5 Bath
2,309 Sqft
3,349 Sqft

263 Haleena Place, Walnut Creek, CA 94597

  • Residential Property Type
  • 2024 Year Built
Property Description

The Oak Plan. Discover custom homes in Walnut Creek that exceed your expectations from the start. Minutes from the glamour of Broadway Plaza and breathtaking hikes along Mt. Diablo, this village of 13 well-appointed homes offers a unique mix of accessible and secluded. Whether your taste leans more toward Modern Farmhouse or Bay Area style, you’ll love the great airy rooms that make entertaining effortless. Starting from the Upper $1Ms, Enclave at Walnut Boulevard homes offer gourmet kitchens, signature cabinetry, primary bedroom retreats, and luxury features throughout. Enjoy your new home in the East Bay in a new home community in an established neighborhood near downtown Walnut Creek and Walnut Creek BART. Your Haven awaits.

Basic Details
Residential
Detached
Sold
41139276
$1,799,000
4
8
3.5
0
1
2,309 Sqft
2024
3,349 Sqft
3.5
0.08 Acre
Closed
2
: Two Story
3
2026-07-18
Features
: None
: Forced Air
: Central Air
: Fenced
: Updated Kitchen, Counter - Solid Surface
: Back Yard, Sprinklers Automatic, Landscape Front, Low Maintenance
Natural Gas Connected
Public Sewer
: Gas Range, Microwave, Oven, Range, Plumbed For Ice Maker, Tankless Water Heater
: Photovoltaics Seller Owned
: None
: Laminate
2
: Laundry Room, Hookups Only, Sink, Cabinets
: Level, Curb(s), Landscaped
: Attached, Garage Door Opener
: Composition Shingles
Address Map
CA
Contra Costa
Walnut Creek
Walnut Blvd
94597
Haleena Place
263
W123° 56' 49.8''
N37° 54' 15.5''
Google Maps
Additional Info
Luxe Real Estate
Sante Sandhu
santesandhu@gmail.com
: Modern/High Tech
: Other
$320
Monthly
: Common Area Maint
: Wood Siding, Stucco, Frame, Stone
1
Sold
Public
For Sale
Price History
06/23/2026
$1,686,474
06/23/2026
$1,799,000
$1,799,000
Additional Information
2309
Financial
1
Listing Information
2026-07-18T18:55:28Z
Standard
BayEast
Request Buyer Agent Tour

    Agent info
    Puja Gupta
    Realty++
    Realty++
    Subhash Kapur
    Realty++
    Mortgage Calculator
    $
    $ %
    years
    %
    $ %per year
    $ %per year

    $
    Contact Agent
    Contact Us
    Mallik@rRealtyplusplus.com (510) 299-6629