


$3,299,000
4 Bed
5.5 Bath
5,210 Sqft
20,038 Sqft

4911 Greyson Creek Drive, El Dorado Hills, CA 95762

  • Residential Property Type
  • 73 Days Days On Market
  • 2026 Year Built
Property Description

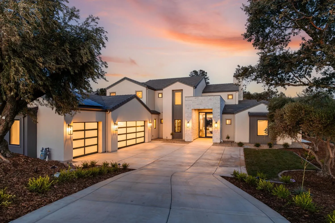
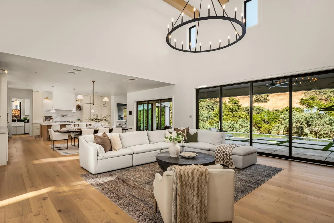
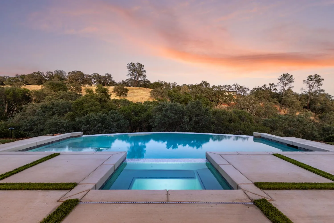
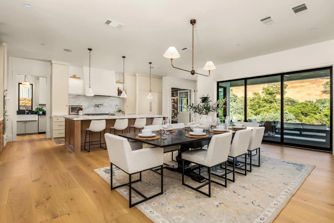
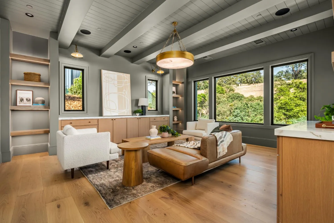
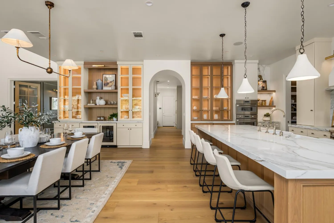
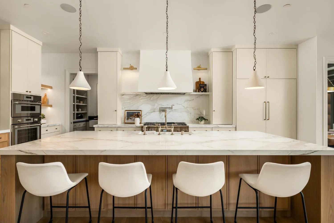
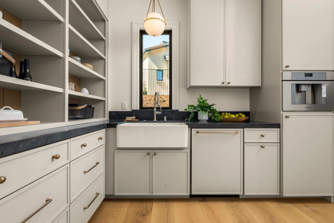
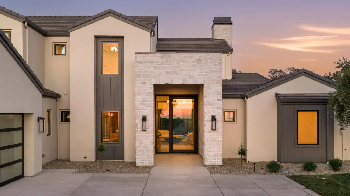
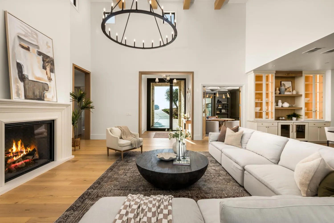
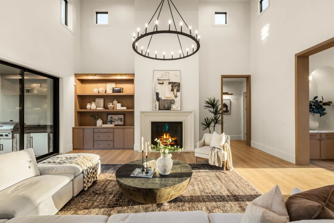
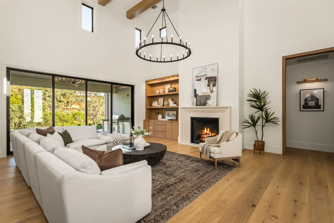
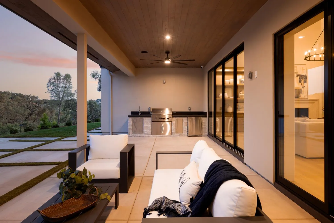
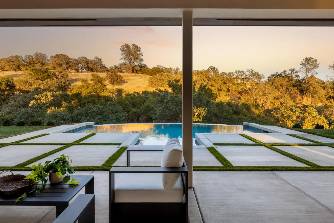
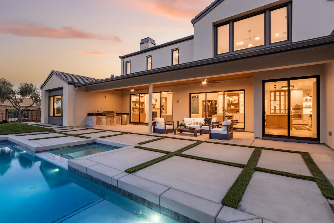
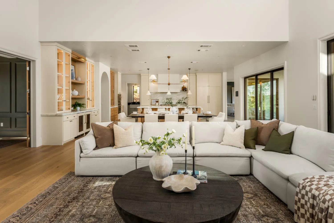
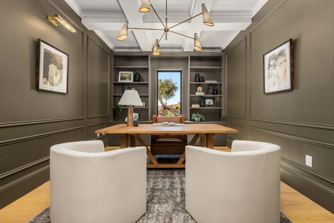
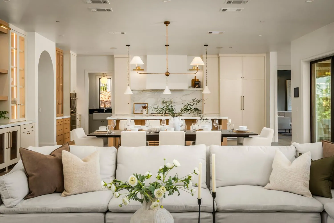
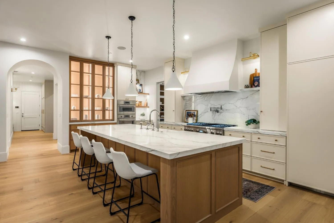
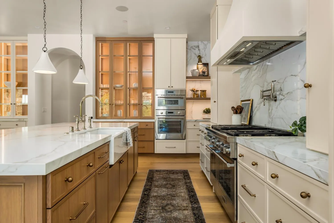
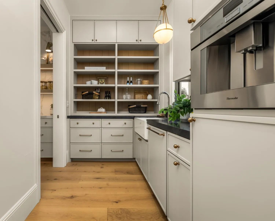
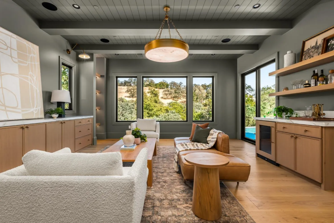
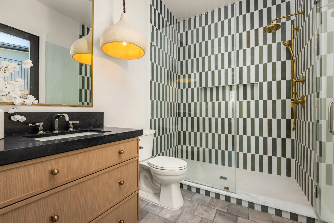
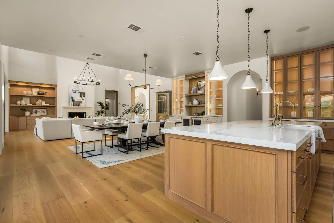
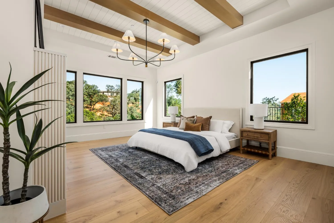
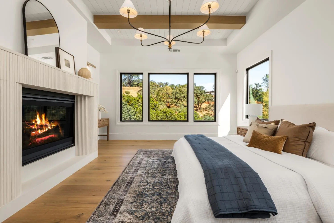
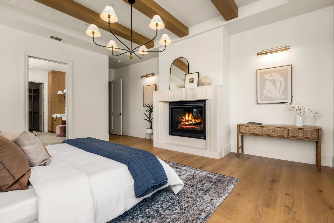
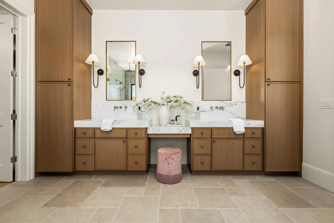
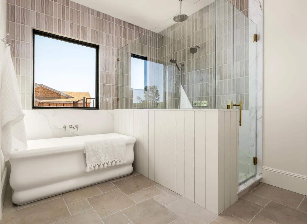
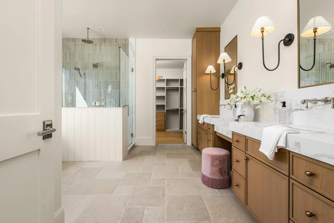
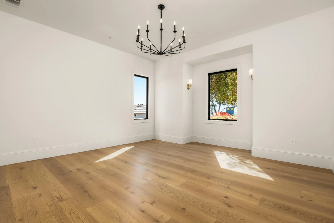
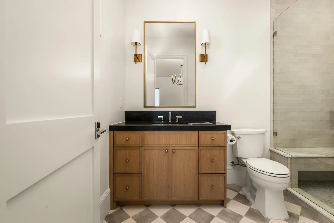
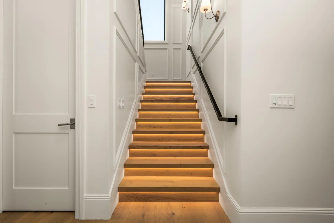
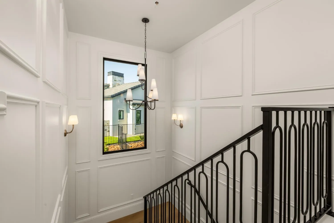
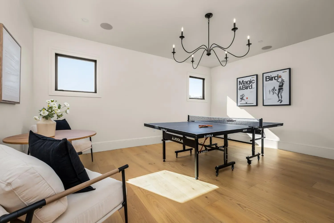
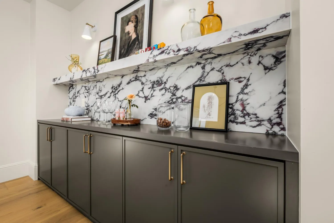
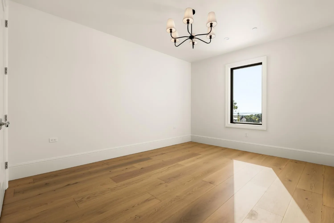
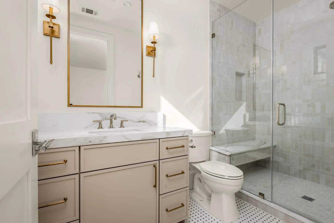
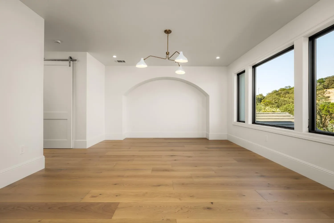
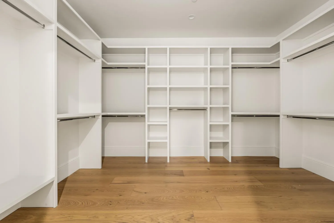
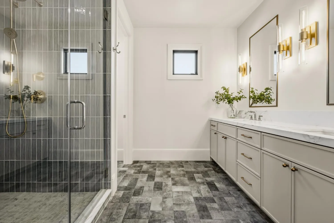
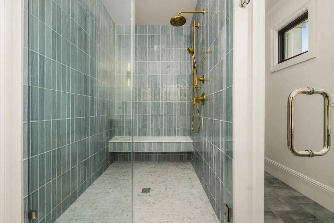
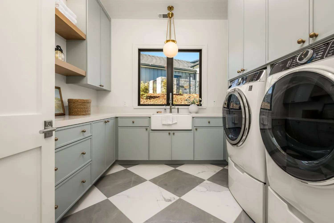
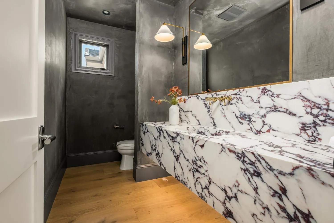
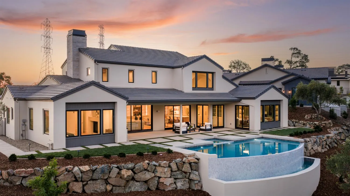
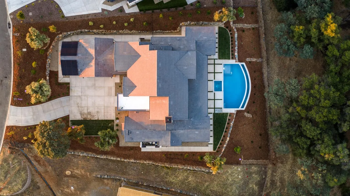
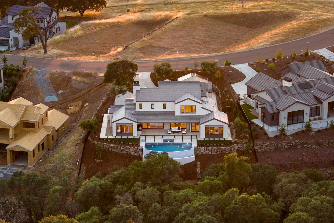
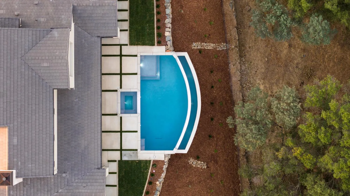
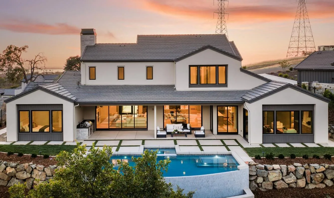
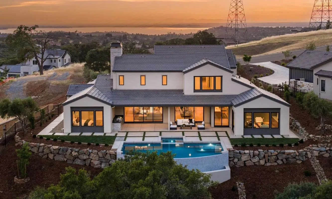
SEE THE CINEMATIC VIDEO! Brand-new custom luxury home in the prestigious guard-gated Serrano Country Club; offering exceptional craftsmanship, designer finishes, and privacy backing to a tranquil greenbelt. This approx. 5, 210 sq. ft. residence features 4 bedrooms, 5.5 baths, executive office, great room + family room, game/media room, with a flexible floor plan designed for both everyday indoor/outdoor living and entertaining. The main level includes the luxurious primary suite, a secondary ensuite bedroom, office, laundry, great room with soaring ceilings, and family room with pool access. Upstairs, a game and media room with surround sound and a dry bar is complemented by two additional ensuite bedrooms, including a generously sized secondary primary suite ideal for extended family, or multi-generational living. Wide-plank 10.5″ European White Oak flooring, custom white oak beams, architectural wall treatments, quartz and soapstone surfaces, designer lighting, Andersen E-Series windows, and a dramatic 12′ pivot entry door showcase the home’s extraordinary quality. The chef’s kitchen features Thermador appliances including a 60″ refrigerator/freezer column, 48″ professional range, built-in microwave, third oven, plus a butler’s pantry with coffee station, secondary refrigerator, dishwasher, and abundant storage. Smart-home technology includes security cameras, integrated audio, and surround sound. Resort-style outdoor living offers an infinity-edge pool and spa, expansive covered patio with hemlock ceilings, outdoor speakers, professional landscape lighting, mature olive trees, and a fully equipped outdoor kitchen with 36″ Coyote BBQ. Owned solar, epoxy-finished 3-car garage, greenbelt views, and access to world-class golf, trails, fitness, dining, and top-rated schools complete this exceptional Serrano estate.

Basic Details
Residential
Detached
For Sale
226076386
$3,299,000
Garden/Greenbelt, Hills, Lake
4
5.5
73
1
5,210 Sqft
2026
20,038 Sqft
5.5
0.46 Acre
Active
2
: Two
5
2026-06-18
Features
: Gas Heat, Pool Sweep, On Lot, Pool/Spa Combo, Built-In, Gunite Construction
: Natural Gas, Fireplace(s), MultiUnits
: Ceiling Fan(s), Central, MultiUnits
: Back Yard, Metal
: Uncovered Patio, Covered Patio
: Wet Bar, Storage Area(s), Formal Entry
: Kitchen, Built-In Barbeque
Dual Pane Full, Low E Glass Full, Window Screens
Cable Available, Public, Sewer In & Connected, Internet Available, Natural Gas Connected
Public Sewer, Septic Pump
1
: Dishwasher, Disposal, Microwave, Tankless Water Heater, Double Oven, Free Standing Gas Range, Hood Over Range, Built-In Refrigerator, Free Standing Refrigerator, Wine Refrigerator, Built-In Freezer
: 220 Volts
: Living Room, Gas Piped, Primary Bedroom
2
: Wood, Tile
3.0
: Sink, Cabinets, Inside Room, Dryer Included, Washer Included, Ground Floor
: Landscape Back, Landscape Front, Private, Low Maintenance, Auto Sprinkler F&R, Shape Regular
: Attached, Garage Door Opener, Garage Facing Side, Interior Access, EV Charging
: Tile
Address Map
CA
El Dorado
El Dorado Hills
Serrano Country Club
95762
Greyson Creek
4911
Drive
W122° 56' 25.1''
N38° 41' 40.1''
Res
Serrano Parkway to Greenview Drive to Greyson Creek to property on the rights
Neighborhood
Buckeye Union
Additional Info
GUIDE Real Estate
Nicole A Spencer
: Greenbelt, Trails
$220
Monthly
: Common Areas, Management, Road, Security
: Stucco, Frame, Stone, Cement Siding, Ceiling Insulation, Floor Insulation, Wall Insulation
: Slab
: New Construction
Buckeye Union
El Dorado Union High
Active
Public, Meter on Site, Water District
1
Price History
06/19/2026
$0
$0
Financial
1
Listing Information
2026-08-27T01:23:42Z
None
Laurie Whitton
GUIDE Real Estate
MetroList
PWHITLAU
01LWES
Request Buyer Agent Tour

    Agent info
    Srinivas Sanigepalli
    Realty++
    Mallik Reddy Kesari
    Realty++
    Realty++
    Mortgage Calculator
    $
    $ %
    years
    %
    $ %per year
    $ %per year

    $
    Contact Agent
    Contact Us
    Mallik@rRealtyplusplus.com (510) 299-6629
